Save
Ask
Tour
Hide
Share
$1,085,000
79 Days On Site

3640 San Gabriel Avenue
Frisco, TX 75033

For Sale|Single Family Residence|Active
4
Beds
4
Total Baths
4
Full Baths
3,069
SqFt
$354
/SqFt
2012
Built
Subdivision:
Newman Village Ph One
County:
Denton
Call Now: (817) 765-6730
Is this the listing for you? We can help make it yours.
(817) 765-6730
3640 San Gabriel Avenue3640 San Gabriel Avenue3640 San Gabriel Avenue3640 San Gabriel Avenue
Save
Ask
Tour
Hide
Share

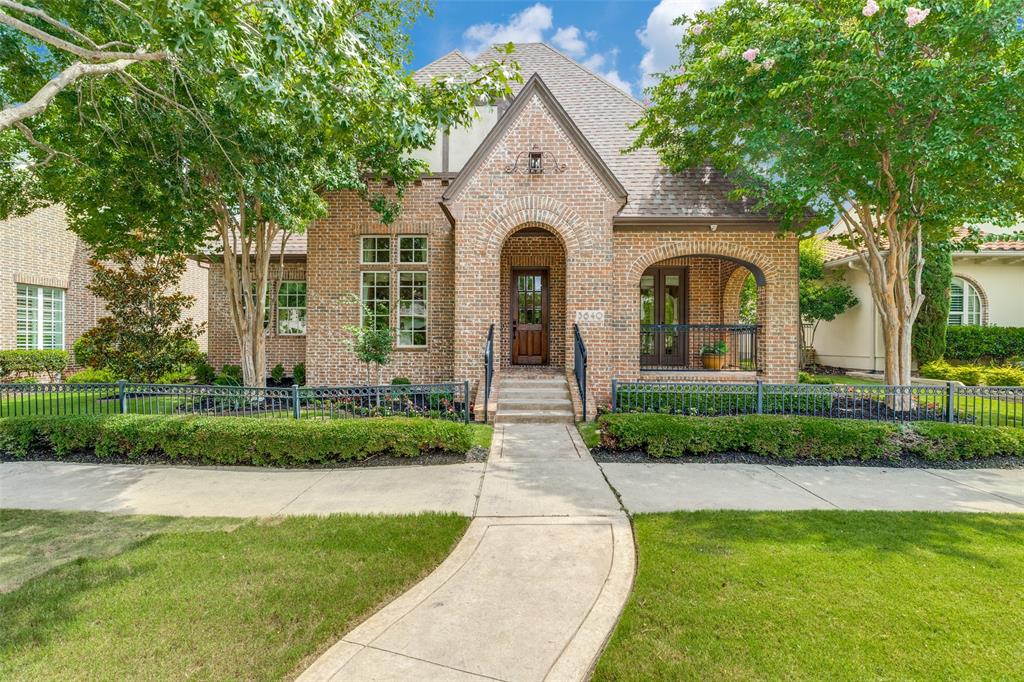
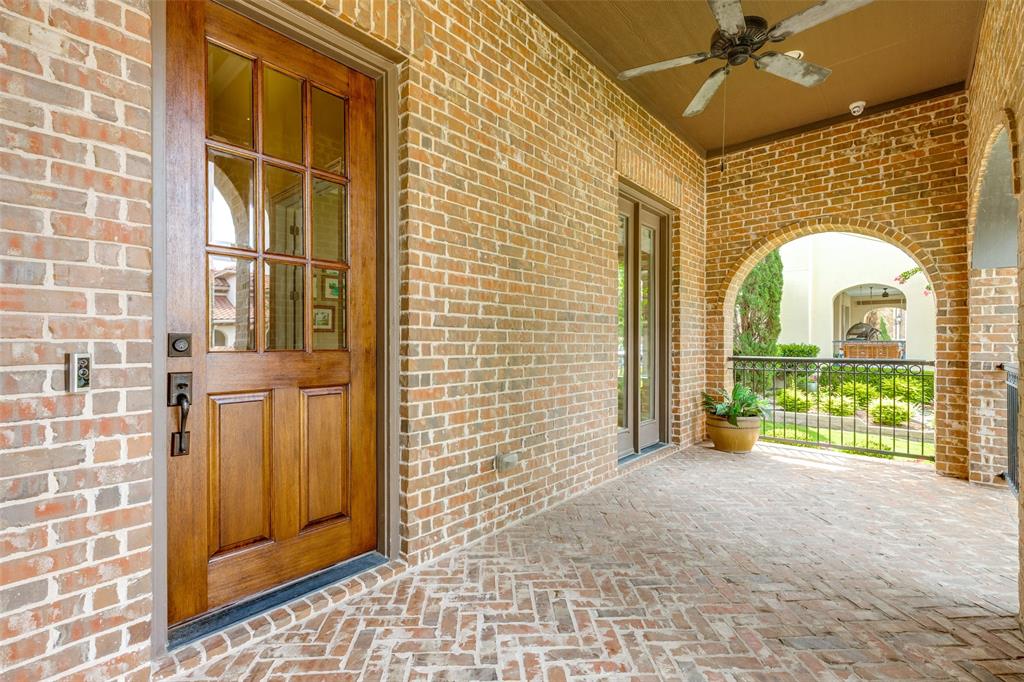
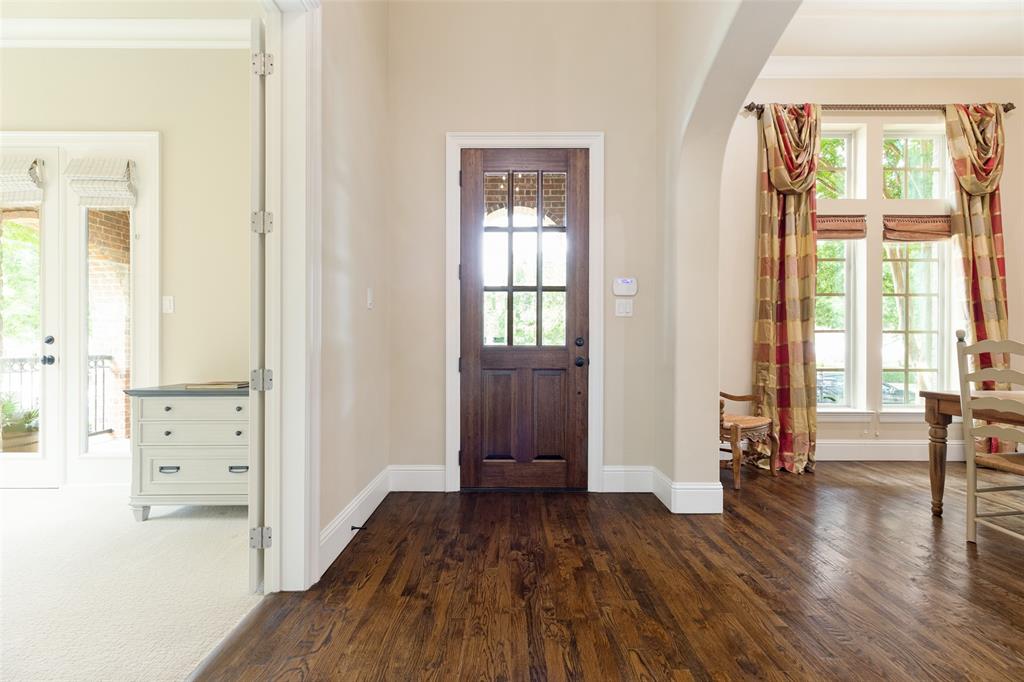
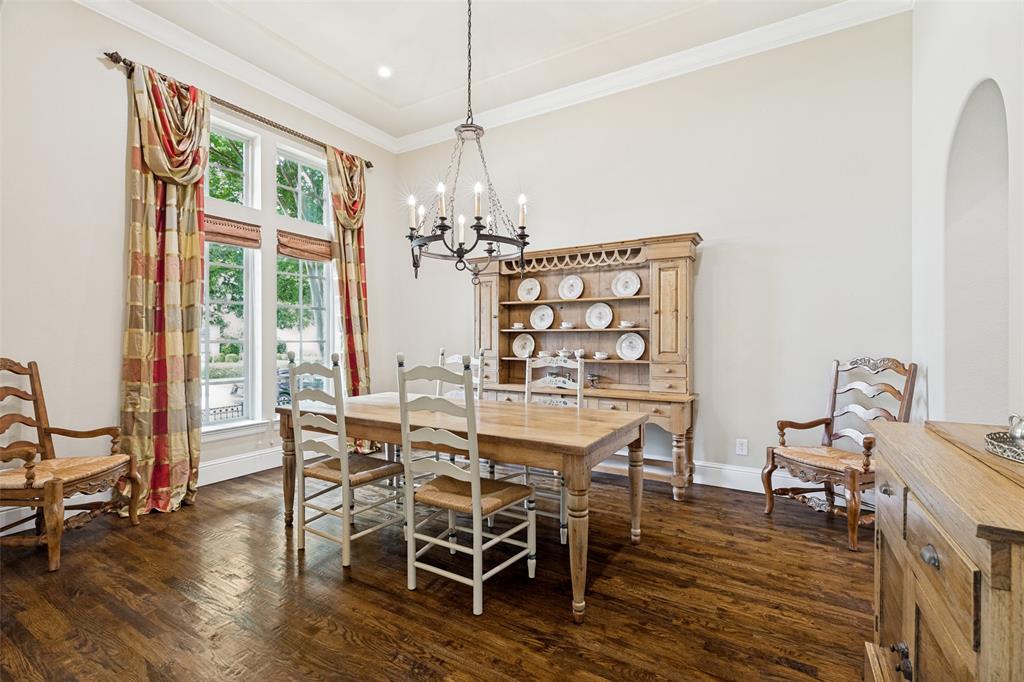
Experience luxury, comfort, and low-maintenance living in this exceptional one-story Darling Homes residence in the prestigious gated and guarded Newman Village community in Frisco. Perfect for professionals, families, and empty nesters, this thoughtfully designed home offers outstanding craftsmanship, timeless architecture, and an ideal floor plan with a private attached casita. Classic Tudor-inspired curb appeal showcases a handsome brick exterior, steep gables, decorative half-timber accents, iron railings, and a welcoming front porch. Inside, rich hardwood floors, raised ceilings, extensive crown molding, elegant lighting, and arched architectural details create a warm, sophisticated atmosphere. A study with French doors, adjacent full bath, and closet can easily serve as a bedroom or office. The formal dining room is ideal for entertaining, while the spacious family room features a striking cast stone fireplace and opens seamlessly to the gourmet chef's kitchen and casual dining area. The kitchen is equipped with a built-in refrigerator, commercial-style six-burner gas cooktop with griddle and professional vent hood, double ovens, two microwaves, oversized island, granite countertops, walk-in pantry, butler's pantry, and built-in hutch for exceptional storage. The luxurious primary suite offers a spa-inspired bath, while two additional bedrooms provide comfortable accommodations. The attached casita with a bedroom, full bath, and closet is ideal for guests, multigenerational living, a second office, fitness room, or hobby space, accessed through a charming sunroom overlooking the private grassy backyard. Additional highlights include a utility room with sink and cabinets, numerous ceiling fans, epoxy-coated three-car garage, and meticulous maintenance throughout. Conveniently located near premier shopping, dining, parks, and highly rated Frisco ISD schools, this luxury home offers an exceptional lifestyle in one of Frisco's most sought-after neighborhoods.

Save
Ask
Tour
Hide
Share
Listing Snapshot
Price 
$1,085,000
Days On Site 
79 Days
Bedrooms 
4
Inside Area (SqFt) 
3,069 sqft
Total Baths 
4
Full Baths 
4
Partial Baths 
N/A
Lot Size 
0.192 Acres
Year Built 
2012
MLS® Number 
21308150
Status 
Active
Property Tax 
$15,773
HOA/Condo/Coop Fees 
$1,970 Semi-Annually
Sq Ft Source 
N/A
Friends & Family
Recent Activity
3 weeks agoListing updated with changes from the MLS®
3 weeks agoPrice changed to $1,085,000
a month agoStatus changed to Active
3 months agoListing first seen on site
General Features
Acres 
0.192
Attached Garage 
Yes
Foundation 
Slab
Garage 
Yes
Garage Spaces 
3
Green Energy Efficient 
ConstructionDoorsHVACInsulationWindows
Levels 
One
Parking 
Alley AccessConcreteDirect AccessDrivewayGarage Door OpenerGarage Faces RearInside EntranceKitchen LevelOversizedGatedAttached
Property Sub Type 
Single Family Residence
Security 
Gated CommunitySecurity GateSecurity GuardSecurity SystemSecurity System OwnedSmoke Detector(s)
Sewer 
Public Sewer
Special Circumstances 
Standard
Style 
TraditionalTudor
Utilities 
Cable AvailableElectricity AvailableElectricity ConnectedNatural Gas AvailableSewer AvailableUnderground Utilities
Water Source 
Public
Interior Features
Appliances 
RefrigeratorBuilt-In RefrigeratorDishwasherDisposalElectric OvenGas CooktopGas Water HeaterMicrowaveConvection OvenDouble Oven
Cooling 
Ceiling Fan(s)Central AirZoned
Fireplace 
Yes
Fireplace Features 
GasGas StarterGlass DoorsLiving RoomStoneGas Log
Fireplaces 
1
Flooring 
CarpetCeramic TileHardwoodWood
Heating 
CentralFireplace(s)Natural GasZoned
Interior 
Built-in FeaturesChandelierGranite CountersKitchen IslandNatural WoodworkOpen FloorplanPantryWalk-In Closet(s)High Speed InternetWired for SoundIn-Law Floorplan
Laundry Features 
Electric Dryer HookupWasher Hookup
Window Features 
Window Coverings
Bedroom 
Dimensions - 12 x 12Level - FirstFeatures - Ceiling Fan(s), Walk-In Closet(s)
Breakfast Room 
Dimensions - 10 x 10Level - First
Dining Room 
Dimensions - 15 x 11Level - First
Kitchen 
Dimensions - 16 x 12Level - FirstFeatures - Breakfast Bar, Kitchen Island
Living Room 
Dimensions - 20 x 19Level - FirstFeatures - Ceiling Fan(s)
Master Bedroom 
Dimensions - 18 x 14Level - FirstFeatures - Ceiling Fan(s), Walk-In Closet(s)
Utility Room 
Dimensions - 11 x 6Level - First
Save
Ask
Tour
Hide
Share
Exterior Features
Construction Details 
Brick
Exterior 
Rain Gutters
Fencing 
BrickWrought Iron
Lot Features 
Few TreesInterior LotLandscapedLevelSubdivided
Patio And Porch 
CoveredEnclosedFront PorchGlass EnclosedPatio
Roof 
Composition
Waterfront Features 
Lake Privileges
Windows/Doors 
Window Coverings
Community Features
Association Fee 
$1970.0
Association Fee Frequency 
Semi-Annually
Community Features 
PoolGatedClubhouseCurbsFitness CenterLakePlaygroundSidewalksTennis Court(s)
School District 
Frisco ISD
Financing Terms Available 
CashConventional
Schools
School District
Frisco ISD
Elementary School
Newman
Middle School
Trent
High School
Memorial
Listing courtesy of Thomas McCrory of Ebby Halliday Realtors McCrory@ebby.com


© 2020 North Texas Real Estate Information Systems. All rights reserved. Information is deemed reliable but is not guaranteed accurate by the MLS or NTREIS. The information being provided is for the consumer's personal, non-commercial use, and may not be reproduced, redistributed, or used for any purpose other than to identify prospective properties consumers may be interested in purchasing.
Last checked: 2026-09-14 07:46 AM CDT

Neighborhood & Commute
Source: Walkscore
Disclosure: Community information and market data powered by Constellation Data Labs. Information is deemed reliable but not guaranteed.
Save
Ask
Tour
Hide
Share
Scroll to Top