
Save
Ask
Tour
Hide
$599,990
101 Days On Site
2519 Grinnel DriveCelina, TX 75009
For Sale|Single Family Residence|Active
4
Beds
4
Total Baths
3
Full Baths
1
Partial Bath
2,796
SqFt
$215
/SqFt
2026
Built
Subdivision:
Ten Mile Creek
County:
Collin
Call Now: (817) 765-6730
Is this the listing for you? We can help make it yours.
(817) 765-6730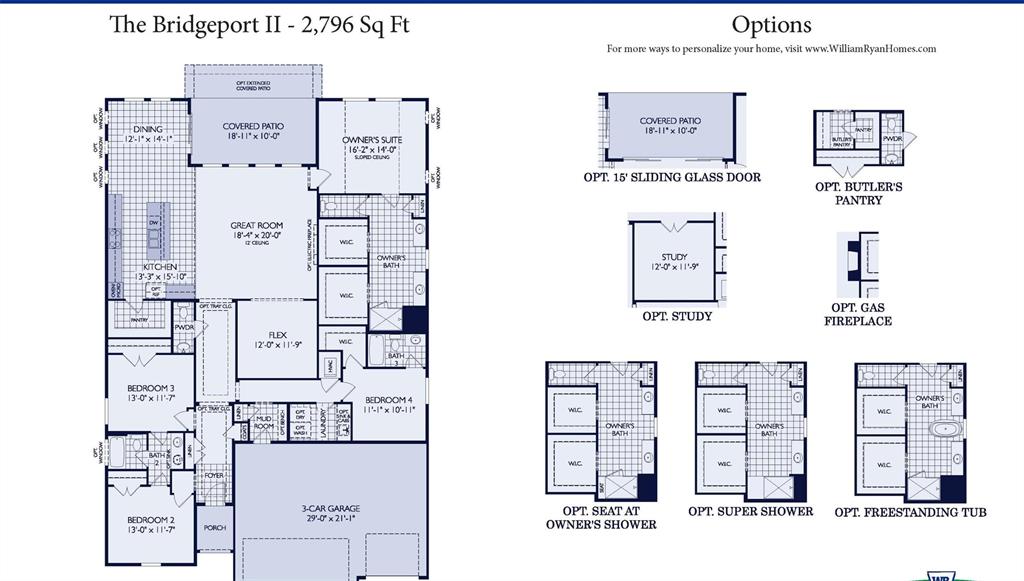
Save
Ask
Tour
Hide
MLS# 21308127 - Built by William Ryan Homes - Nov 2026 completion! ~ The Bridgeport is our largest single-story home with 2,796 sq ft. It features 4 bedrooms, 3.5 baths and a 3-car garage. It has an extended entry with 2 secondary bedrooms that have a Jack and Jill shared bathroom. Bedroom 4 has an ensuite bathroom with a walk-in closet. The flex space off the great room can be used as a study or playroom. There is an abundance of natural light with additional windows in the Dining room and Owner's Suite. The generous size covered patio is perfect for outdoor entertaining. Some of the options include Sliding glass doors at Great Room, extended rear patio, Fireplace, super shower in Owner's bath.
Save
Ask
Tour
Hide
Listing Snapshot
Price
$599,990
Days On Site
101 Days
Bedrooms
4
Inside Area (SqFt)
2,796 sqft
Total Baths
4
Full Baths
3
Partial Baths
1
Lot Size
0.15 Acres
Year Built
2026
MLS® Number
21308127
Status
Active
Property Tax
N/A
HOA/Condo/Coop Fees
$100 monthly
Sq Ft Source
N/A
Friends & Family
Recent Activity
| 3 weeks ago | Listing updated with changes from the MLS® | |
| 3 months ago | Listing first seen on site |
General Features
Acres
0.15
Attached Garage
Yes
Carport
2
Foundation
Slab
Garage
Yes
Garage Spaces
2
Green Energy Efficient
AppliancesHVACInsulationLightingWater HeaterWindows
Levels
One
Parking
Garage Faces FrontOversizedAttached
Property Condition
New Construction
Property Sub Type
Single Family Residence
Security
Carbon Monoxide Detector(s)Smoke Detector(s)
Sewer
Public Sewer
Style
Tudor
Water Source
Public
Interior Features
Appliances
Built-In Gas RangeDishwasherDisposalGas CooktopTankless Water HeaterVented Exhaust Fan
Cooling
Central AirENERGY STAR Qualified Equipment
Fireplace
Yes
Fireplace Features
ElectricFamily Room
Fireplaces
1
Flooring
CarpetCeramic TileVinyl
Heating
Exhaust FanCentralENERGY STAR Qualified Equipment
Interior
Double Vanity
Bedroom
Dimensions - 13 x 11Level - First
Breakfast Room
Dimensions - 4 x 4Level - First
Dining Room
Dimensions - 12 x 14Level - First
Kitchen
Dimensions - 13 x 15Level - First
Living Room
Dimensions - 18 x 20Level - First
Master Bedroom
Dimensions - 16 x 14Level - First
Utility Room
Dimensions - 4 x 4Level - First
Save
Ask
Tour
Hide
Exterior Features
Construction Details
BrickStone
Fencing
Wood
Lot Features
Interior Lot
Patio And Porch
Covered
Roof
Composition
Community Features
Association Fee
$1200.0
Association Fee Frequency
Annually
Community Features
PoolPlayground
School District
Celina ISD
Schools
School District
Celina ISD
Elementary School
Bobby Ray-Afton Martin
Middle School
Jerry & Linda Moore
High School
Celina
Listing courtesy of Ben Caballero of HomesUSA.com caballero@homesusa.com

© 2020 North Texas Real Estate Information Systems. All rights reserved. Information is deemed reliable but is not guaranteed accurate by the MLS or NTREIS. The information being provided is for the consumer's personal, non-commercial use, and may not be reproduced, redistributed, or used for any purpose other than to identify prospective properties consumers may be interested in purchasing.
Last checked: 2026-09-29 12:54 PM CDT
© 2020 North Texas Real Estate Information Systems. All rights reserved. Information is deemed reliable but is not guaranteed accurate by the MLS or NTREIS. The information being provided is for the consumer's personal, non-commercial use, and may not be reproduced, redistributed, or used for any purpose other than to identify prospective properties consumers may be interested in purchasing.
Last checked: 2026-09-29 12:54 PM CDT
Neighborhood & Commute
Source: Walkscore
Disclosure: Community information and market data powered by Constellation Data Labs. Information is deemed reliable but not guaranteed.
Save
Ask
Tour
Hide

Did you know? You can invite friends and family to your search. They can join your search, rate and discuss listings with you.