Save
Ask
Tour
Hide
Share
$449,900
126 Days On Site

708 W Marvin Avenue
Waxahachie, TX 75165

For Sale|Single Family Residence|Active
3
Beds
3
Total Baths
3
Full Baths
2,844
SqFt
$158
/SqFt
1913
Built
Subdivision:
Trinity Hght #2-Rev
County:
Ellis
Call Now: (817) 765-6730
Is this the listing for you? We can help make it yours.
(817) 765-6730
708 W Marvin Avenue708 W Marvin Avenue708 W Marvin Avenue708 W Marvin Avenue
Save
Ask
Tour
Hide
Share

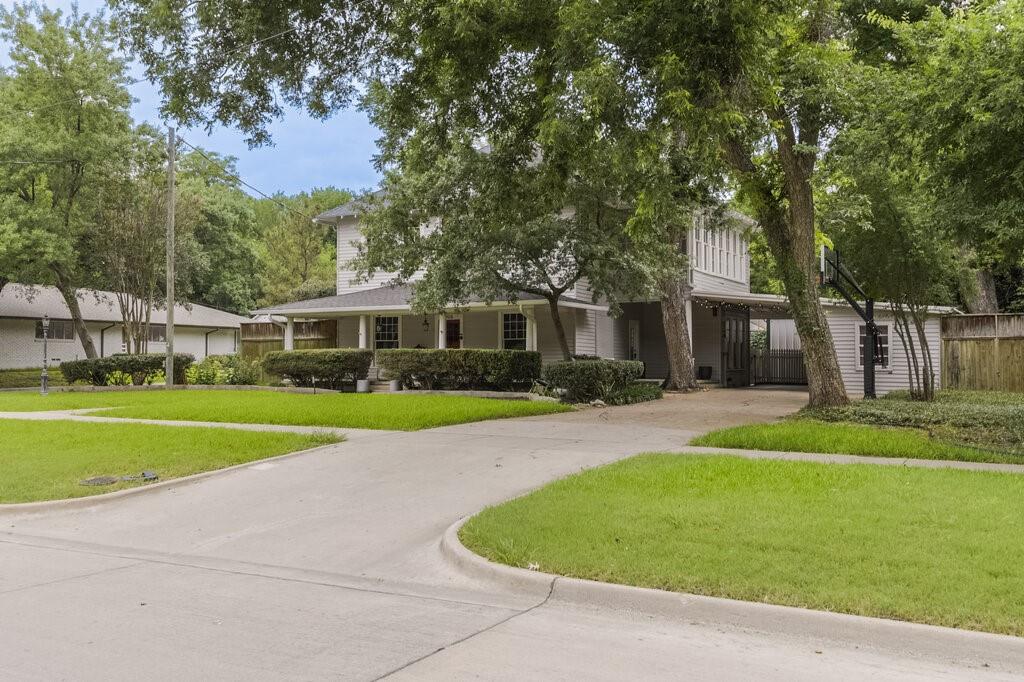
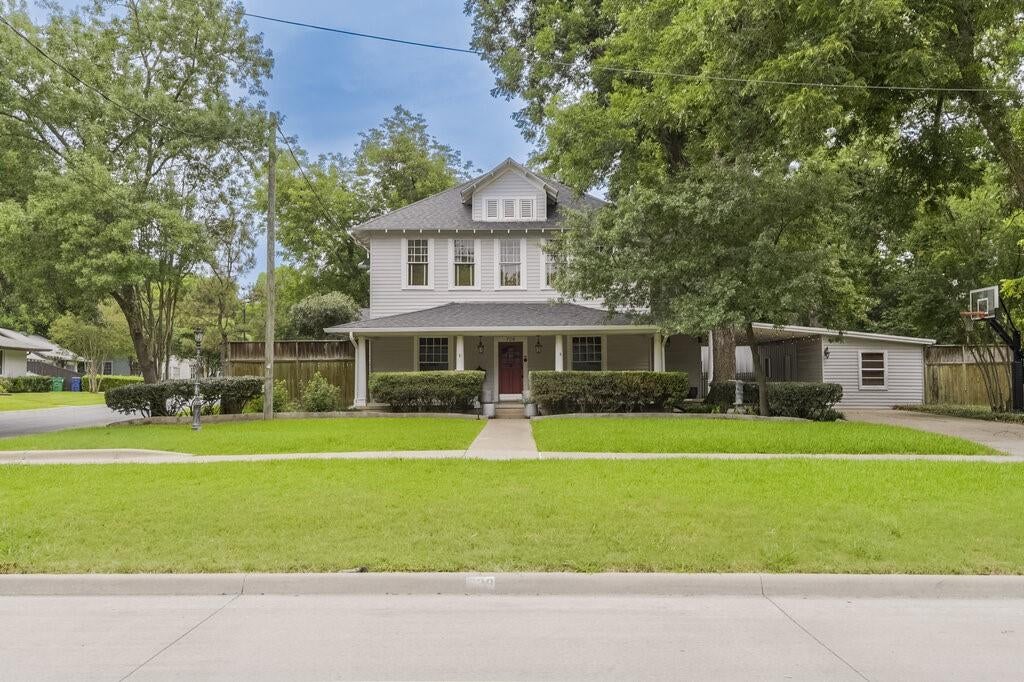
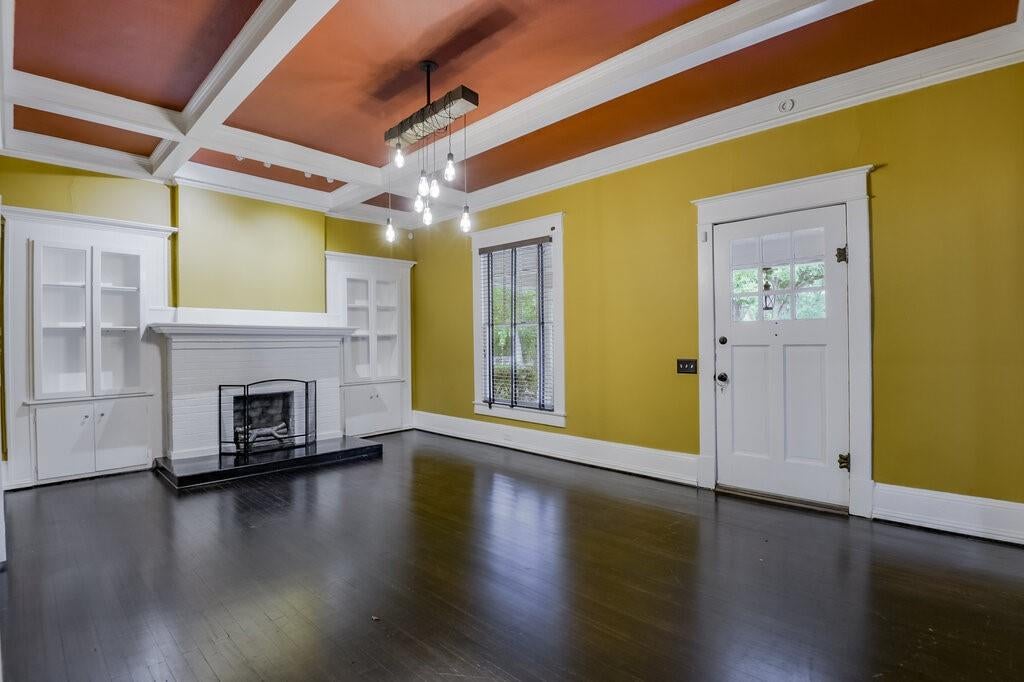
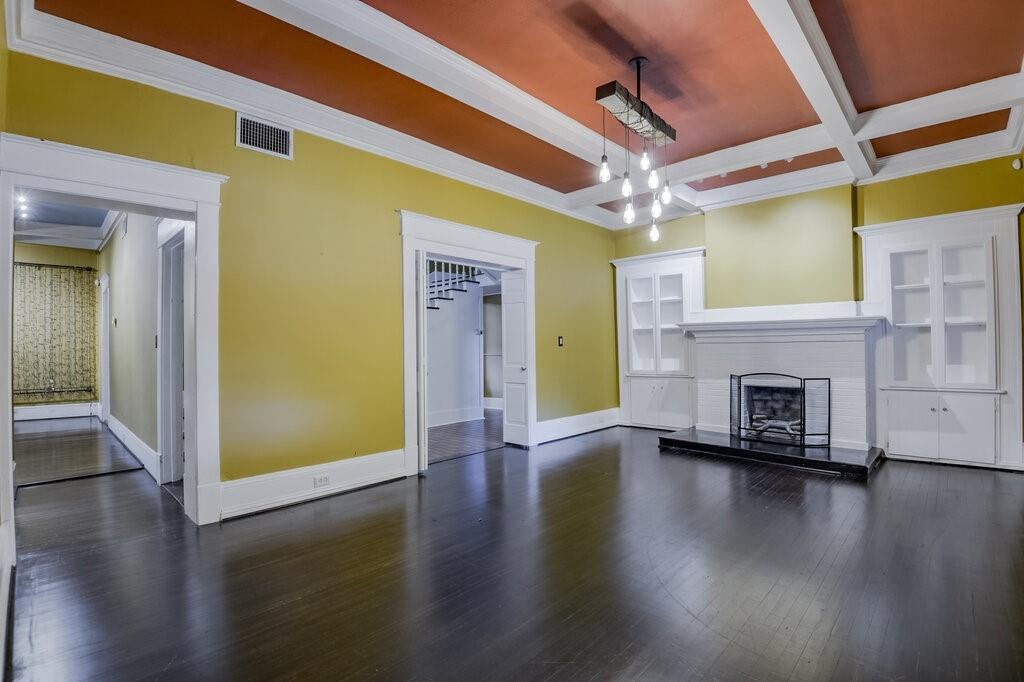
Step into timeless charm with this beautifully preserved 1913 Prairie-style home, perfectly situated in an excellent location. Offering spacious comfort, the residence features grand, oversized rooms throughout, including generous bedrooms complete with cozy reading nooks and private sun porches. A flexible floor plan easily allows for a 4-bedroom configuration to suit your needs. The kitchen comes equipped with high-end appliances, including a premium Wolf gas range, a Sub-Zero refrigerator, and a deep freezer, all of which stay with the home. Outside, the property is framed by mature trees and landscaping, featuring a 15x24 metal garage alongside a versatile secondary outbuilding attached to the carport—ideal for a workshop, home office, or fitness room.

Save
Ask
Tour
Hide
Share
Listing Snapshot
Price 
$449,900
Days On Site 
126 Days
Bedrooms 
3
Inside Area (SqFt) 
2,844 sqft
Total Baths 
3
Full Baths 
3
Partial Baths 
N/A
Lot Size 
0.294 Acres
Year Built 
1913
MLS Number 
21308097
Status 
Active
Property Tax 
$6,723
HOA/Condo/Coop Fees 
N/A
Sq Ft Source 
N/A
Friends & Family
Recent Activity
4 weeks agoListing updated with changes from the MLS
4 weeks agoStatus changed to Active
3 months agoPrice changed to $449,900
4 months agoListing first seen on site
General Features
Acres 
0.294
Carport 
1
Foundation 
Pillar/Post/Pier
Garage 
Yes
Garage Spaces 
1
Levels 
Two
Parking 
Attached CarportCoveredDrivewayElectric GatePrivateSide By SideStorageWorkshop in Garage
Property Sub Type 
Single Family Residence
Sewer 
Public Sewer
Special Circumstances 
Standard
Style 
Prairie
Utilities 
Cable Available
Water Source 
Public
Interior Features
Appliances 
RefrigeratorBuilt-In RefrigeratorDishwasherDisposalGas Range
Cooling 
Ceiling Fan(s)Central Air
Fireplace 
Yes
Fireplace Features 
DecorativeWood Burning
Fireplaces 
2
Flooring 
Wood
Heating 
Central
Interior 
Kitchen IslandHigh Speed Internet
Bedroom 
Dimensions - 18 x 14Level - Second
Bonus Room 
Dimensions - 8 x 6Level - Second
Den 
Dimensions - 15 x 16Level - First
Dining Room 
Dimensions - 13 x 10Level - First
Kitchen 
Dimensions - 14 x 13Level - FirstFeatures - Breakfast Bar
Laundry 
Dimensions - 9 x 6Level - Second
Living Room 
Dimensions - 20 x 13Level - First
Master Bedroom 
Dimensions - 16 x 13Level - Second
Office 
Dimensions - 12 x 10Level - First
Solarium/Sunrm 
Dimensions - 10 x 7Level - Second
Save
Ask
Tour
Hide
Share
Exterior Features
Construction Details 
Aluminum Siding
Exterior 
Dog RunRain Gutters
Lot Features 
Corner LotLandscapedMany Trees
Other Structures 
Garage(s)StorageWorkshop
Roof 
CompositionMetal
Community Features
School District 
Waxahachie ISD
Financing Terms Available 
1031 ExchangeCashConventionalFHA
Schools
School District
Waxahachie ISD
Elementary School
Marvin
Middle School
Finley
High School
Waxahachie
Listing courtesy of Terri Griffith of Hometown Realty terrilyngriffith@gmail.com


© 2020 North Texas Real Estate Information Systems. All rights reserved. Information is deemed reliable but is not guaranteed accurate by the MLS or NTREIS. The information being provided is for the consumer's personal, non-commercial use, and may not be reproduced, redistributed, or used for any purpose other than to identify prospective properties consumers may be interested in purchasing.
Last checked: 2026-10-25 08:32 AM CDT

Neighborhood & Commute
Source: Walkscore
Disclosure: Community information and market data powered by Constellation Data Labs. Information is deemed reliable but not guaranteed.
Save
Ask
Tour
Hide
Share
Scroll to Top