Save
Ask
Tour
Hide
Share
$550,000
80 Days On Site

3848 Solebay Court
Little Elm, TX 75068

For Sale|Single Family Residence|Active
5
Beds
4
Total Baths
4
Full Baths
3,201
SqFt
$172
/SqFt
2024
Built
Subdivision:
Spiritas Ranch
County:
Denton
Call Now: (817) 765-6730
Is this the listing for you? We can help make it yours.
(817) 765-6730
3848 Solebay Court3848 Solebay Court3848 Solebay Court3848 Solebay Court
Save
Ask
Tour
Hide
Share

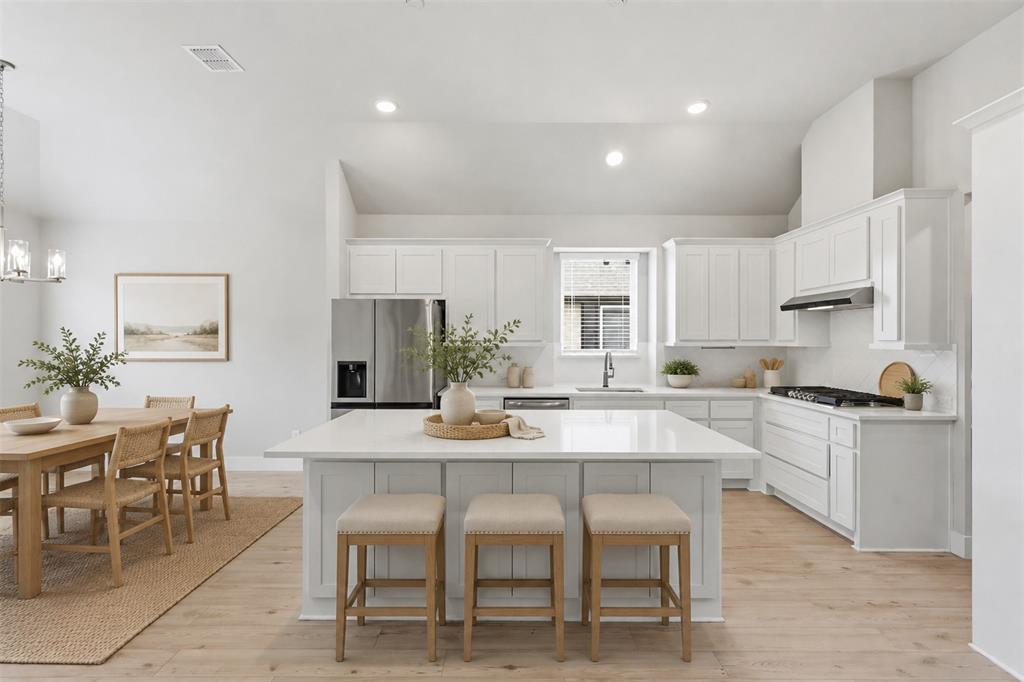
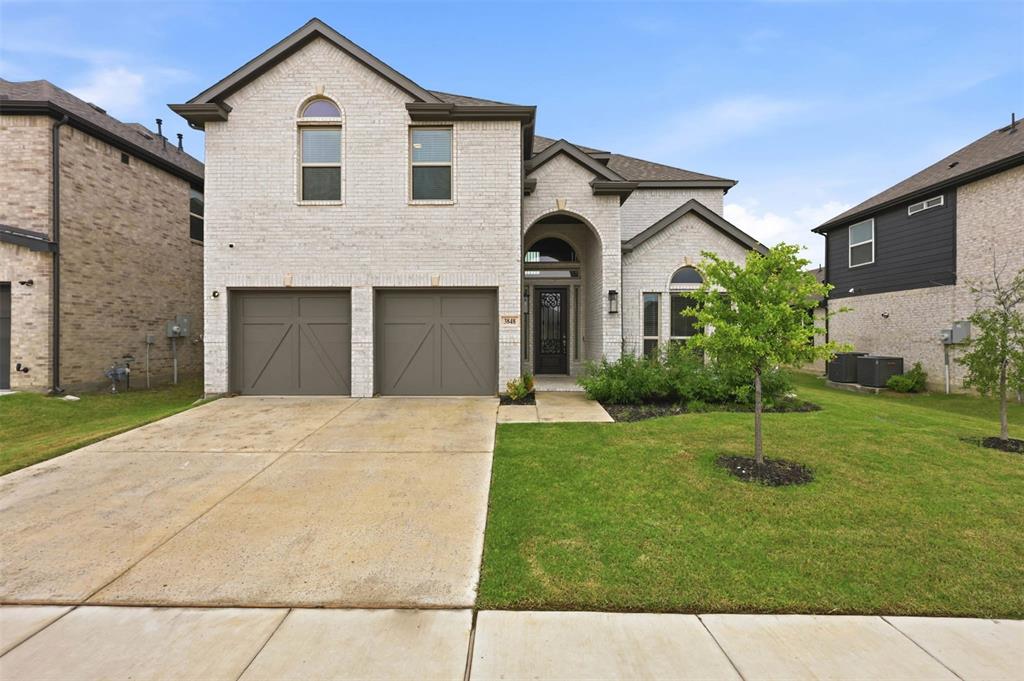
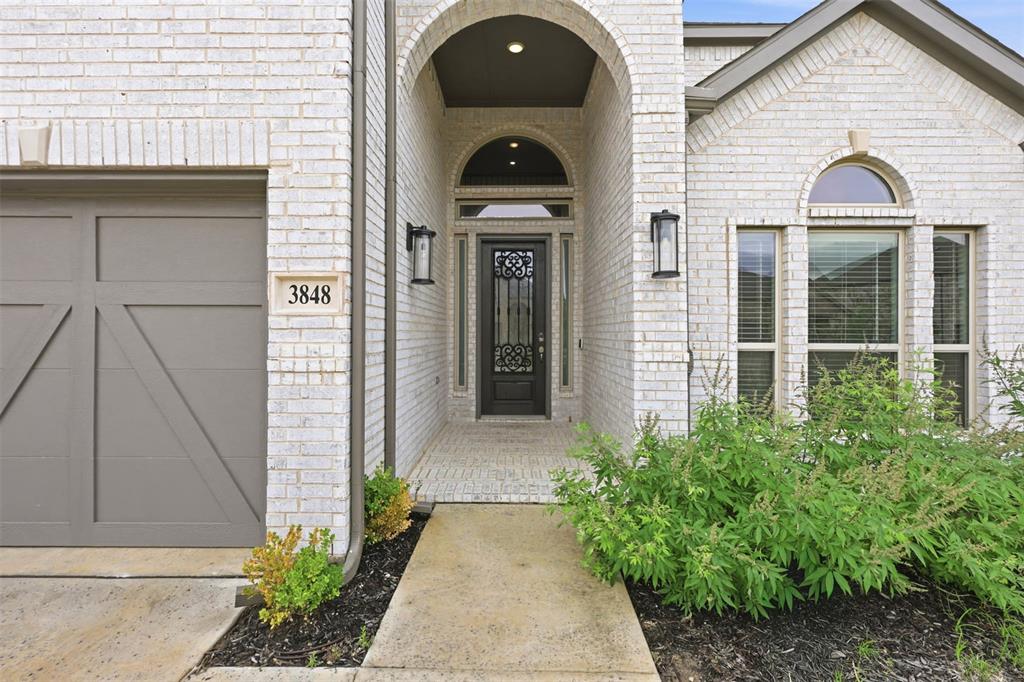
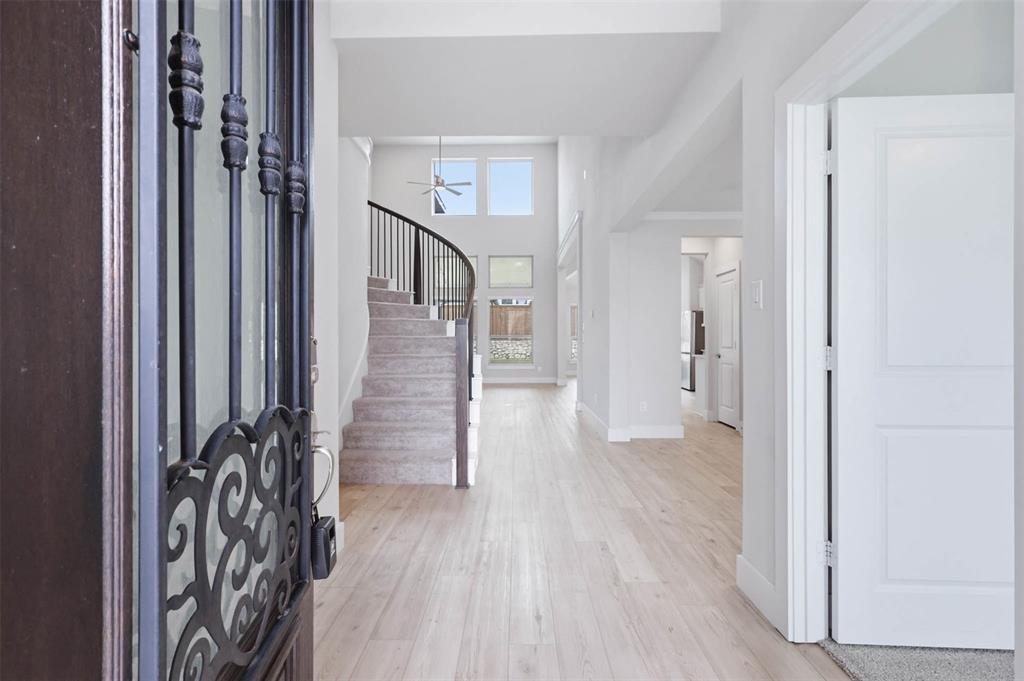
Welcome to Spiritas Ranch, one of Little Elm’s most exciting communities along Lewisville Lake. This home puts you just minutes from the brand new Target and Bates Towne Crossing at 380 and Ryan Spiritas Parkway, with Kroger, Sprouts, and even more shopping, dining, and everyday conveniences on the way. Weekends are easy here with resort style community amenities, including a pool with cabanas, kids’ pool, playground, sand volleyball, and miles of trails. Plus, Lewisville Lake is just down the road for boating, fishing, and lake days. The home is zoned to fast growing Denton ISD, with an elementary school located right inside the community. With the 380 expansion wrapping up in 2026, access to Frisco, Plano, and the Dallas North Tollway continues to get easier. Tucked away on a cul de sac, this spacious home offers 5 bedrooms, 4 full baths, a formal dining room, upstairs game room, and incredible floor plan flexibility. The downstairs bedroom could easily function as a private study while the private upstairs media room retreat also offers the option for another bedroom setup, giving the home the ability to have a 6 bedroom layout depending on your needs. Inside, a beautiful staircase welcomes you just off the entry and leads into the heart of the home a soaring two story family room with a cozy fireplace and open flow into the kitchen. The chef’s kitchen features a large island, walk-in pantry, butler’s pantry, and casual dining space The private downstairs primary suite is tucked away with a spa-style bath, soaking tub, separate shower, dual vanities, and an oversized walk in closet. Upstairs, a spacious game room anchors the secondary bedrooms and full baths, while the media room sits privately on its own wing, making it ideal for guests, a teen retreat, playroom, media space, or flexible bedroom option. Out back, the covered patio is ready for North Texas evenings, weekend cookouts, and enjoying everything this growing lakeside community has to offer.

Save
Ask
Tour
Hide
Share
Listing Snapshot
Price 
$550,000
Days On Site 
80 Days
Bedrooms 
5
Inside Area (SqFt) 
3,201 sqft
Total Baths 
4
Full Baths 
4
Partial Baths 
N/A
Lot Size 
0.165 Acres
Year Built 
2024
MLS® Number 
21308007
Status 
Active
Property Tax 
$10,868
HOA/Condo/Coop Fees 
$75 monthly
Sq Ft Source 
N/A
Friends & Family
Recent Activity
4 weeks agoListing updated with changes from the MLS®
4 weeks agoPrice changed to $550,000
3 months agoListing first seen on site
General Features
Acres 
0.165
Attached Garage 
Yes
Foundation 
Slab
Garage 
Yes
Garage Spaces 
2
Green Energy Efficient 
HVACThermostatWater Heater
Levels 
Two
Parking 
CoveredDirect AccessDrivewayGarageGarage Door OpenerGarage Faces FrontAttached
Property Sub Type 
Single Family Residence
Security 
Carbon Monoxide Detector(s)Fire AlarmSecurity System Owned
Sewer 
Public Sewer
Special Circumstances 
Standard
Style 
Traditional
Water Source 
Public
Interior Features
Appliances 
Water PurifierDishwasherDisposalElectric OvenGas CooktopGas Water HeaterIce MakerMicrowaveRefrigeratorTankless Water HeaterVented Exhaust FanWater Softener
Cooling 
Ceiling Fan(s)Central AirENERGY STAR Qualified EquipmentZoned
Fireplace 
Yes
Fireplace Features 
ElectricFamily RoomLiving Room
Fireplaces 
1
Flooring 
CarpetTileVinyl
Heating 
Exhaust FanCentralENERGY STAR Qualified EquipmentNatural GasZoned
Interior 
ChandelierDouble VanityEat-in KitchenKitchen IslandOpen FloorplanPantryVaulted Ceiling(s)Walk-In Closet(s)High Speed InternetSmart HomeWired for Sound
Laundry Features 
Electric Dryer HookupWasher Hookup
Bedroom 
Dimensions - 14 x 11Level - Second
Dining Room 
Dimensions - 11 x 11Level - Second
Kitchen 
Dimensions - 15 x 11Level - FirstFeatures - Eat-in Kitchen, Kitchen Island, Pantry
Living Room 
Dimensions - 19 x 16Level - First
Master Bedroom 
Dimensions - 14 x 13Level - FirstFeatures - Ceiling Fan(s), Walk-In Closet(s)
Media Room 
Dimensions - 14 x 12Level - Second
Save
Ask
Tour
Hide
Share
Exterior Features
Construction Details 
BrickFiber CementStone
Exterior 
Rain GuttersLightingPlaygroundPrivate Yard
Fencing 
Wood
Lot Features 
Cul-De-Sac
Patio And Porch 
CoveredPatio
Roof 
Composition
Community Features
Association Fee 
$900.0
Association Fee Frequency 
Annually
Community Features 
PoolClubhouseParkPlaygroundSidewalks
School District 
Denton ISD
Schools
School District
Denton ISD
Elementary School
Providence
Middle School
Rodriguez
High School
Ray Braswell
Listing courtesy of Samantha Silcott of Mission To Close samantha@silcottrealtygroup.com


© 2020 North Texas Real Estate Information Systems. All rights reserved. Information is deemed reliable but is not guaranteed accurate by the MLS or NTREIS. The information being provided is for the consumer's personal, non-commercial use, and may not be reproduced, redistributed, or used for any purpose other than to identify prospective properties consumers may be interested in purchasing.
Last checked: 2026-09-09 11:29 AM CDT

Neighborhood & Commute
Source: Walkscore
Disclosure: Community information and market data powered by Constellation Data Labs. Information is deemed reliable but not guaranteed.
Save
Ask
Tour
Hide
Share
Scroll to Top