
2600 Dunbar DriveMcKinney, TX 75072
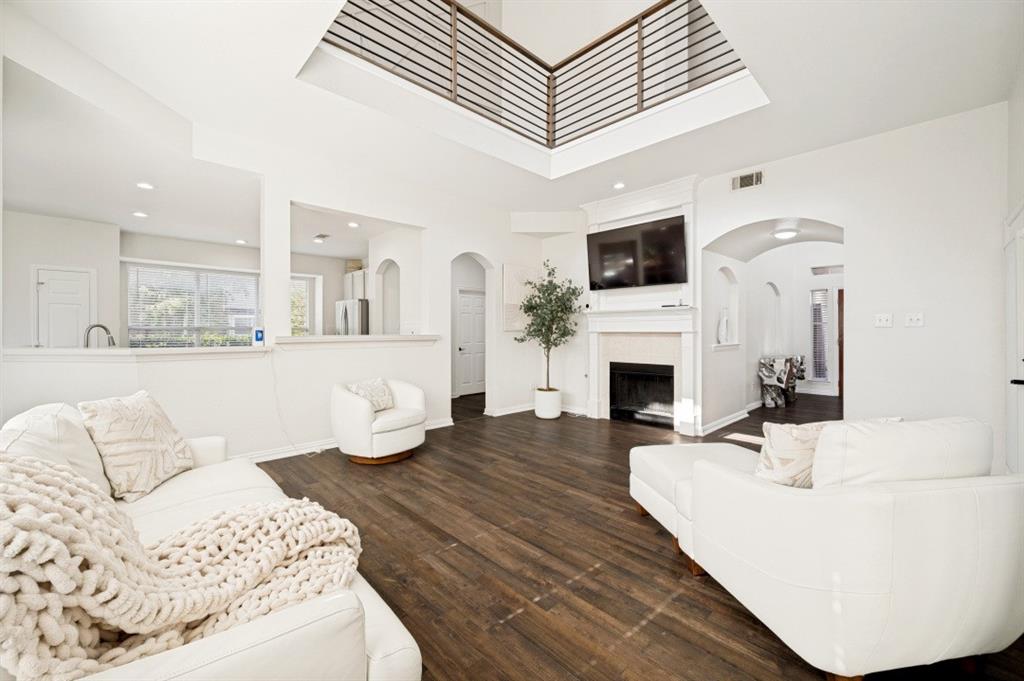
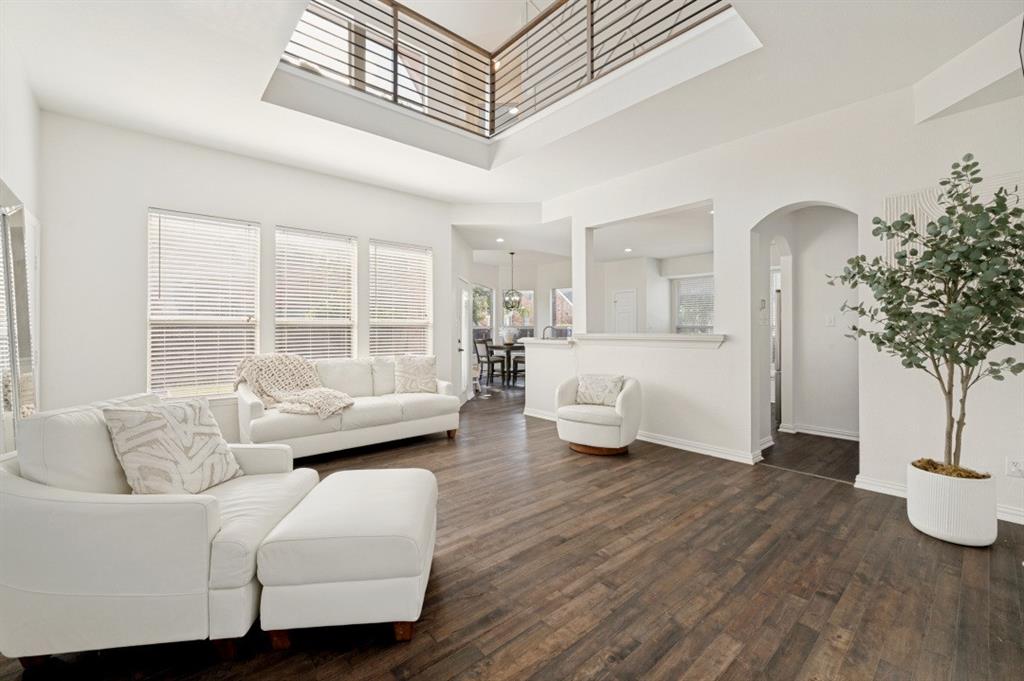
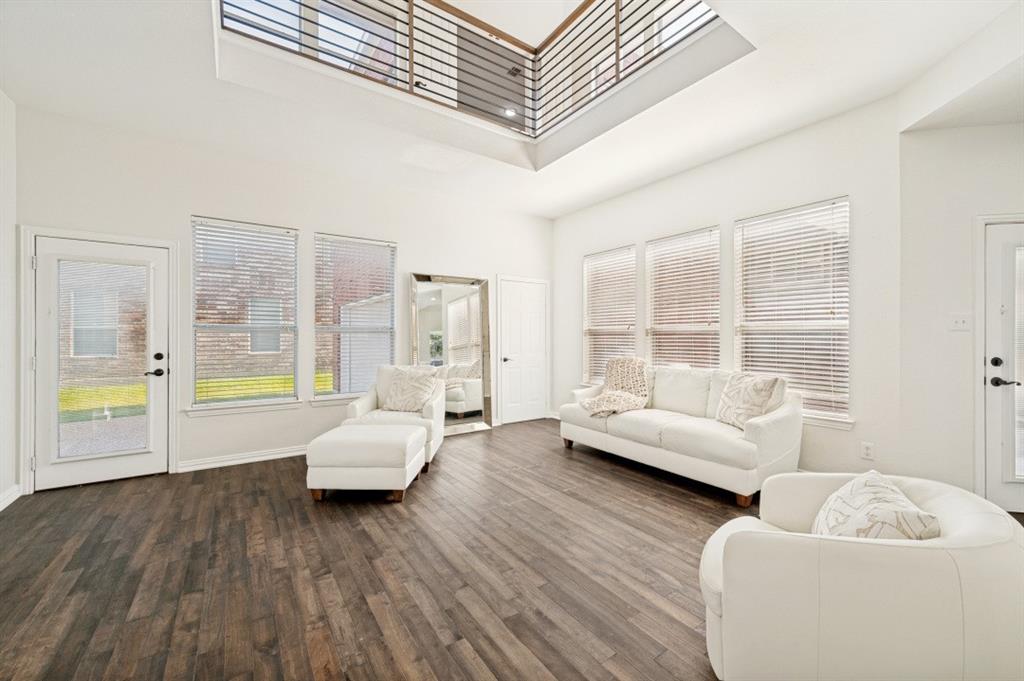
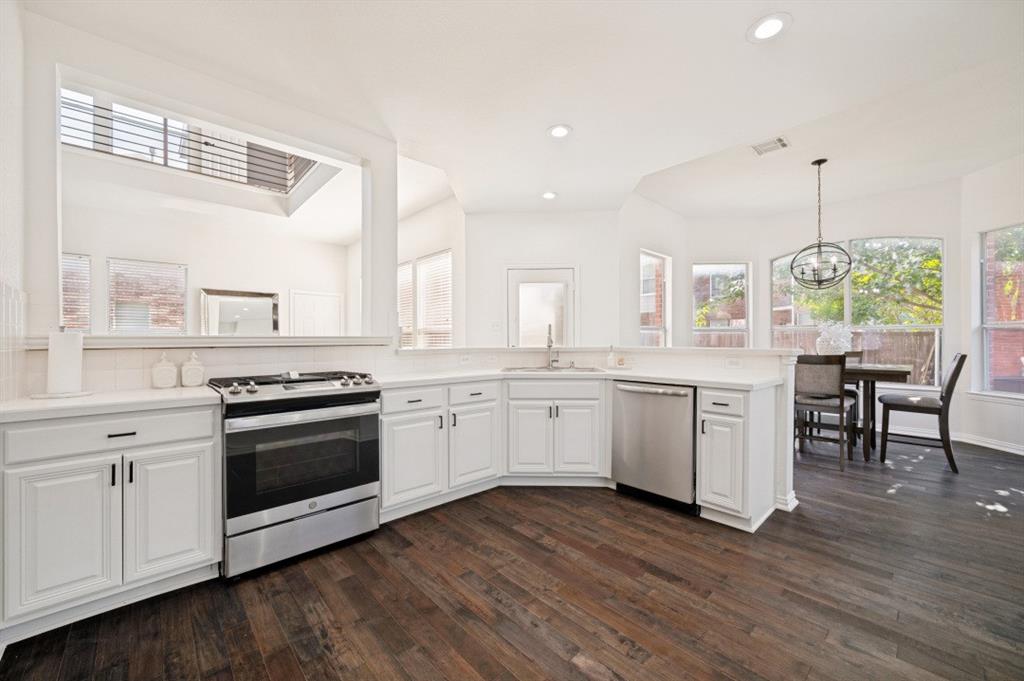
Welcome to this stunning, updated, modern home situated on a premium corner lot in one of McKinney's most sought-after neighborhoods. Beautifully updated and meticulously maintained, this home offers the perfect combination of luxury, comfort, and peace of mind. Step inside and be immediately captivated by the soaring ceilings, abundant natural light, and gorgeous real wood floors that create an impressive first impression. The elegant custom staircase serves as a showpiece as it overlooks the open-concept living area featuring modern cable railings overlooking the open-concept living area. The first-floor boasts with a spacious kitchen that offers stainless steel appliances, ample cabinetry, generous counter space, and a bright breakfast area. The primary master retreat features a beautifully renovated spa-inspired bathroom with oversized marble-look tile flooring, dual vanities, updated black fixtures, a separate shower, soaking tub, and a large walk-in closet with custom built-ins. Upstairs, you’ll find spacious secondary bedrooms, an impressive open loft, and an oversized media room offering endless possibilities for movie nights, gaming, fitness, or a second living area. Recent updates make this home truly stand out from the competition, including TWO NEW HVAC systems installed within the past year—an investment that provides years of comfort and reliability while saving the next owner significant future expenses. Every detail reflects pride of ownership and exceptional care. This home also comes equipped with an electric vehicle charging station. Located in the award-winning Stonebridge Ranch community, residents enjoy access to resort-style pools, parks, trails, tennis courts, playgrounds, and top-rated schools, all just minutes from shopping, dining, and major commuter routes. Schedule your showing today before someone else claims this exceptional McKinney home!
| 3 days ago | Listing updated with changes from the MLS | |
| 3 days ago | Price changed to $489,494 | |
| 4 months ago | Listing first seen on site |

© 2020 North Texas Real Estate Information Systems. All rights reserved. Information is deemed reliable but is not guaranteed accurate by the MLS or NTREIS. The information being provided is for the consumer's personal, non-commercial use, and may not be reproduced, redistributed, or used for any purpose other than to identify prospective properties consumers may be interested in purchasing.
Last checked: 2026-10-19 10:46 PM CDT

Did you know? You can invite friends and family to your search. They can join your search, rate and discuss listings with you.