
1507 Emberwood HorizonMansfield, TX 76063
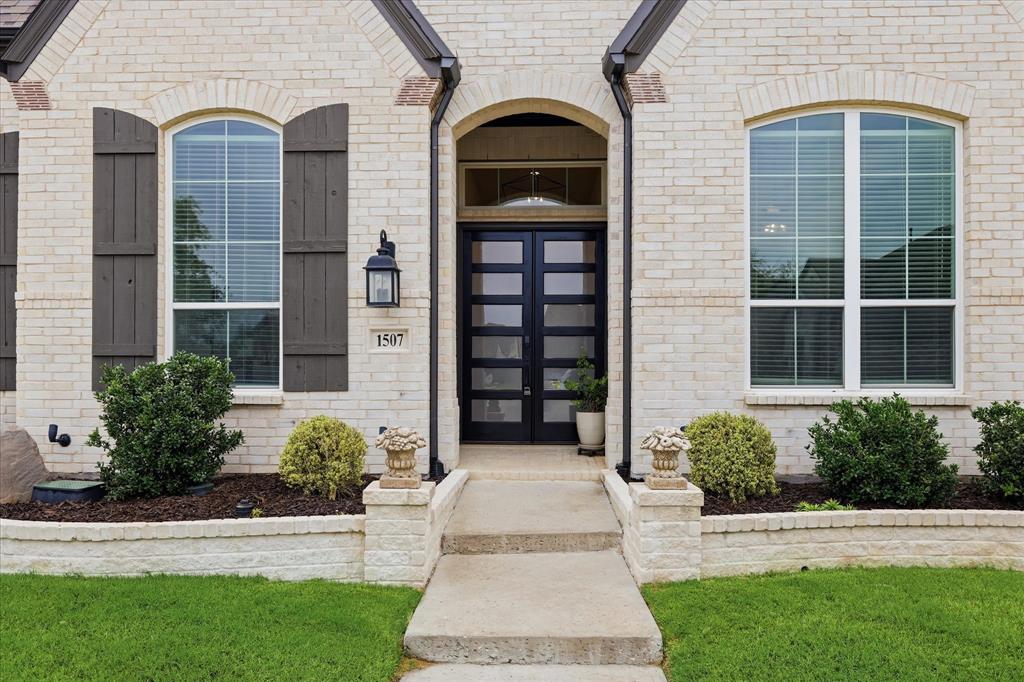
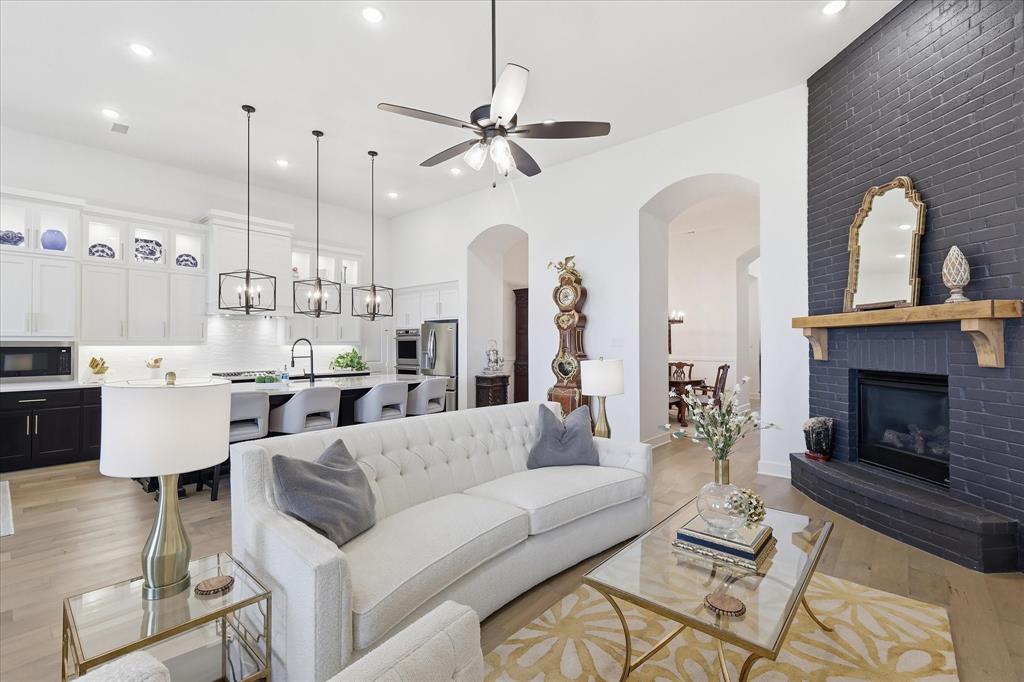
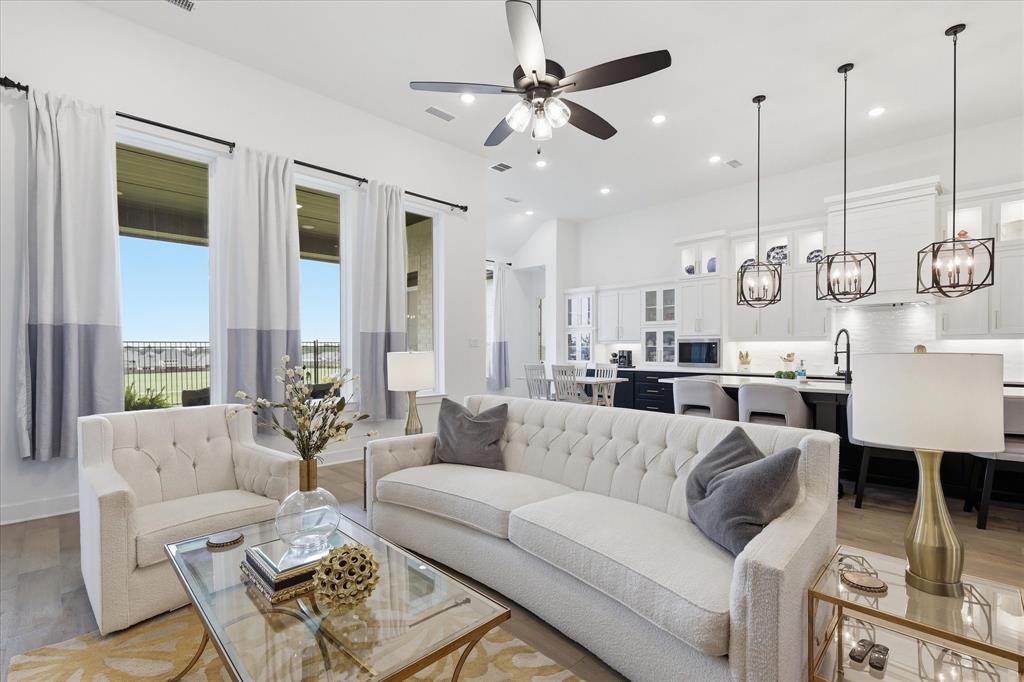
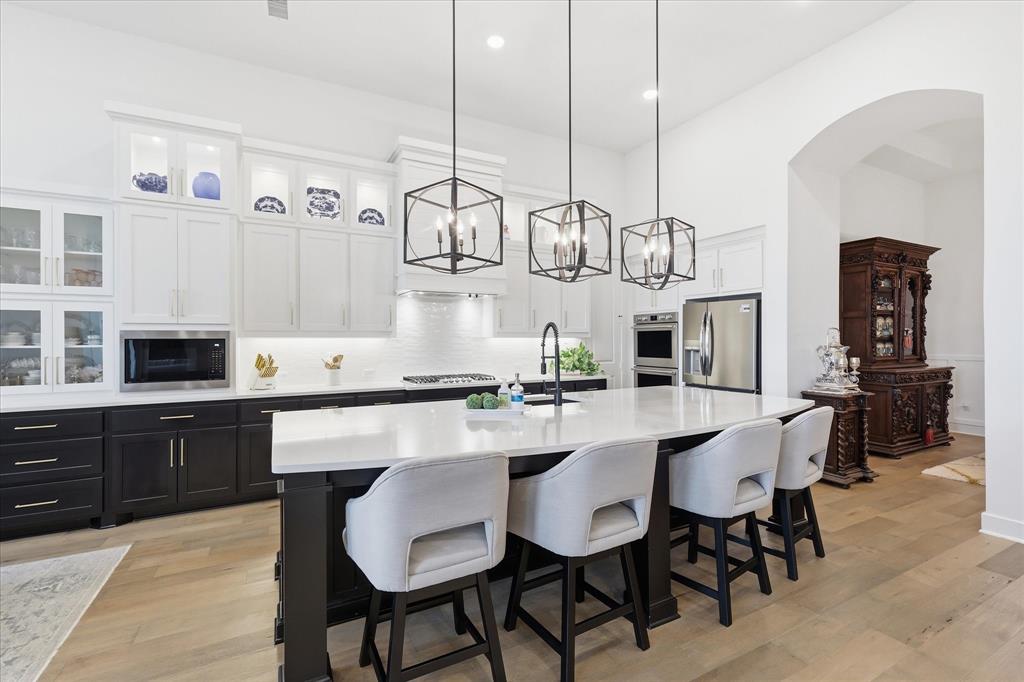
There's something appealing about moving into a home where the decisions have already been made and everything is ready from day one. Built in 2022 and meticulously maintained, this home gives the feel of new construction without the wait. Three secondary bedrooms are positioned near the front of the home, including one with its own private bath—ideal for guests or multigenerational living. A dedicated office near the entry provides a quiet place to work from home, while two additional living spaces create room for movie nights, game days, hobbies, or whatever fits your lifestyle. At the center, the kitchen keeps everyone connected. Whether it's busy mornings around the island, helping with homework at the counter, or gathering with friends on the weekend, this space was designed to be used. Custom glass-front cabinetry, stainless steel appliances, and a stylish backsplash blend function with character. Large windows fill the main living area with natural light and overlook a backyard with no rear neighbors, offering an added sense of privacy. At the end of the day, the primary suite becomes a retreat of its own, complete with a sitting area, freestanding tub, walk-in shower, and an oversized walk-in closet. A flex room with barn doors offers endless possibilities—from a home gym or playroom to a craft room or second office. The 3-car tandem garage provides valuable storage, while all plumbing located within interior walls reflects the thoughtful design found throughout the home. Located just steps from the neighborhood park and within the sought-after M3 Ranch community, residents enjoy access to a clubhouse, pool, and neighborhood amenities while remaining minutes from shopping, dining, entertainment, and everything Mansfield has to offer. Homes like this are the reason buyers choose M3 Ranch—a layout that works, a community that delivers, and a home that feels right from the moment you walk in.
| 3 weeks ago | Listing updated with changes from the MLS | |
| a month ago | Price changed to $834,900 | |
| 4 months ago | Listing first seen on site |

© 2020 North Texas Real Estate Information Systems. All rights reserved. Information is deemed reliable but is not guaranteed accurate by the MLS or NTREIS. The information being provided is for the consumer's personal, non-commercial use, and may not be reproduced, redistributed, or used for any purpose other than to identify prospective properties consumers may be interested in purchasing.
Last checked: 2026-10-19 08:32 PM CDT

Did you know? You can invite friends and family to your search. They can join your search, rate and discuss listings with you.