
641 BristleconeArlington, TX 76018
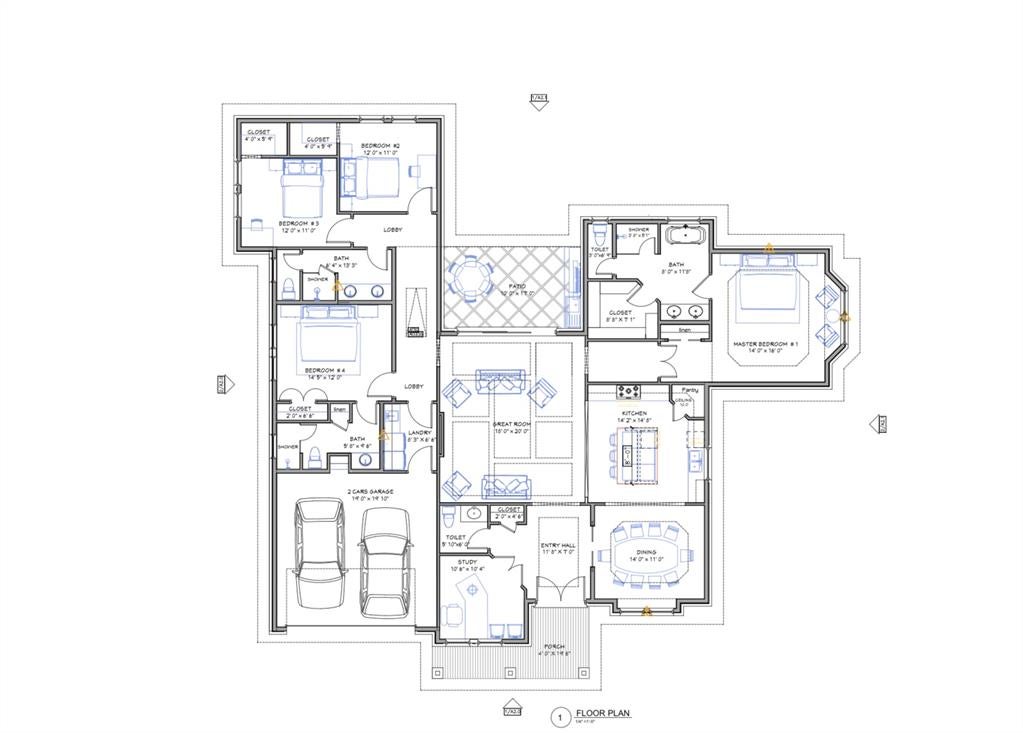
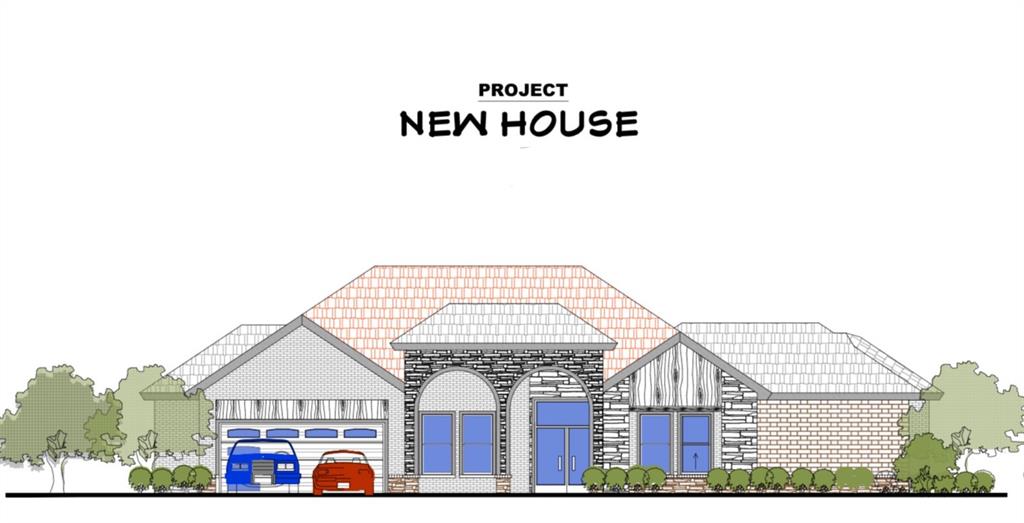
Experience modern luxury and thoughtful design in this stunning new construction home, scheduled for completion in 2026. This spacious single-story floor plan offers 4 bedrooms, 3.5 bathrooms, a dedicated study, formal dining room, and an open-concept living area designed for both everyday living and entertaining. The heart of the home features a gourmet kitchen with a large center island, walk in pantry, and seamless flow into the expansive great room overlooking the covered patio. The private primary suite is thoughtfully separated from the secondary bedrooms and includes a spa inspired bath with a soaking tub, oversized shower, dual vanities, and a generous walk-in closet. Three additional bedrooms provide ample space for family and guests, while the dedicated study offers the perfect work-from-home environment. Enjoy outdoor living year-round on the covered patio, ideal for relaxing or entertaining. Additional highlights include a spacious two-car garage, abundant storage, and quality craftsmanship throughout. Take advantage of this opportunity to own a brand-new home and personalize select finishes during construction. Planned with comfort, functionality, and timeless style in mind, this exceptional residence is designed to meet the needs of today’s lifestyle.
| a week ago | Listing updated with changes from the MLS | |
| 4 months ago | Listing first seen on site |

© 2020 North Texas Real Estate Information Systems. All rights reserved. Information is deemed reliable but is not guaranteed accurate by the MLS or NTREIS. The information being provided is for the consumer's personal, non-commercial use, and may not be reproduced, redistributed, or used for any purpose other than to identify prospective properties consumers may be interested in purchasing.
Last checked: 2026-10-25 06:37 AM CDT

Did you know? You can invite friends and family to your search. They can join your search, rate and discuss listings with you.