Save
Ask
Tour
Hide
Share
$405,000
80 Days On Site

432 Texas Drive
Plano, TX 75075

For Sale|Townhouse|Active
3
Beds
3
Total Baths
2
Full Baths
1
Partial Bath
2,056
SqFt
$197
/SqFt
2018
Built
Subdivision:
Heritage Creekside Homes West
County:
Collin
Call Now: (817) 765-6730
Is this the listing for you? We can help make it yours.
(817) 765-6730
432 Texas Drive432 Texas Drive432 Texas Drive432 Texas Drive
Save
Ask
Tour
Hide
Share

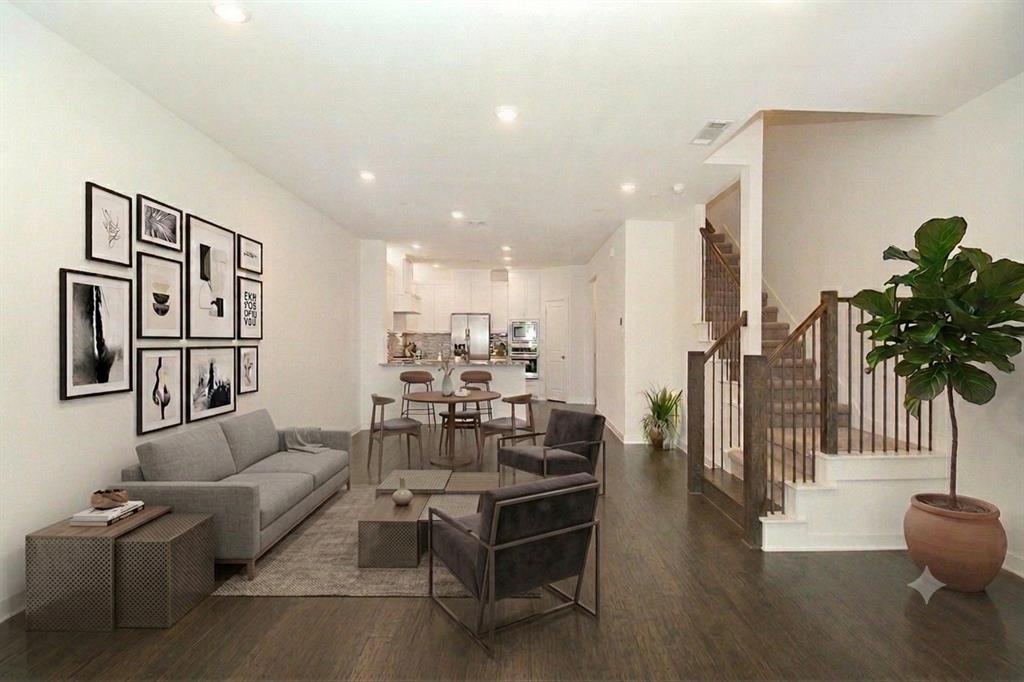
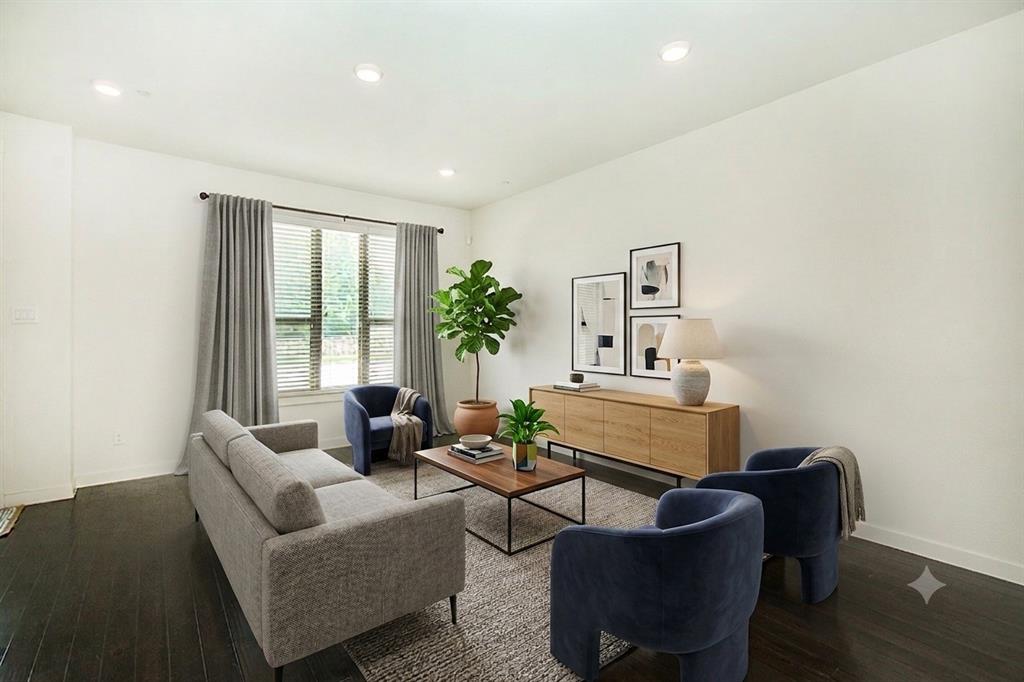
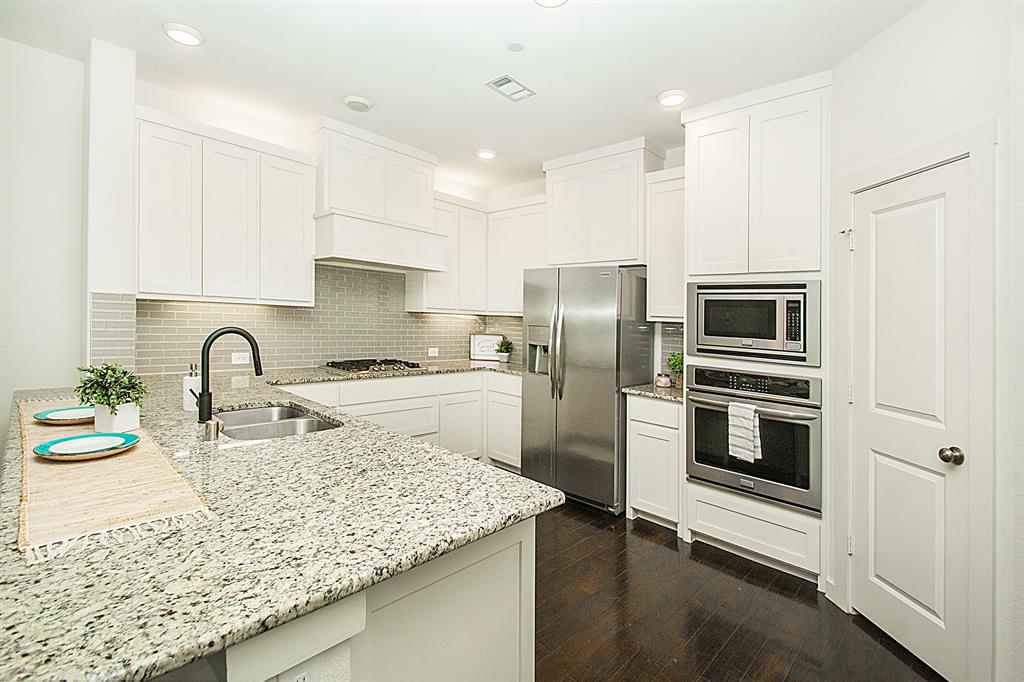
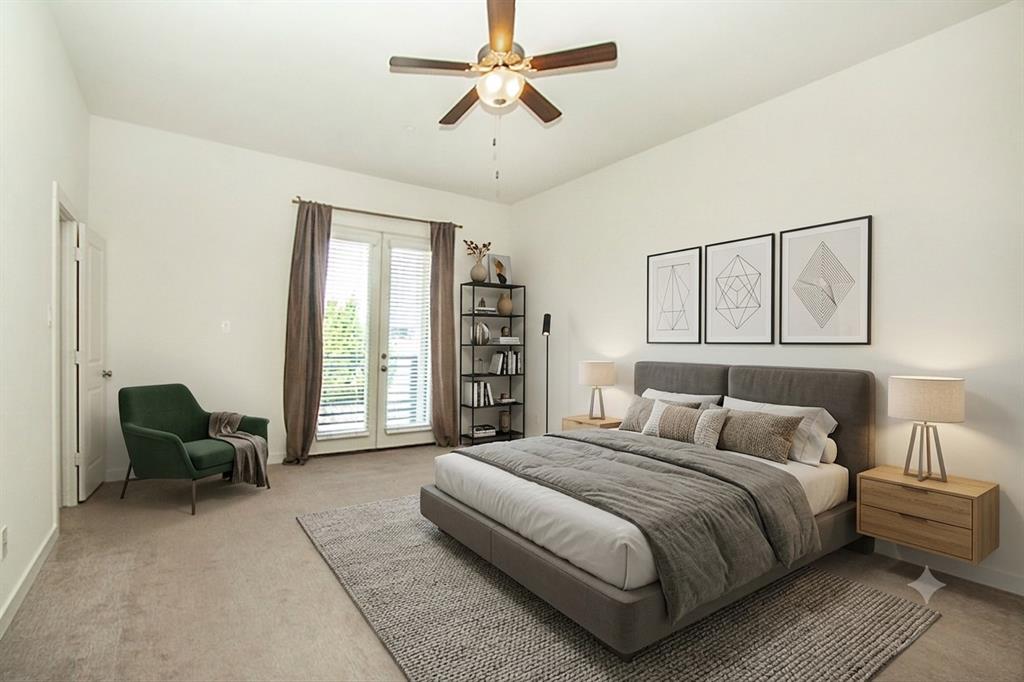
FANTASTIC-This is a perfect investment opportunity!!! Beautifully maintained home in the heart of Plano. This perfectly designed home has it all! Beautiful, open floor plan is perfect for entertaining. The oversized Primary bedroom has a gorgeous en-suite spa-like bath with a large custom walk-in closet. The design of the bedrooms allows for additional privacy and upstairs living is ideal for any family. Open kitchen highlights stainless appliances, gas cooktop, an oversized island with seating area, exquisite stone counters and a pantry. Features include luxury vinyl plant floors, space upstairs for a desk or play area, tall ceilings & tons of light throughout. Relax on the covered patio and experience majestic sunsets, just off the primary suite. Experience the luxuries of family living with beautiful green belts nearby, plus all the amenities that come with townhome living. Located near Texas Instruments, UT Dallas and the Collin Creek mall redevelopment. Ready for you to move-in today! Matterport 360 video tour available upon request.

Save
Ask
Tour
Hide
Share
Listing Snapshot
Price 
$405,000
Days On Site 
80 Days
Bedrooms 
3
Inside Area (SqFt) 
2,056 sqft
Total Baths 
3
Full Baths 
2
Partial Baths 
1
Lot Size 
0.035 Acres
Year Built 
2018
MLS® Number 
21307559
Status 
Active
Property Tax 
$7,184
HOA/Condo/Coop Fees 
$300 monthly
Sq Ft Source 
N/A
Friends & Family
Recent Activity
3 days agoListing updated with changes from the MLS®
2 months agoPrice changed to $405,000
3 months agoListing first seen on site
General Features
Acres 
0.035
Attached Garage 
Yes
Foundation 
Slab
Garage 
Yes
Garage Spaces 
2
Levels 
Two
Parking 
DrivewayGarageGarage Door OpenerGarage Faces RearLightedAttached
Property Sub Type 
Townhouse
Security 
Fire AlarmSecurity System OwnedSmoke Detector(s)
Sewer 
Public Sewer
Special Circumstances 
Standard
Style 
Traditional
Utilities 
Cable AvailableUnderground Utilities
Water Source 
Public
Interior Features
Appliances 
DishwasherDisposalElectric OvenGas CooktopMicrowave
Cooling 
Ceiling Fan(s)Central AirElectric
Flooring 
CarpetCeramic TileWood
Heating 
Central
Interior 
Eat-in KitchenGranite CountersKitchen IslandOpen FloorplanPantryWalk-In Closet(s)High Speed Internet
Window Features 
Window Coverings
Save
Ask
Tour
Hide
Share
Exterior Features
Construction Details 
Wood SidingBrick
Exterior 
Balcony
Fencing 
None
Lot Features 
Few TreesInterior LotLandscapedSubdivided
Patio And Porch 
Covered
Roof 
Composition
Windows/Doors 
Window Coverings
Community Features
Association Fee 
$300.0
Association Fee Frequency 
Monthly
School District 
Plano ISD
Financing Terms Available 
CashConventionalFHAVA Loan
Schools
School District
Plano ISD
Elementary School
Sigler
Middle School
Wilson
High School
Vines
Listing courtesy of D'dee Fowler of Keller Williams Realty Allen info@fastestwayhome.com


© 2020 North Texas Real Estate Information Systems. All rights reserved. Information is deemed reliable but is not guaranteed accurate by the MLS or NTREIS. The information being provided is for the consumer's personal, non-commercial use, and may not be reproduced, redistributed, or used for any purpose other than to identify prospective properties consumers may be interested in purchasing.
Last checked: 2026-09-14 06:43 AM CDT

Neighborhood & Commute
Source: Walkscore
Disclosure: Community information and market data powered by Constellation Data Labs. Information is deemed reliable but not guaranteed.
Save
Ask
Tour
Hide
Share
Scroll to Top