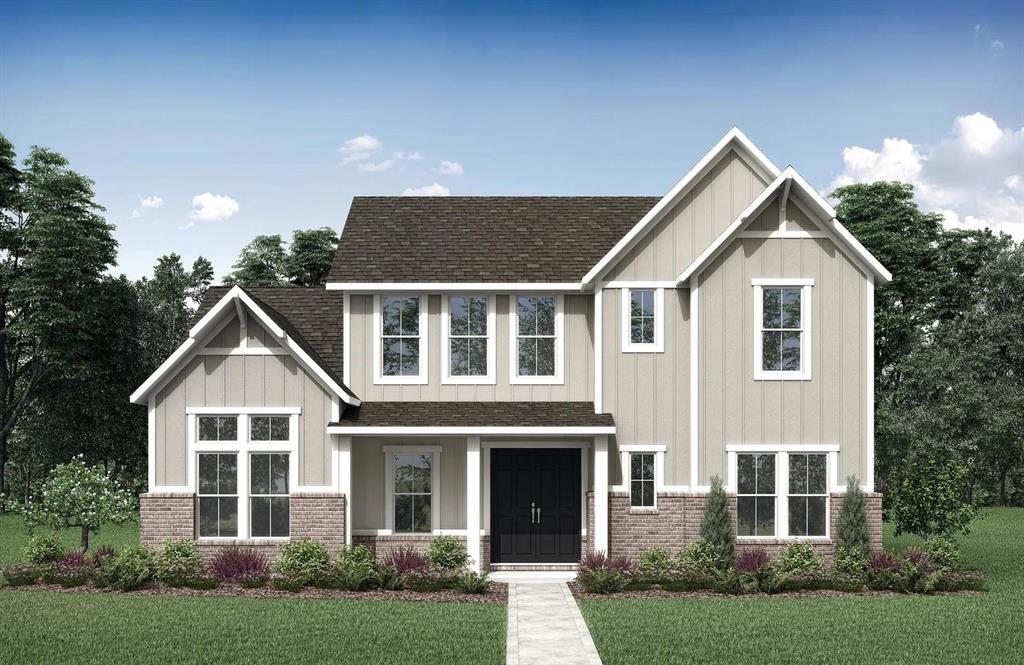
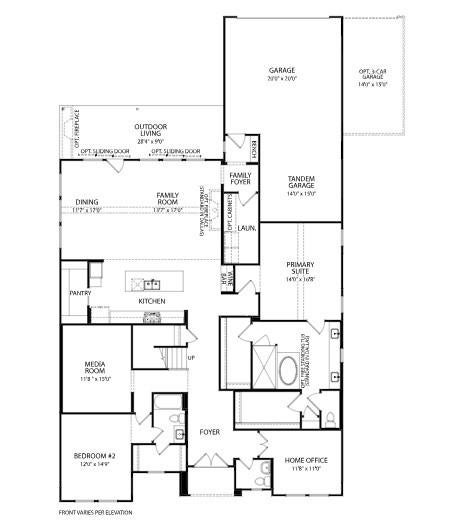
MLS# 21307496 - Built by Drees Custom Homes - Dec 2026 completion! ~ 4BR,4.5BA with multiple living and entertaining spaces in Ft. Worth, TX. This thoughtfully designed luxury makes everyday life both comfortable and seamless. The open-concept layout connects the kitchen, dining, and spacious family room, creating an inviting flow for gatherings and easy access to the large covered outdoor patio, ideal for indoor-outdoor living. A private home office and first-floor media room add flexibility, while a stylish wine bar enhances the home's entertaining appeal. Retreat to the primary suite featuring dual vanities, separate his-and-hers closets, and a well-appointed layout designed for both function and relaxation. This open floor plan blends modern comfort with timeless design, perfect for today's homebuyer.
Save
Ask
Tour
Hide
Share
Listing Snapshot
Price
$859,990
Days On Site
122 Days
Bedrooms
4
Inside Area (SqFt)
3,770 sqft
Total Baths
5
Full Baths
4
Partial Baths
1
Lot Size
0.1624 Acres
Year Built
2026
MLS Number
21307496
Status
Active
Property Tax
N/A
HOA/Condo/Coop Fees
$234 monthly
Sq Ft Source
N/A
Friends & Family
React
Comment
Invite
No Comments Yet
Did you know? You can invite friends and family to your search. They can join your search, rate and discuss listings with you.
Recent Activity
2 weeks ago
Listing updated with changes from the MLS
4 months ago
Listing first seen on site
General Features
Acres
0.1624
Attached Garage
Yes
Foundation
Slab
Garage
Yes
Garage Spaces
3
Green Energy Efficient
HVACInsulation
Levels
Two
Parking
Garage Door OpenerGarage Faces RearTandemAttached
Property Condition
New Construction
Property Sub Type
Single Family Residence
Security
Carbon Monoxide Detector(s)Security SystemSecurity System LeasedSmoke Detector(s)
Sewer
Public Sewer
Style
Traditional
Utilities
Underground Utilities
Water Source
Public
Interior Features
Appliances
DishwasherDisposalGas CooktopMicrowaveDouble OvenVented Exhaust Fan
Cooling
Central Air
Fireplace
Yes
Fireplace Features
Family RoomOutsideVentless
Fireplaces
2
Flooring
CarpetTileWood
Heating
Exhaust FanCentral
Interior
Eat-in KitchenGranite CountersKitchen IslandOpen FloorplanPantryVaulted Ceiling(s)Walk-In Closet(s)Wired for DataHigh Speed Internet
Laundry Features
Electric Dryer Hookup
Bedroom
Dimensions - 12 x 15Level - First
Dining Room
Dimensions - 12 x 18Level - First
Game Room
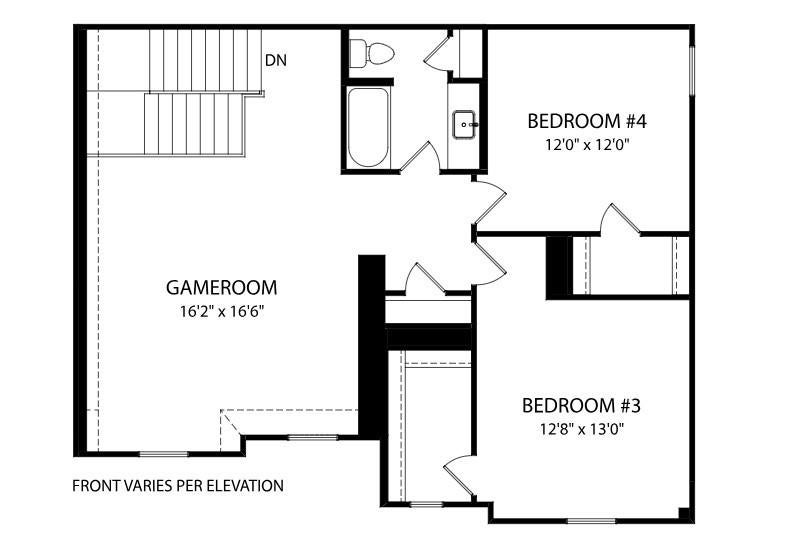
Dimensions - 16 x 17Level - Second
Kitchen
Dimensions - 13 x 8Level - FirstFeatures - Eat-in Kitchen, Kitchen Island, Pantry
Living Room
Dimensions - 14 x 17Level - First
Master Bedroom
Dimensions - 14 x 17Level - FirstFeatures - Walk-In Closet(s)



Did you know? You can invite friends and family to your search. They can join your search, rate and discuss listings with you.