Save
Ask
Tour
Hide
Share
$699,000
78 Days On Site

2532 Blackpool Court
Celina, TX 75009

For Sale|Single Family Residence|Active
4
Beds
4
Total Baths
3
Full Baths
1
Partial Bath
3,241
SqFt
$216
/SqFt
2023
Built
Subdivision:
Cambridge Crossing Ph Three
County:
Collin
Call Now: (817) 765-6730
Is this the listing for you? We can help make it yours.
(817) 765-6730
Upcoming Open Houses
Sat, Sep 12, 1:00 PM - 5:00 PM
Sun, Sep 13, 1:00 PM - 5:00 PM
2532 Blackpool Court2532 Blackpool Court2532 Blackpool Court2532 Blackpool Court
Save
Ask
Tour
Hide
Share

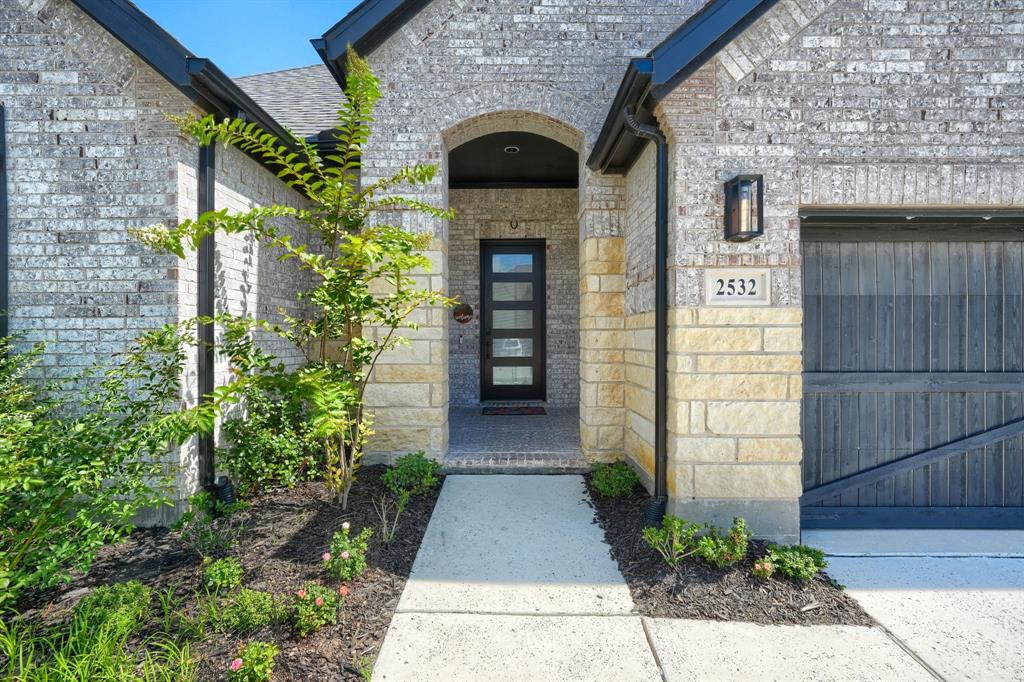
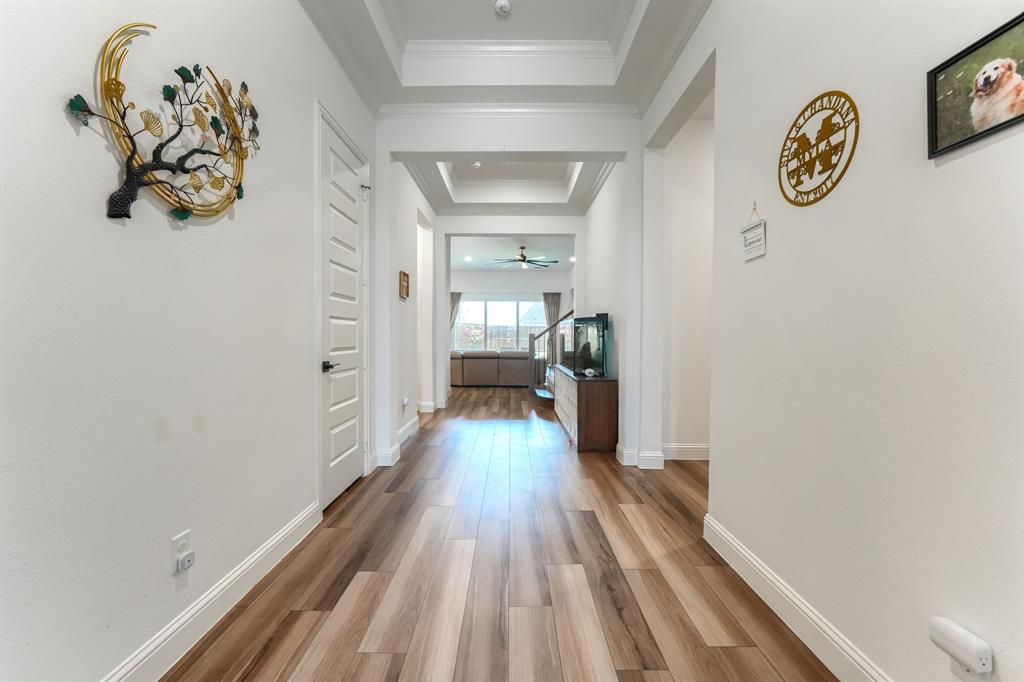
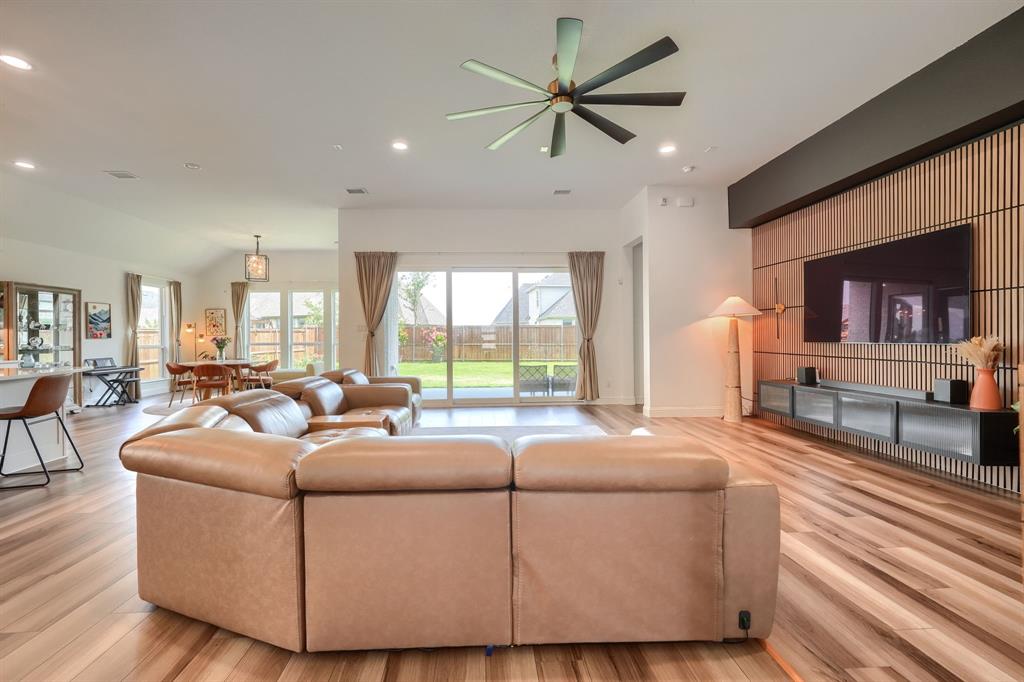
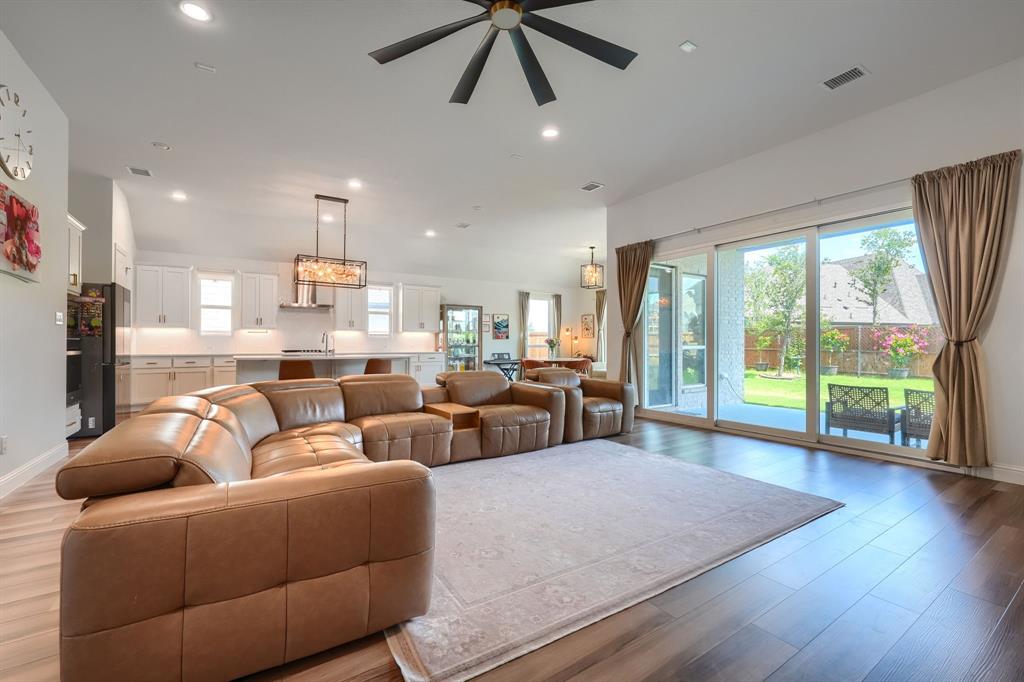
*** MAJOR PRICE REDUCTION, MOTIVATED SELLER* 4 Bedrooms • 3.5 Bathrooms • 3,241 Sq Ft • 1.5-Story • 2.5-Car Garage Welcome to this beautifully upgraded 1.5-story home in the highly sought-after Cambridge Crossing community. Situated on an 8,560 sq ft, 60-foot-wide lot, this home offers the perfect blend of luxury finishes, functional living space, and exceptional neighborhood amenities. Spacious 3,241 sq ft layout with 4 bedrooms and 3.5 baths. Versatile 1.5-story floor plan with the home theatre and half bath located upstairs. Elegant luxury quartzite countertops throughout the kitchen. Stunning extended arched kitchen island, ideal for entertaining. Designer living room accent wall. Cozy corner fireplace with custom mantle and tile surround. Modern sliding patio door bringing in abundant natural light. Extra-large primary closet for exceptional storage. Durable and stylish luxury vinyl flooring throughout the home. The front yard is maintained by the HOA. Community Amenities:- 6,700 sq. ft. private amenity center State-of-the-art fitness center Pickleball courts and half-court basketball 8 miles of scenic trails Fully stocked fishing pond Resort-style pool, lap pool, and cabanas Playground and event lawn Future second amenity center planned for the community Upgraded chandeliers over the island and dining area for a refined touch Seller Incentive: Includes Appliances (Washer, Dryer, Fridge) and Media room equipment with Accepted Offer.

Save
Ask
Tour
Hide
Share
Listing Snapshot
Price 
$699,000
Days On Site 
78 Days
Bedrooms 
4
Inside Area (SqFt) 
3,241 sqft
Total Baths 
4
Full Baths 
3
Partial Baths 
1
Lot Size 
0.197 Acres
Year Built 
2023
MLS® Number 
21307476
Status 
Active
Property Tax 
$14,832
HOA/Condo/Coop Fees 
$164 monthly
Sq Ft Source 
N/A
Friends & Family
Recent Activity
3 days agoListing updated with changes from the MLS®
2 weeks agoPrice changed to $699,000
3 months agoListing first seen on site
General Features
Acres 
0.197
Attached Garage 
Yes
Carport 
2
Garage 
Yes
Garage Spaces 
2
Green Energy Efficient 
AppliancesConstructionThermostat
Levels 
One and One Half
Parking 
ConcreteGarage Faces FrontAttached
Property Sub Type 
Single Family Residence
Sewer 
Public Sewer
Special Circumstances 
Standard
Style 
Traditional
Utilities 
Cable AvailableElectricity AvailableNatural Gas AvailableSewer Available
Water Source 
Public
Interior Features
Appliances 
DishwasherDisposalGas CooktopMicrowaveTankless Water HeaterOther
Cooling 
Central AirElectric
Fireplace 
Yes
Fireplace Features 
Family Room
Fireplaces 
1
Heating 
CentralNatural Gas
Interior 
Eat-in KitchenPantryHigh Speed Internet
Bath-Full 
Dimensions - 8 x 5Level - First
Bath-Half 
Dimensions - 8 x 5Level - Second
Bedroom 
Dimensions - 12 x 12Level - FirstFeatures - Walk-In Closet(s)
Kitchen 
Dimensions - 8 x 15Level - FirstFeatures - Breakfast Bar, Eat-in Kitchen
Living Room 
Dimensions - 18 x 16Level - FirstFeatures - Ceiling Fan(s)
Master Bathroom 
Dimensions - 12 x 7Level - First
Master Bedroom 
Dimensions - 18 x 15Level - FirstFeatures - Walk-In Closet(s)
Media Room 
Dimensions - 12 x 16Level - Second
Save
Ask
Tour
Hide
Share
Exterior Features
Lot Features 
Landscaped
Community Features
Association Fee 
$164.0
Association Fee Frequency 
Monthly
School District 
Celina ISD
Schools
School District
Celina ISD
Elementary School
Tommie Dobie Bothwell
Middle School
Jerry & Linda Moore
High School
Celina
Listing courtesy of Arjun Gona of REKonnection, LLC arjungona.realtor@gmail.com


© 2020 North Texas Real Estate Information Systems. All rights reserved. Information is deemed reliable but is not guaranteed accurate by the MLS or NTREIS. The information being provided is for the consumer's personal, non-commercial use, and may not be reproduced, redistributed, or used for any purpose other than to identify prospective properties consumers may be interested in purchasing.
Last checked: 2026-09-09 09:15 AM CDT

Neighborhood & Commute
Source: Walkscore
Disclosure: Community information and market data powered by Constellation Data Labs. Information is deemed reliable but not guaranteed.
Save
Ask
Tour
Hide
Share
Scroll to Top