Save
Ask
Tour
Hide
Share
$675,000
81 Days On Site

809 Violet Way
Celina, TX 75009

For Sale|Single Family Residence|Active
5
Beds
4
Total Baths
4
Full Baths
3,782
SqFt
$178
/SqFt
2020
Built
Subdivision:
Bluewood Ph 3
County:
Collin
Call Now: (817) 765-6730
Is this the listing for you? We can help make it yours.
(817) 765-6730
809 Violet Way809 Violet Way809 Violet Way809 Violet Way
Save
Ask
Tour
Hide
Share

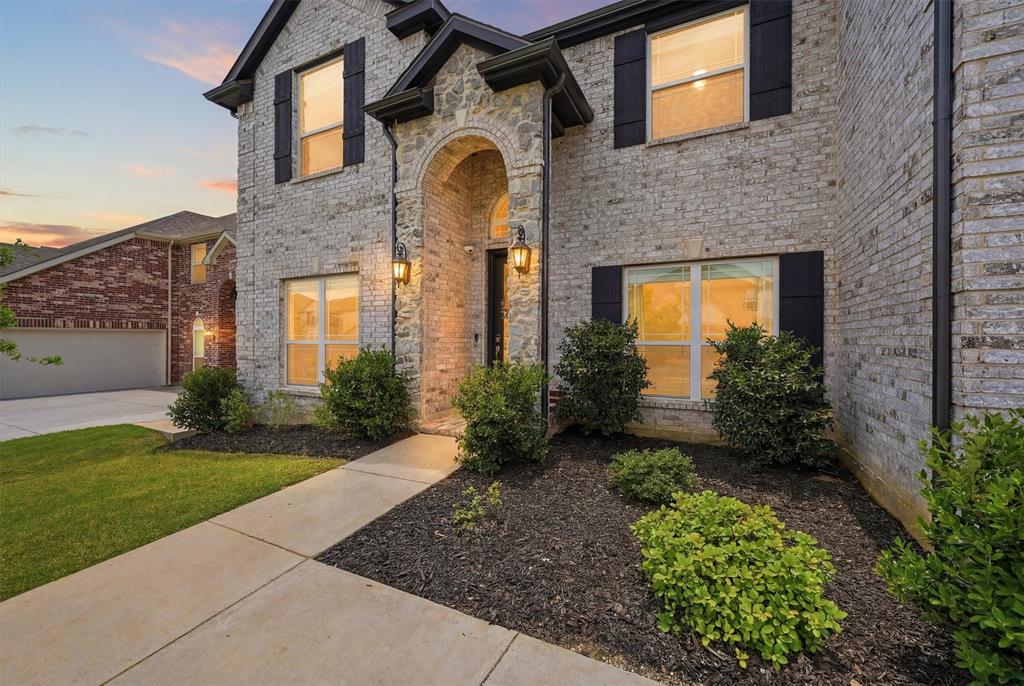
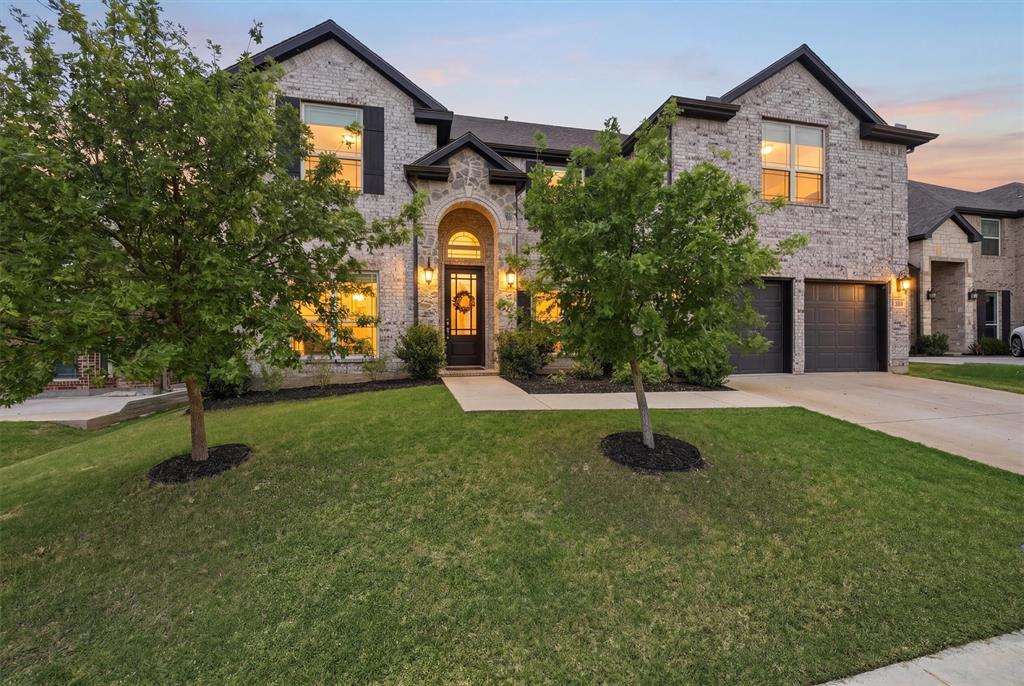
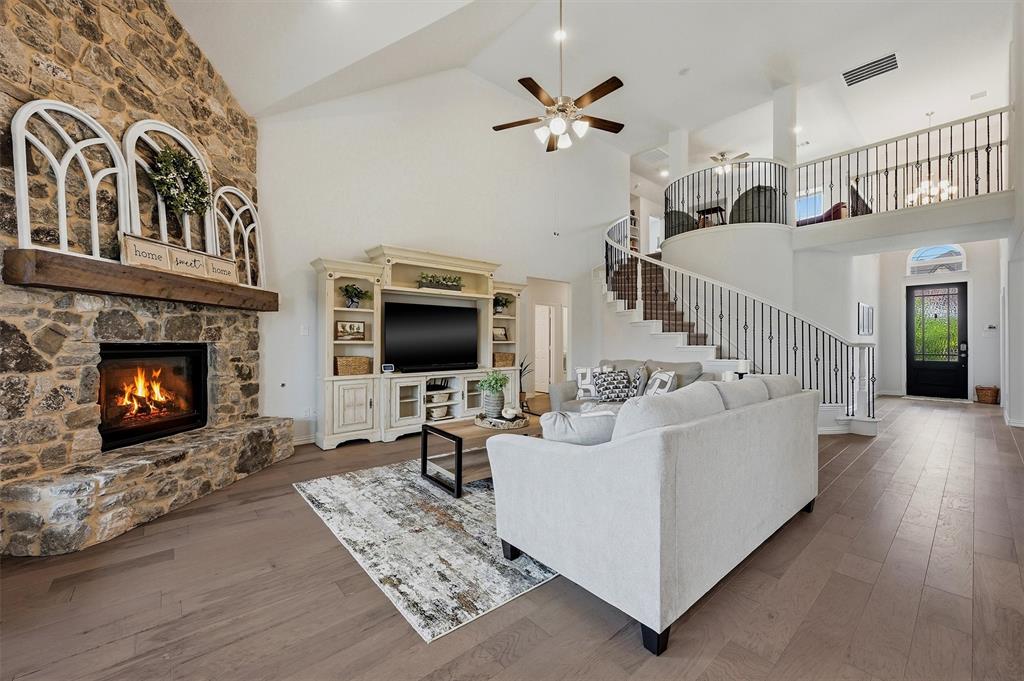
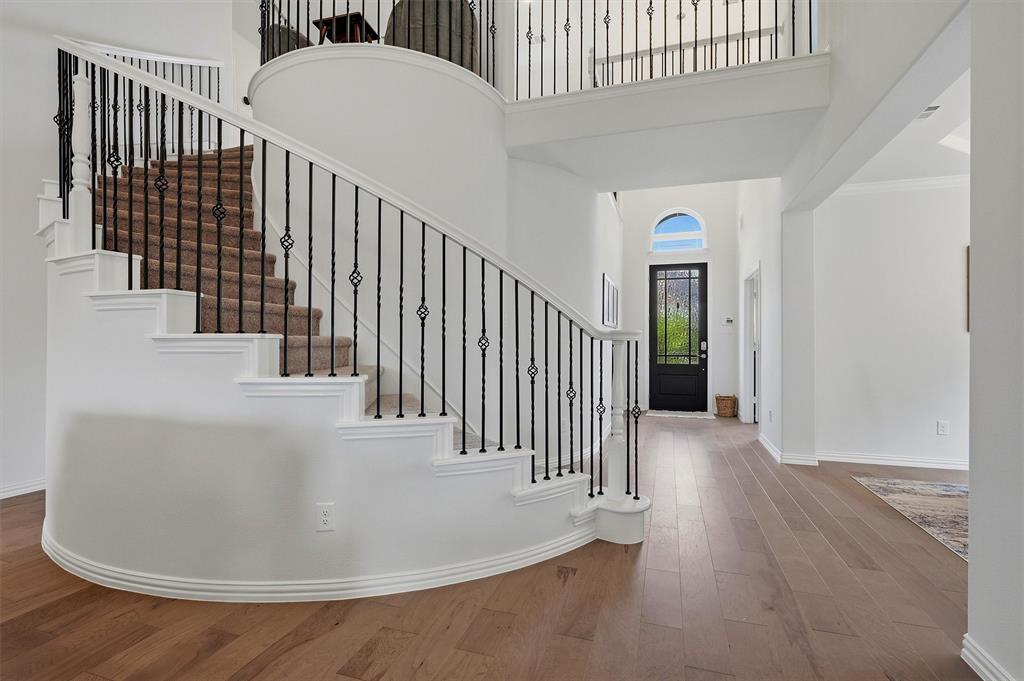
Welcome to this exceptional 3,782 square-foot home in Celina's highly desirable Bluewood community, offering 5 bedrooms, 4 full bathrooms, a private office, media room, loft, and multiple living spaces designed for today's lifestyle. The impressive family room features soaring two-story ceilings, abundant natural light, and a dramatic floor-to-ceiling fireplace. The open-concept layout flows into the gourmet kitchen with a large center island, double ovens, abundant cabinetry, and a spacious walk-in pantry. The first floor includes a private primary suite, guest bedroom with full bath, and dedicated office. Upstairs offers three additional bedrooms, two full bathrooms, a spacious loft, and media room. Enjoy the expanded covered patio, perfect for relaxing or entertaining. Located within walking distance of the neighborhood elementary school, Bluewood residents enjoy a resort-style pool, parks, playgrounds, walking trails, plus convenient access to shopping, dining, and major commuter routes. Why wait for new construction? This move-in-ready home offers premium upgrades and established landscaping without the delays or added upgrade costs. Preferred lender incentives make this opportunity even more attractive! Qualified buyers may receive over $10,000 in closing cost assistance, a FREE appraisal, a FREE credit report, and a FREE 1-0 temporary rate buydown for loans locked by August 31, helping reduce monthly payments during the first year of homeownership. Contact your REALTOR® for complete details and eligibility requirements.

Save
Ask
Tour
Hide
Share
Listing Snapshot
Price 
$675,000
Days On Site 
81 Days
Bedrooms 
5
Inside Area (SqFt) 
3,782 sqft
Total Baths 
4
Full Baths 
4
Partial Baths 
N/A
Lot Size 
0.161 Acres
Year Built 
2020
MLS® Number 
21307472
Status 
Active
Property Tax 
$13,263
HOA/Condo/Coop Fees 
$400 Semi-Annually
Sq Ft Source 
N/A
Friends & Family
Recent Activity
a month agoListing updated with changes from the MLS®
3 months agoListing first seen on site
General Features
Acres 
0.161
Attached Garage 
Yes
Foundation 
Slab
Garage 
Yes
Garage Spaces 
2
Levels 
Two
Parking 
ConcreteGarageGarage Door OpenerGarage Faces FrontAttached
Property Sub Type 
Single Family Residence
Sewer 
Public Sewer
Special Circumstances 
Standard
Style 
Traditional
Utilities 
Cable Available
Water Source 
Public
Interior Features
Appliances 
DishwasherDisposalGas CooktopMicrowaveDouble Oven
Cooling 
Ceiling Fan(s)Central AirElectric
Fireplace 
Yes
Fireplace Features 
Living RoomRaised Hearth
Fireplaces 
1
Flooring 
CarpetTileWood
Heating 
CentralElectric
Interior 
Eat-in KitchenOpen FloorplanPantryWalk-In Closet(s)High Speed Internet
Window Features 
Window Coverings
Bath-Full 
Dimensions - 1 x 1Level - Second
Bedroom 
Dimensions - 1 x 1Level - SecondFeatures - Ceiling Fan(s), Walk-In Closet(s)
Dining Room 
Dimensions - 1 x 1Level - First
Kitchen 
Dimensions - 1 x 1Level - FirstFeatures - Breakfast Bar, Eat-in Kitchen, Kitchen Island
Living Room 
Dimensions - 1 x 1Level - FirstFeatures - Ceiling Fan(s)
Loft 
Dimensions - 1 x 1Level - Second
Master Bathroom 
Dimensions - 1 x 1Level - First
Master Bedroom 
Dimensions - 1 x 1Level - FirstFeatures - Ceiling Fan(s), Walk-In Closet(s)
Media Room 
Dimensions - 1 x 1Level - Second
Office 
Dimensions - 1 x 1Level - First
Save
Ask
Tour
Hide
Share
Exterior Features
Construction Details 
Brick
Fencing 
FencedFullGateWood
Patio And Porch 
Covered
Roof 
Composition
Windows/Doors 
Window Coverings
Community Features
Association Fee 
$400.0
Association Fee Frequency 
Semi-Annually
Community Features 
PoolPlayground
School District 
Celina ISD
Financing Terms Available 
CashConventionalFHAVA Loan
Schools
School District
Celina ISD
Elementary School
O'Dell
Middle School
Jerry & Linda Moore
High School
Celina
Listing courtesy of Anne Schabacker of LPT Realty, LLC annesellsntx@gmail.com


© 2020 North Texas Real Estate Information Systems. All rights reserved. Information is deemed reliable but is not guaranteed accurate by the MLS or NTREIS. The information being provided is for the consumer's personal, non-commercial use, and may not be reproduced, redistributed, or used for any purpose other than to identify prospective properties consumers may be interested in purchasing.
Last checked: 2026-09-09 09:10 AM CDT

Neighborhood & Commute
Source: Walkscore
Disclosure: Community information and market data powered by Constellation Data Labs. Information is deemed reliable but not guaranteed.
Save
Ask
Tour
Hide
Share
Scroll to Top