Save
Ask
Tour
Hide
Share
$499,000
81 Days On Site

4008 Las Colina Drive
Fort Worth, TX 76179

For Sale|Single Family Residence|Active
5
Beds
3
Total Baths
3
Full Baths
2,797
SqFt
$178
/SqFt
2017
Built
Subdivision:
La Frontera
County:
Tarrant
Call Now: (817) 765-6730
Is this the listing for you? We can help make it yours.
(817) 765-6730
4008 Las Colina Drive4008 Las Colina Drive4008 Las Colina Drive4008 Las Colina Drive
Save
Ask
Tour
Hide
Share

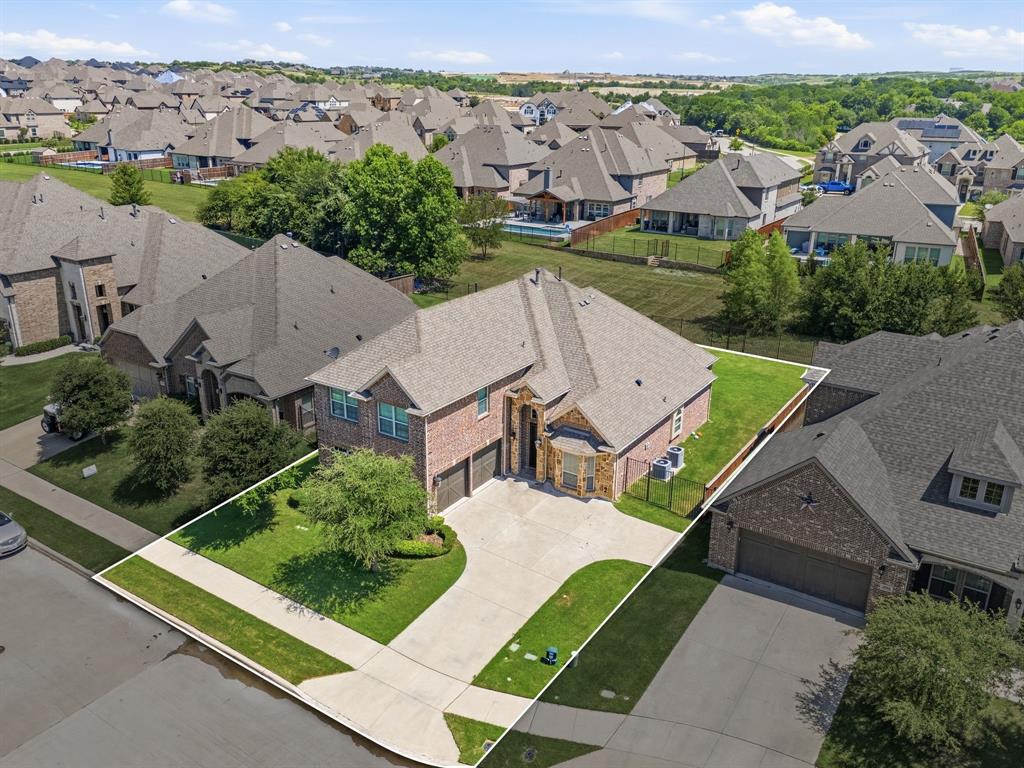
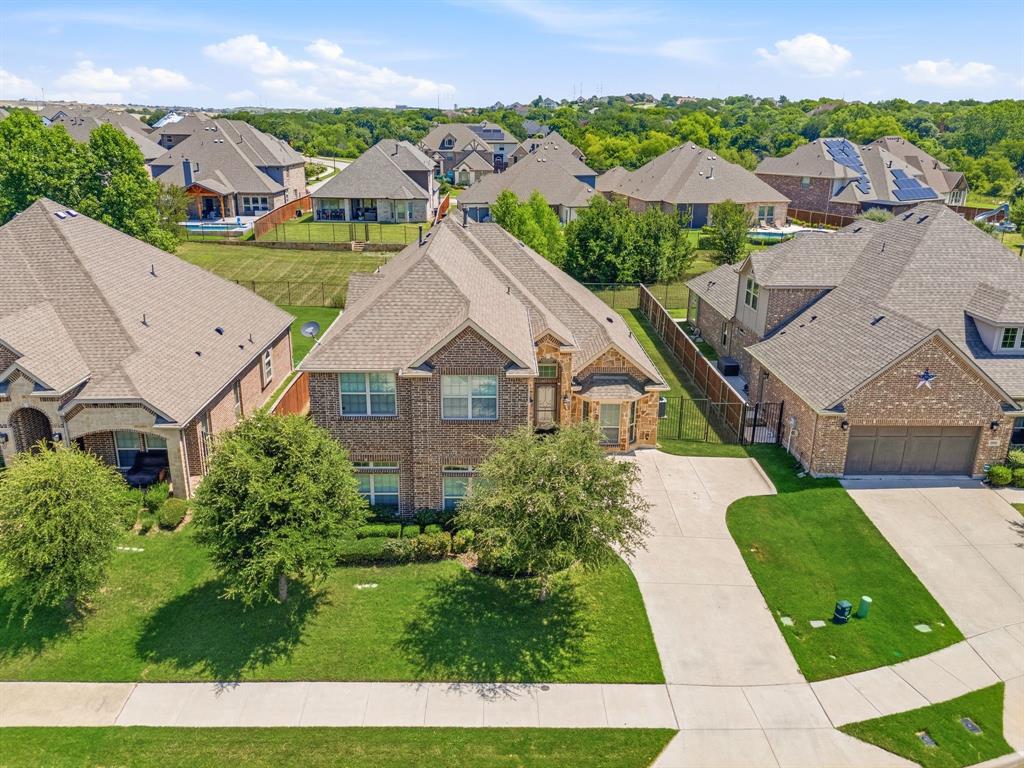
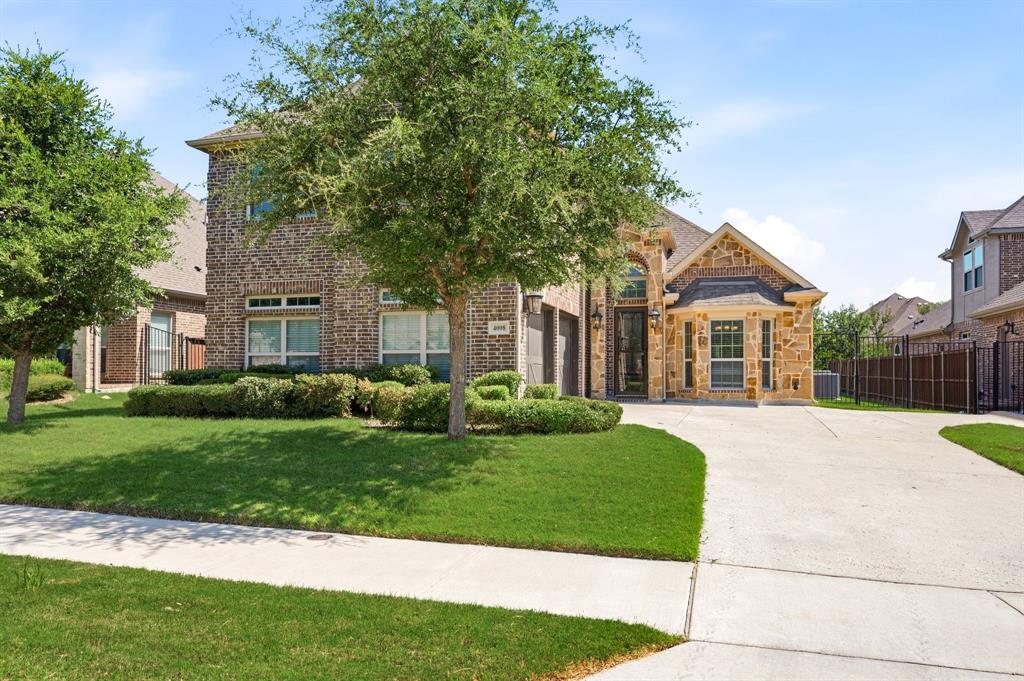
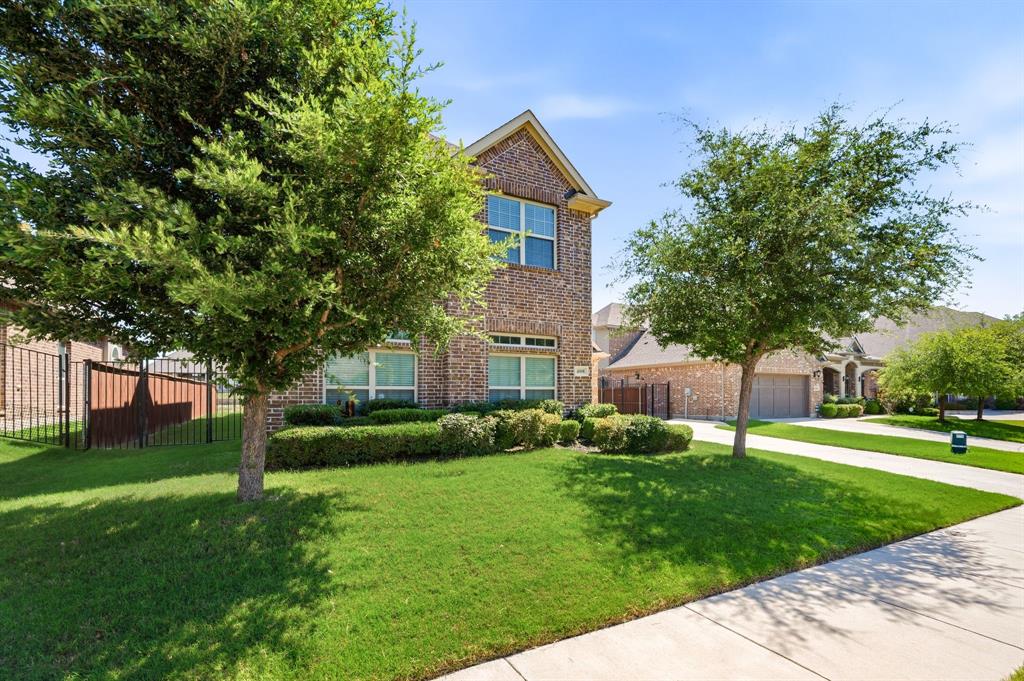
NEW ROOF!! This home is stunning and on a wonderful lot! Welcome to 4008 Las Colina Drive, Fort Worth, TX 76179—a stunning home in the highly sought-after La Frontera community, perfectly situated at the main entrance on a secluded cul-de-sac lot with exceptional curb appeal and a side-facing garage. Step through the grand wrought-iron front door into an impressive entryway that immediately makes a statement. Showcasing 2,797 square feet of beautifully designed living space, this home features 5 spacious bedrooms and 3 full bathrooms, perfectly balancing luxury, comfort, and functionality. The heart of the home is the deluxe chef’s kitchen, featuring a farmhouse sink, stunning vent hood, oversized island, abundant cabinetry, and designer upgrades throughout. Gather around the cozy gas fireplace or enjoy the versatility of two expansive living areas and two generous dining spaces, ideal for entertaining and everyday living. The primary suite is conveniently located on the first floor, along with an additional bedroom and full bath—perfect for guests, multi-generational living, or a home office. Upstairs, you’ll find the remaining bedrooms plus a large family room, providing even more space for relaxing, entertaining, or movie nights. Step outside to an exceptionally spacious backyard overlooking a beautiful green space, creating a peaceful backdrop with added privacy and serene views. The large covered patio is perfect for outdoor dining, weekend barbecues, or simply enjoying your morning coffee. Luxury, space, and an unbeatable location come together in this exceptional home.

Save
Ask
Tour
Hide
Share
Listing Snapshot
Price 
$499,000
Days On Site 
81 Days
Bedrooms 
5
Inside Area (SqFt) 
2,797 sqft
Total Baths 
3
Full Baths 
3
Partial Baths 
N/A
Lot Size 
0.192 Acres
Year Built 
2017
MLS® Number 
21307433
Status 
Active
Property Tax 
$10,705
HOA/Condo/Coop Fees 
$58.33 monthly
Sq Ft Source 
N/A
Friends & Family
Recent Activity
4 weeks agoListing updated with changes from the MLS®
4 weeks agoPrice changed to $499,000
3 months agoListing first seen on site
General Features
Acres 
0.192
Attached Garage 
Yes
Foundation 
Slab
Garage 
Yes
Garage Spaces 
2
Levels 
Two
Parking 
DrivewayGarageGarage Door OpenerGarage Faces SideAttached
Property Sub Type 
Single Family Residence
Security 
Smoke Detector(s)
Sewer 
Public Sewer
Special Circumstances 
Standard
Water Source 
Public
Interior Features
Appliances 
Built-In Gas RangeDishwasherGas OvenMicrowave
Cooling 
Ceiling Fan(s)Central AirElectric
Fireplace 
Yes
Fireplace Features 
GasLiving RoomGas Log
Fireplaces 
1
Flooring 
CarpetCeramic TileWood
Heating 
CentralNatural Gas
Interior 
ChandelierDouble VanityEat-in KitchenGranite CountersKitchen IslandOpen FloorplanPantryVaulted Ceiling(s)Walk-In Closet(s)
Laundry Features 
Electric Dryer HookupWasher Hookup
Bath-Full 
Dimensions - 12 x 10Level - Second
Bedroom 
Dimensions - 9 x 15Level - First
Breakfast Room 
Dimensions - 11 x 10Level - First
Dining Room 
Dimensions - 11 x 14Level - First
Family Room 
Dimensions - 23 x 16Level - Second
Kitchen 
Dimensions - 11 x 13Level - First
Laundry 
Dimensions - 4 x 5Level - First
Living Room 
Dimensions - 20 x 18Level - FirstFeatures - Ceiling Fan(s)
Master Bathroom 
Dimensions - 11 x 12Level - First
Master Bedroom 
Dimensions - 16 x 14Level - First
Save
Ask
Tour
Hide
Share
Exterior Features
Exterior 
Rain GuttersLighting
Fencing 
FencedWoodWrought Iron
Lot Features 
Cul-De-SacFew TreesGreenbeltInterior Lot
Patio And Porch 
CoveredPatio
Roof 
Composition
Community Features
Association Fee 
$700.0
Association Fee Frequency 
Annually
Community Features 
PoolClubhouseCurbs
School District 
Eagle MT-Saginaw ISD
Financing Terms Available 
CashConventionalFHAVA Loan
Schools
School District
Eagle MT-Saginaw ISD
Elementary School
Eagle Mountain
Middle School
Wayside
High School
Eagle Mountain
Listing courtesy of Deanna Hill of Phelps Realty Group, LLC hilldeanna1115@gmail.com


© 2020 North Texas Real Estate Information Systems. All rights reserved. Information is deemed reliable but is not guaranteed accurate by the MLS or NTREIS. The information being provided is for the consumer's personal, non-commercial use, and may not be reproduced, redistributed, or used for any purpose other than to identify prospective properties consumers may be interested in purchasing.
Last checked: 2026-09-09 09:20 AM CDT

Neighborhood & Commute
Source: Walkscore
Disclosure: Community information and market data powered by Constellation Data Labs. Information is deemed reliable but not guaranteed.
Save
Ask
Tour
Hide
Share
Scroll to Top