Save
Ask
Tour
Hide
Share
$429,900
81 Days On Site

324 Aurora Hills Trail
Burleson, TX 76028

For Sale|Single Family Residence|Active
3
Beds
2
Total Baths
2
Full Baths
2,314
SqFt
$186
/SqFt
2026
Built
Subdivision:
Parks at Panchasarp Farms 55-60
County:
Johnson
Call Now: (817) 765-6730
Is this the listing for you? We can help make it yours.
(817) 765-6730
324 Aurora Hills Trail324 Aurora Hills Trail324 Aurora Hills Trail324 Aurora Hills Trail
Save
Ask
Tour
Hide
Share

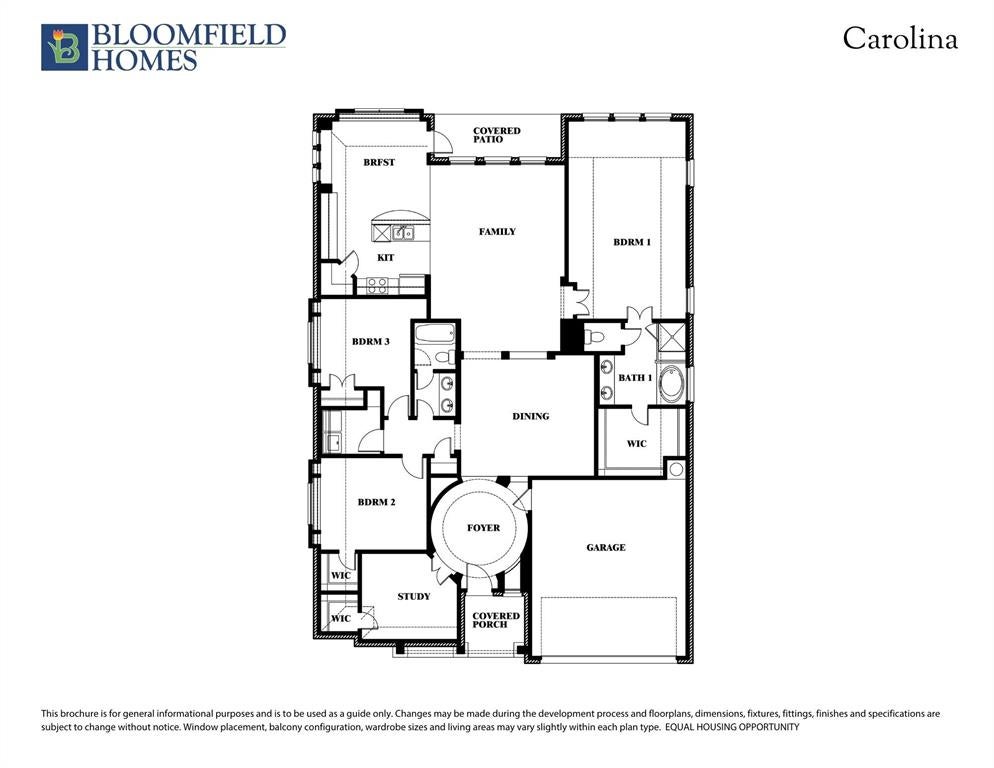
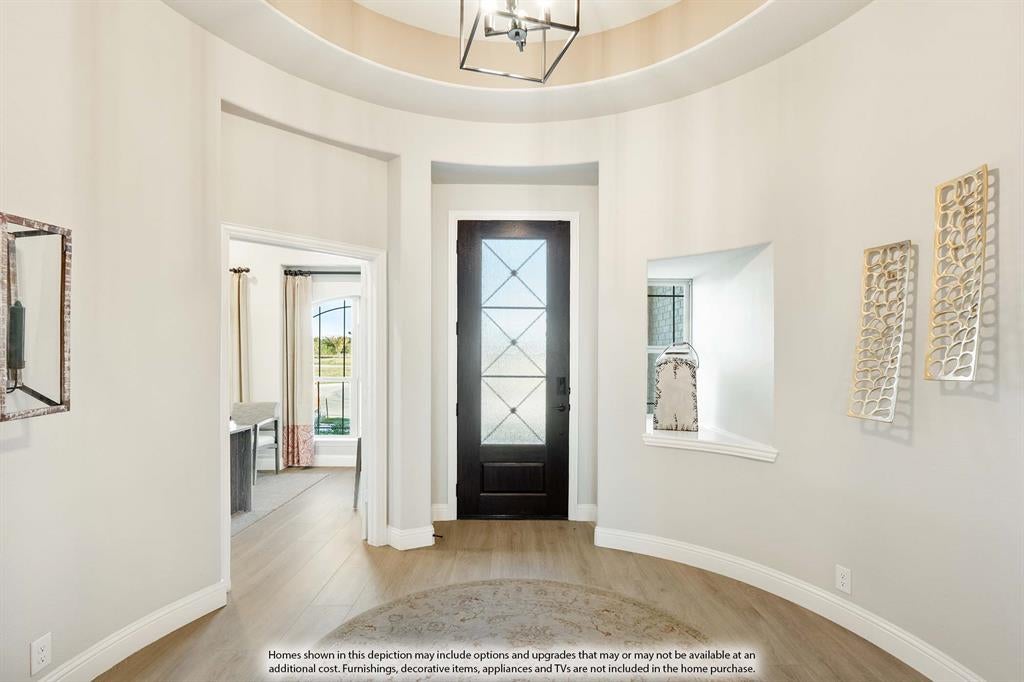
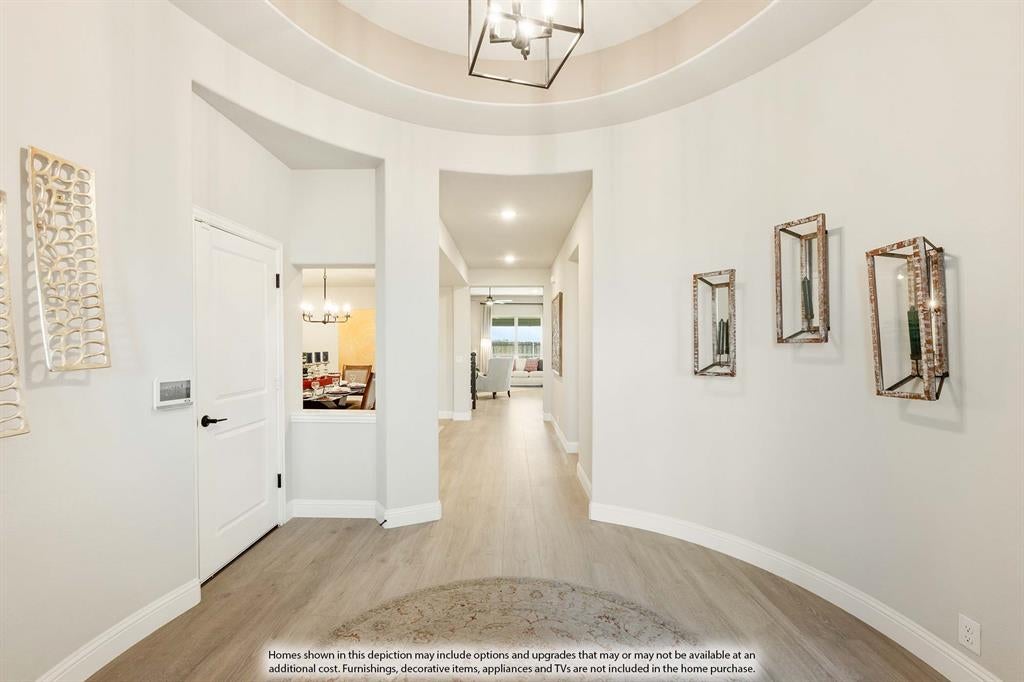
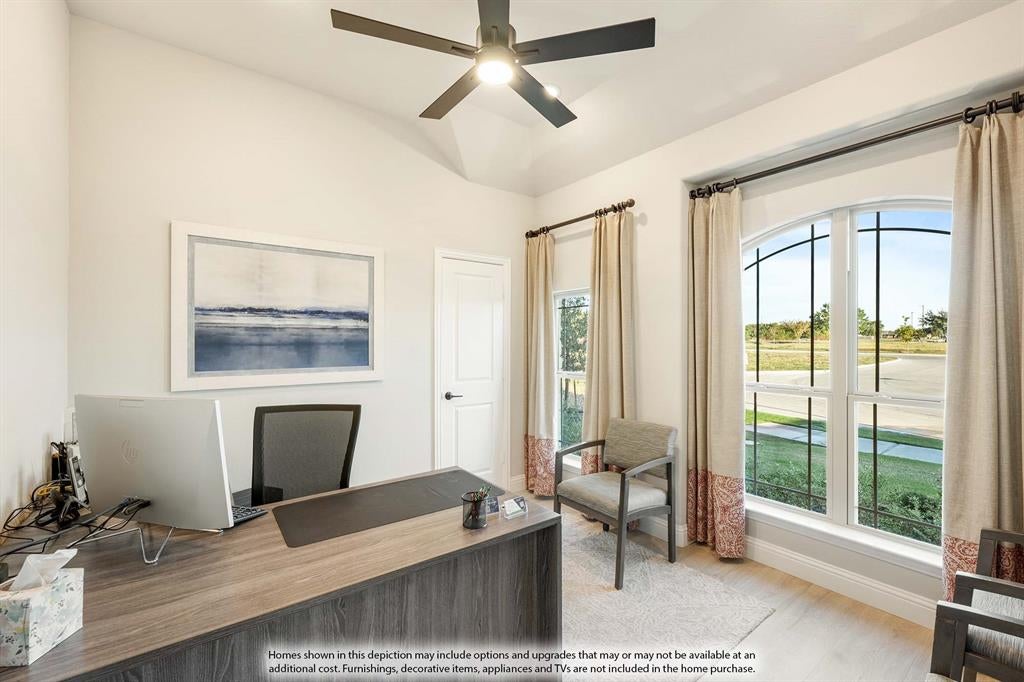
NOTE TO SELF… “FINALLY, I CAN STOP LOOKING BECAUSE THIS ONE IS IT!!!” Welcome home to this brand-new Bloomfield Homes Carolina I in Burleson, where thoughtful design, upscale finishes and small-town charm come together beautifully. This stunning single-story home offers 3 bedrooms, 2 baths, private study and a versatile flex room, providing the perfect balance of comfort and functionality. From the inviting covered front porch to the extended covered back patio, every detail was designed for everyday living and effortless entertaining. Inside, a sophisticated greige color palette complements painted shaker-style cabinetry with soft-close cabinetry, quartz countertops, hardwood flooring throughout the main living areas, upgraded tile selections and luxury carpeting. The designer kitchen features Professional-series stainless built-in appliances, double ovens with Air Fry capability, 5-burner gas cooktop, White Farm sink and walk-in pantry with frosted glass door. The family room centers around a dramatic direct-vent fireplace with tile to the ceiling and a boxed wood mantel. The private primary suite offers a deck-mount soaking tub, separate seated shower and luxurious finishes. Exterior highlights include Acme brick with natural stone, cedar garage door, full gutters, professional landscaping, full sod and sprinkler system, extensive fencing, coach lights, uplighting and a gas drop on the patio. Energy-efficient features include a tankless gas water heater, Low-E argon-filled windows, radiant barrier roof decking, R8 HVAC ducts and a structural weather barrier. Smart home technology with On-Q structured wiring adds modern convenience. Located in The Parks, residents enjoy a community pool, playgrounds, walking trails, social events, top-rated Joshua ISD schools with a 4-day school week and a new on-site elementary school opening in 2027. Enjoy a peaceful country setting just minutes from HEB Plus!, Sprouts, Target, Home Depot, dining, entertainment and more.

Save
Ask
Tour
Hide
Share
Listing Snapshot
Price 
$429,900
Days On Site 
81 Days
Bedrooms 
3
Inside Area (SqFt) 
2,314 sqft
Total Baths 
2
Full Baths 
2
Partial Baths 
N/A
Lot Size 
0.16 Acres
Year Built 
2026
MLS® Number 
21307349
Status 
Active
Property Tax 
N/A
HOA/Condo/Coop Fees 
$41.67 monthly
Sq Ft Source 
N/A
Friends & Family
Recent Activity
19 hours agoListing updated with changes from the MLS®
24 hours agoPrice changed to $429,900
3 months agoListing first seen on site
General Features
Acres 
0.16
Attached Garage 
Yes
Foundation 
Slab
Garage 
Yes
Garage Spaces 
2
Levels 
One
Parking 
CoveredDirect AccessDrivewayEnclosedGarageGarage Door OpenerGarage Faces FrontOversizedAttached
Property Condition 
New Construction
Property Sub Type 
Single Family Residence
Security 
Carbon Monoxide Detector(s)Smoke Detector(s)
Sewer 
Public Sewer
Style 
Traditional
Utilities 
Cable Available
Water Source 
Public
Interior Features
Appliances 
DishwasherDisposalElectric OvenGas CooktopGas Water HeaterMicrowaveDouble OvenTankless Water HeaterVented Exhaust Fan
Cooling 
Ceiling Fan(s)Central AirGas
Fireplace 
Yes
Fireplace Features 
Family RoomGas StarterStoneGas Log
Fireplaces 
1
Flooring 
Tile
Heating 
Exhaust FanCentralFireplace(s)Natural Gas
Interior 
Built-in FeaturesDouble VanityEat-in KitchenKitchen IslandOpen FloorplanPantryWalk-In Closet(s)High Speed Internet
Laundry Features 
Washer Hookup
Window Features 
Window Coverings
Bedroom 
Dimensions - 10 x 10Level - First
Breakfast Room 
Dimensions - 15 x 9Level - FirstFeatures - Breakfast Bar, Eat-in Kitchen, Kitchen Island
Dining Room 
Dimensions - 10 x 14Level - First
Kitchen 
Dimensions - 14 x 6Level - FirstFeatures - Kitchen Island, Pantry
Living Room 
Dimensions - 16 x 16Level - First
Master Bedroom 
Dimensions - 17 x 20Level - FirstFeatures - Walk-In Closet(s)
Office 
Dimensions - 13 x 12Level - First
Save
Ask
Tour
Hide
Share
Exterior Features
Construction Details 
BrickStone
Exterior 
Rain GuttersLightingPrivate Yard
Fencing 
Back YardFencedPrivacy
Lot Features 
Few TreesInterior LotLandscapedSubdivided
Patio And Porch 
CoveredFront PorchPatio
Roof 
Composition
Windows/Doors 
Window Coverings
Community Features
Association Fee 
$500.0
Association Fee Frequency 
Annually
Community Features 
PoolParkPlayground
School District 
Joshua ISD
Financing Terms Available 
CashConventionalFHAVA Loan
Schools
School District
Joshua ISD
Elementary School
Njoshua
Middle School
Loflin
High School
Joshua
Listing courtesy of Marsha Ashlock of Visions Realty & Investments marsha@visionsrealty.com


© 2020 North Texas Real Estate Information Systems. All rights reserved. Information is deemed reliable but is not guaranteed accurate by the MLS or NTREIS. The information being provided is for the consumer's personal, non-commercial use, and may not be reproduced, redistributed, or used for any purpose other than to identify prospective properties consumers may be interested in purchasing.
Last checked: 2026-09-09 09:15 AM CDT

Neighborhood & Commute
Source: Walkscore
Disclosure: Community information and market data powered by Constellation Data Labs. Information is deemed reliable but not guaranteed.
Save
Ask
Tour
Hide
Share
Scroll to Top