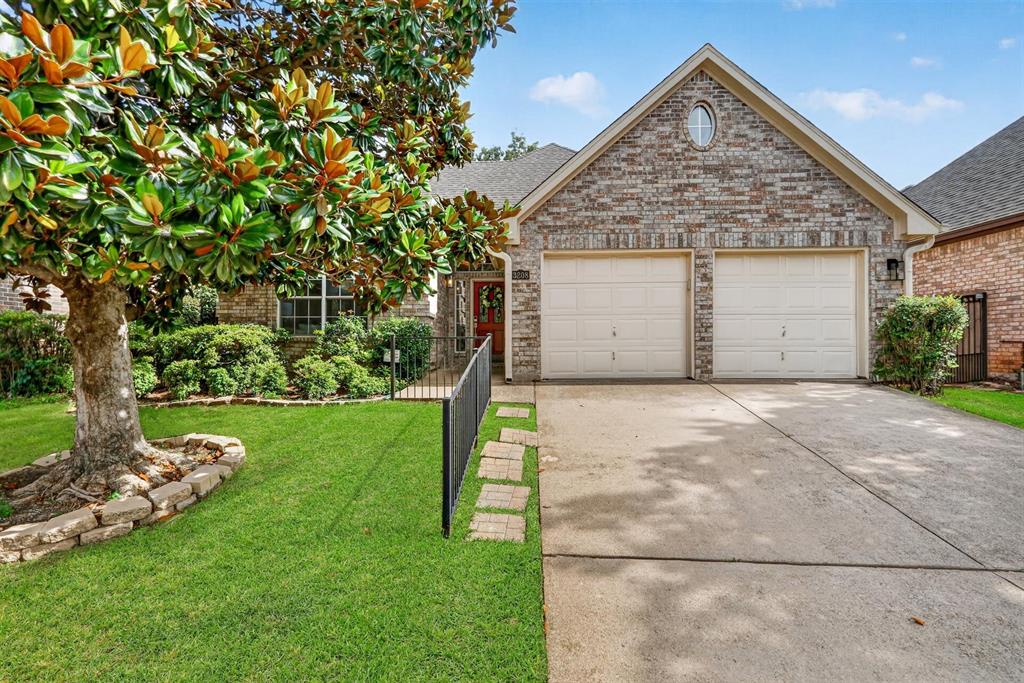
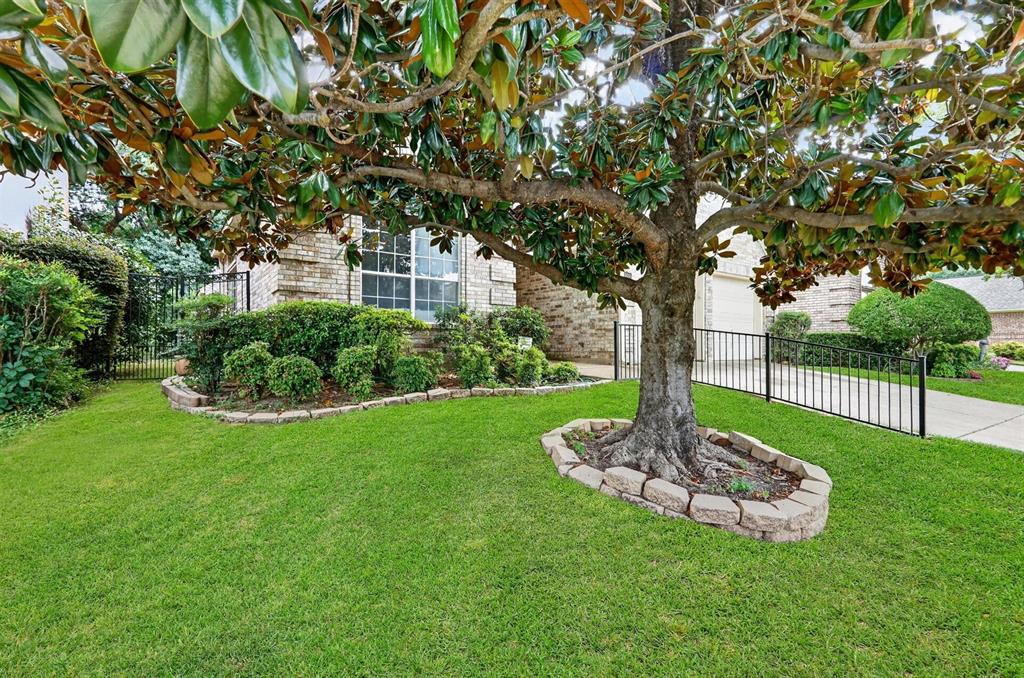
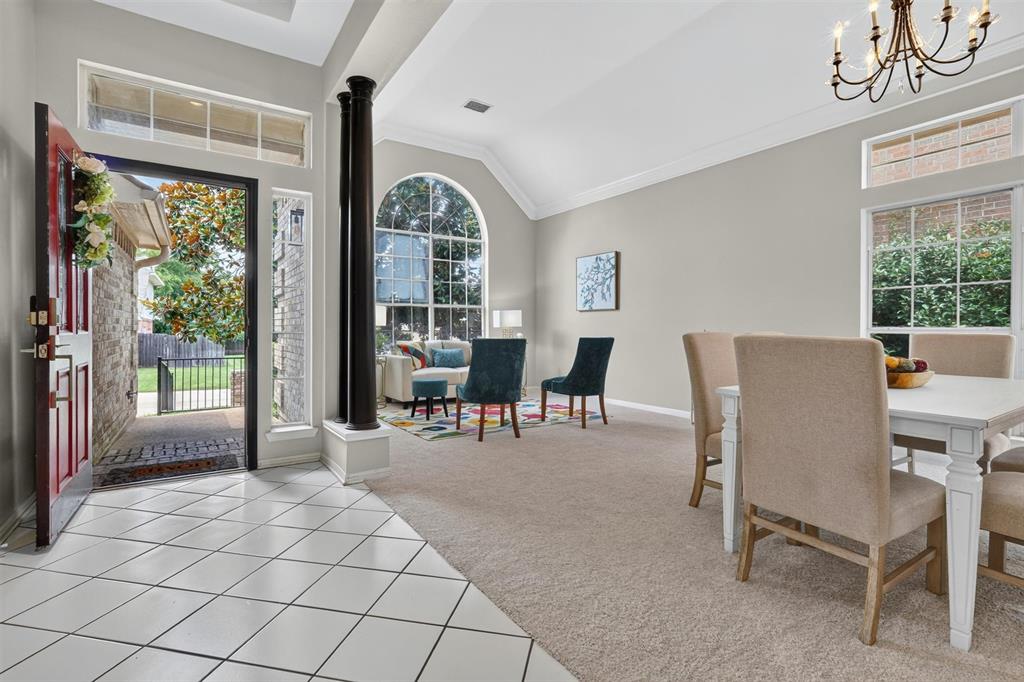
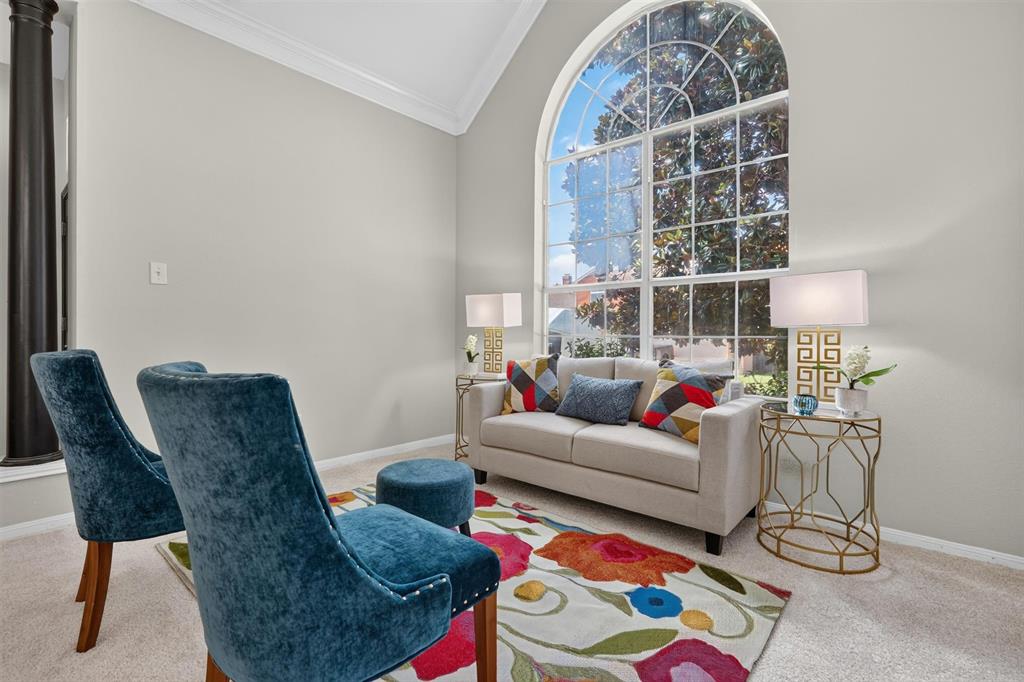
Come fall in love with this beautiful Home Sweet Home featuring vaulted ceilings and expansive floor-to-ceiling windows that fill the space with natural light. The open-concept floor plan is ideal for both everyday living and entertaining, while the split-bedroom layout offers enhanced privacy. The spacious primary suite offers the additional convivence of direct laundry room access. Recent updates include new quartz countertops and fresh carpeting, creating a stylish, move-in-ready interior. Located in the prestigious Oak Lake community, residents enjoy resort-style amenities including a community pool, clubhouse, lake access, and scenic walking trails. The location is outstanding with easy access to Interstate 20, making commuting and travel a breeze. A private courtyard provides the perfect additional space to enjoy your morning coffee or unwind outdoors. Zoned to top-rated Arlington ISD schools—Wood, Boles, and Martin—this home offers an exceptional blend of comfort, convenience, and highly sought-after education. Perfect for first-time buyers or retirees alike, this home delivers easy living in a highly desirable community.
Save
Ask
Tour
Hide
Share
Listing Snapshot
Price
$375,000
Days On Site
86 Days
Bedrooms
3
Inside Area (SqFt)
2,118 sqft
Total Baths
2
Full Baths
2
Partial Baths
N/A
Lot Size
0.144 Acres
Year Built
1992
MLS® Number
21307306
Status
Active
Property Tax
$6,449
HOA/Condo/Coop Fees
$176 monthly
Sq Ft Source
N/A
Friends & Family
React
Invite
Recent Activity
3 months ago
Listing updated with changes from the MLS®
3 months ago
Listing first seen on site
General Features
Acres
0.144
Attached Garage
Yes
Foundation
Slab
Garage
Yes
Garage Spaces
2
Levels
One
Parking
DrivewayGarageGarage Door OpenerGarage Faces FrontKitchen LevelAttached
Property Sub Type
Single Family Residence
Security
Carbon Monoxide Detector(s)Smoke Detector(s)
Sewer
Public Sewer
Special Circumstances
Standard
Utilities
Cable AvailableElectricity Connected
Water Source
Public
Interior Features
Appliances
DishwasherDisposalElectric CooktopElectric OvenMicrowaveConvection OvenRefrigeratorVented Exhaust Fan
Cooling
Ceiling Fan(s)Central AirElectric
Fireplace
Yes
Fireplace Features
GasGas Starter
Fireplaces
1
Flooring
CarpetCeramic TileWood
Heating
Exhaust FanCentralElectricFireplace(s)
Interior
ChandelierEat-in KitchenKitchen IslandOpen FloorplanPantryVaulted Ceiling(s)Walk-In Closet(s)High Speed Internet
Laundry Features
Electric Dryer Hookup
Bath-Full
Dimensions - 8 x 7Level - First
Bedroom
Dimensions - 10 x 12Level - FirstFeatures - Ceiling Fan(s)
Breakfast Room
Dimensions - 10 x 8Level - First
Dining Room
Dimensions - 10 x 13Level - First
Family Room
Dimensions - 17 x 15Level - FirstFeatures - Ceiling Fan(s)
Kitchen
Dimensions - 10 x 13Level - FirstFeatures - Breakfast Bar, Eat-in Kitchen, Kitchen Island, Pantry
Laundry
Dimensions - 10 x 12Level - First
Living Room
Dimensions - 12 x 13Level - First
Master Bathroom
Dimensions - 16 x 11Level - First
Master Bedroom
Dimensions - 14 x 15Level - FirstFeatures - Ceiling Fan(s)
Save
Ask
Tour
Hide
Share
Exterior Features
Construction Details
Brick
Pool Features
In GroundOutdoor PoolPrivate
Private Pool
Yes
Roof
Composition
Community Features
Association Fee
$176.0
Association Fee Frequency
Monthly
School District
Arlington ISD
Financing Terms Available
CashConventionalFHAVA Loan
Schools
School District
Arlington ISD
Elementary School
Wood
Middle School
Boles
High School
Martin
Listing courtesy of Cara Hackley of OnDemand Realty cara@carahackley.realtor