Save
Ask
Tour
Hide
Share
$360,000
81 Days On Site

4736 Emerald Trace Way
Fort Worth, TX 76244

For Sale|Single Family Residence|Active
4
Beds
2
Total Baths
2
Full Baths
2,416
SqFt
$149
/SqFt
2001
Built
Subdivision:
Trace Ridge Add
County:
Tarrant
Call Now: (817) 765-6730
Is this the listing for you? We can help make it yours.
(817) 765-6730
4736 Emerald Trace Way4736 Emerald Trace Way4736 Emerald Trace Way4736 Emerald Trace Way
Save
Ask
Tour
Hide
Share

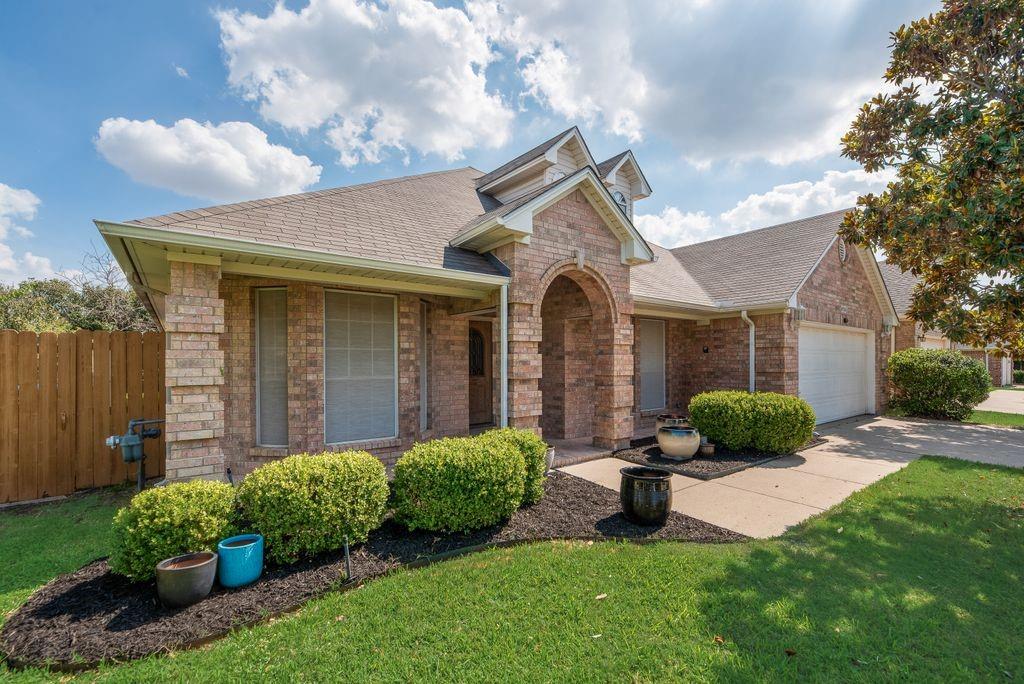
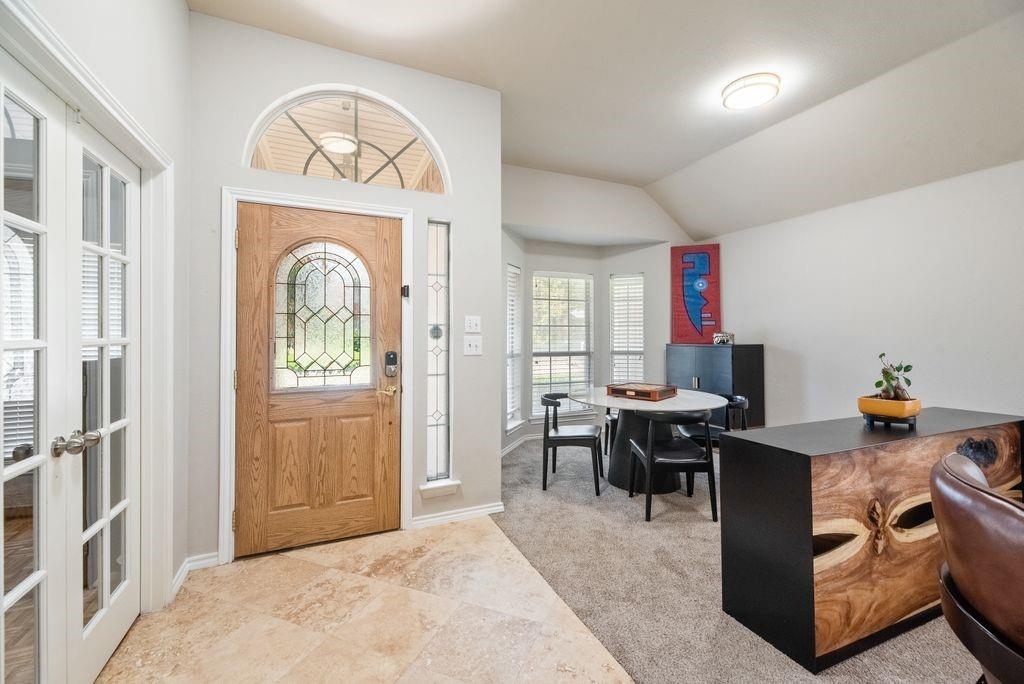
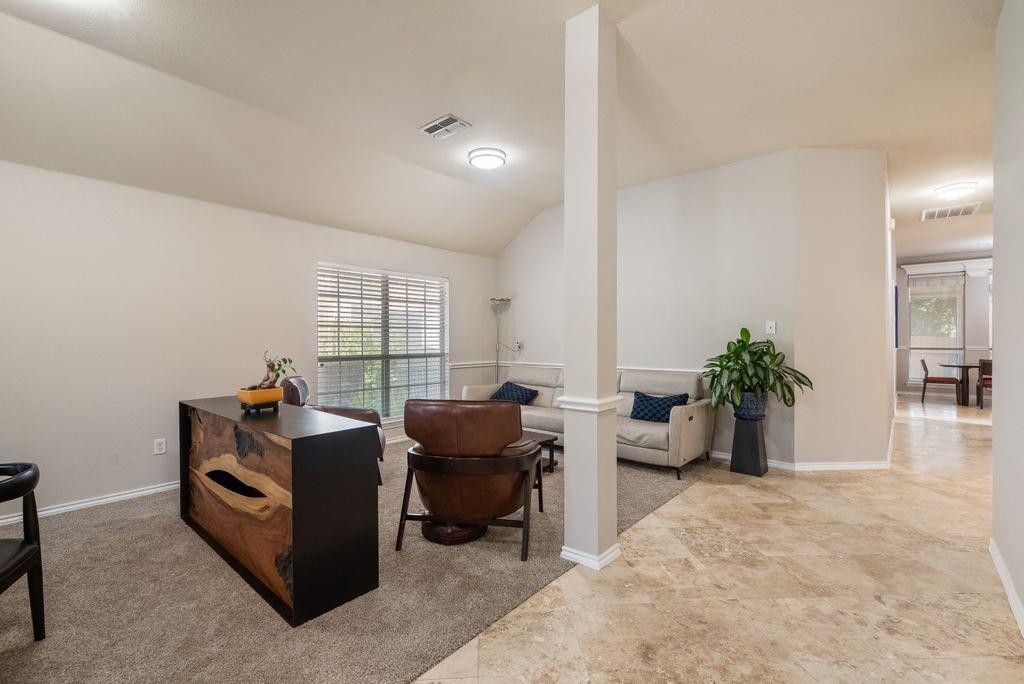
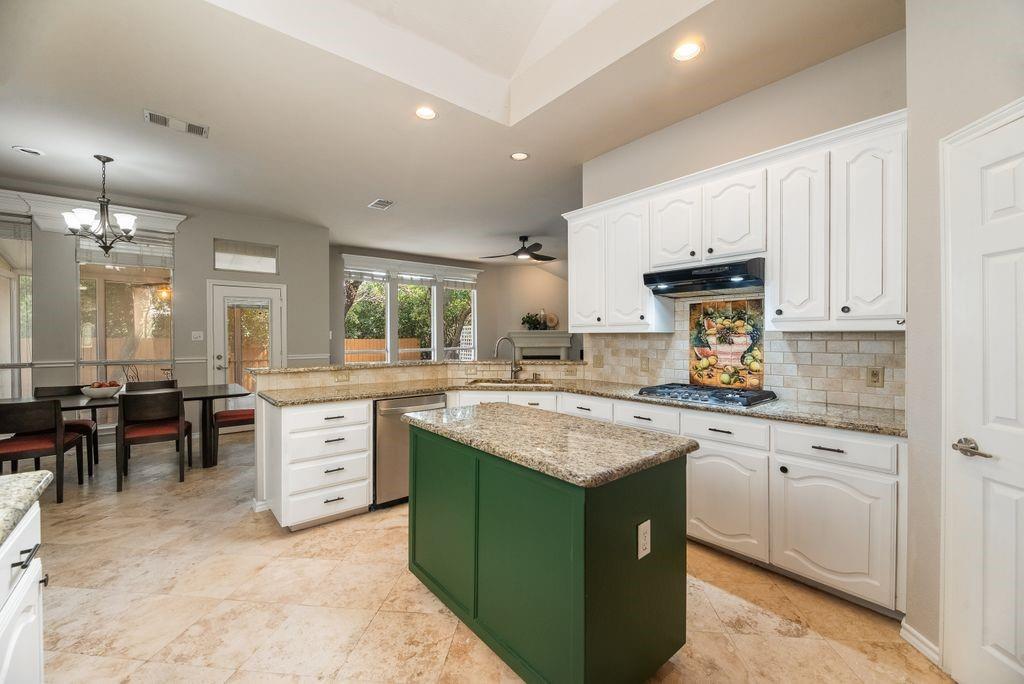
Welcome home to this beautifully updated 4-bedroom home in highly sought-after Keller ISD. Featuring fresh interior paint, an open floor plan, and an updated kitchen with travertine floors and granite countertops. The flexible study with built-in shelves and a closet offers the perfect space for a home office or guest room. Enjoy the screened-in porch and decked backyard, perfect for relaxing or entertaining. The private primary suite includes a large walk-in closet and a modern master bathroom with a double vanity, walk-in shower, and soaking tub. Conveniently located within walking or biking distance to Lone Star Elementary and close to shopping, dining, entertainment, and major medical facilities. Don’t miss this move-in-ready home—schedule your showing today!

Save
Ask
Tour
Hide
Share
Listing Snapshot
Price 
$360,000
Days On Site 
81 Days
Bedrooms 
4
Inside Area (SqFt) 
2,416 sqft
Total Baths 
2
Full Baths 
2
Partial Baths 
N/A
Lot Size 
0.179 Acres
Year Built 
2001
MLS® Number 
21307265
Status 
Active
Property Tax 
N/A
HOA/Condo/Coop Fees 
$37.5 monthly
Sq Ft Source 
N/A
Friends & Family
Recent Activity
yesterdayListing updated with changes from the MLS®
yesterdayPrice changed to $360,000
3 months agoListing first seen on site
General Features
Acres 
0.179
Attached Garage 
Yes
Garage 
Yes
Garage Spaces 
2
Levels 
One
Parking 
Attached
Property Sub Type 
Single Family Residence
Security 
Carbon Monoxide Detector(s)Fire Alarm
Sewer 
Public Sewer
Special Circumstances 
Standard
Utilities 
Cable AvailableElectricity AvailablePhone Available
Water Source 
Public
Interior Features
Appliances 
Built-In Gas RangeDishwasherDisposalElectric OvenMicrowave
Cooling 
Attic FanCeiling Fan(s)Central AirElectric
Fireplace 
Yes
Fireplace Features 
Family Room
Fireplaces 
1
Flooring 
CarpetCeramic TileParquetStone
Heating 
CentralFireplace(s)Natural Gas
Interior 
Cedar Closet(s)Double VanityGranite CountersKitchen IslandWalk-In Closet(s)High Speed Internet
Window Features 
Skylight(s)
Living Room 
Dimensions - 0 x 0Level - First
Save
Ask
Tour
Hide
Share
Exterior Features
Construction Details 
StoneBrick
Exterior 
Rain GuttersStorage
Fencing 
Wood
Patio And Porch 
DeckRear PorchScreened
Windows/Doors 
Skylight(s)
Community Features
Association Fee 
$450.0
Association Fee Frequency 
Annually
Community Features 
ClubhouseParkPlaygroundPool
School District 
Keller ISD
Financing Terms Available 
CashConventionalFHAVA Loan
Schools
School District
Keller ISD
Elementary School
Lonestar
Middle School
Unknown
High School
Central
Listing courtesy of Henry Ofosu-Apea of Ready Real Estate LLC hloapea@gmail.com


© 2020 North Texas Real Estate Information Systems. All rights reserved. Information is deemed reliable but is not guaranteed accurate by the MLS or NTREIS. The information being provided is for the consumer's personal, non-commercial use, and may not be reproduced, redistributed, or used for any purpose other than to identify prospective properties consumers may be interested in purchasing.
Last checked: 2026-09-09 09:56 AM CDT

Neighborhood & Commute
Source: Walkscore
Disclosure: Community information and market data powered by Constellation Data Labs. Information is deemed reliable but not guaranteed.
Save
Ask
Tour
Hide
Share
Scroll to Top