Save
Ask
Tour
Hide
Share
$560,000
78 Days On Site

6208 Brownstone Drive
McKinney, TX 75070

For Sale|Single Family Residence|Active
4
Beds
2
Total Baths
2
Full Baths
2,925
SqFt
$191
/SqFt
2004
Built
Subdivision:
Brookstone Ph I
County:
Collin
Call Now: (817) 765-6730
Is this the listing for you? We can help make it yours.
(817) 765-6730
6208 Brownstone Drive6208 Brownstone Drive6208 Brownstone Drive6208 Brownstone Drive
Save
Ask
Tour
Hide
Share

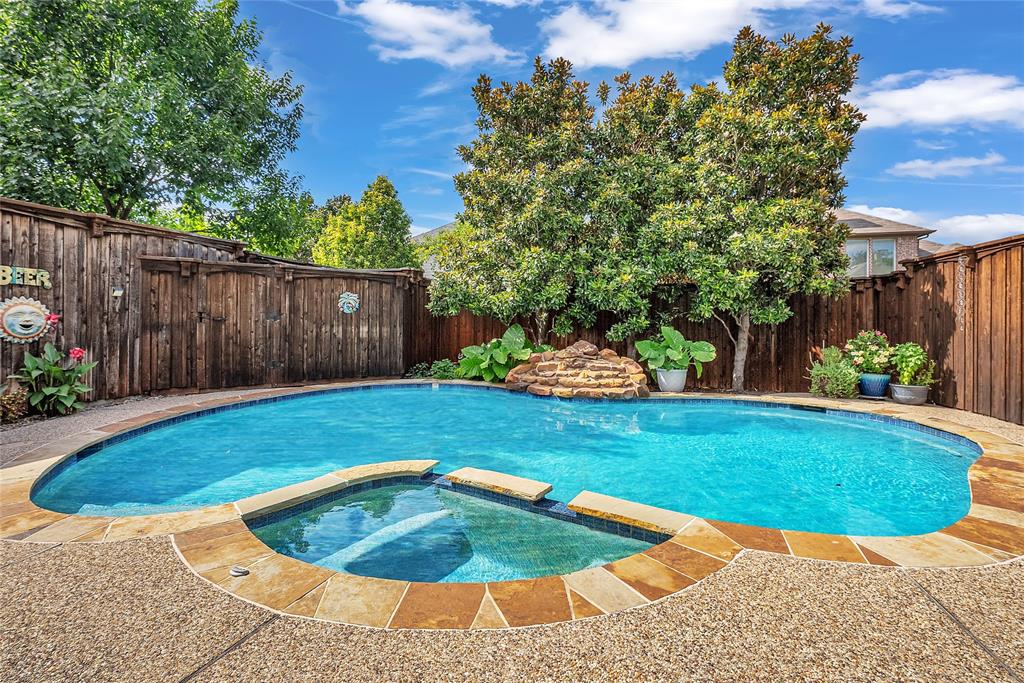
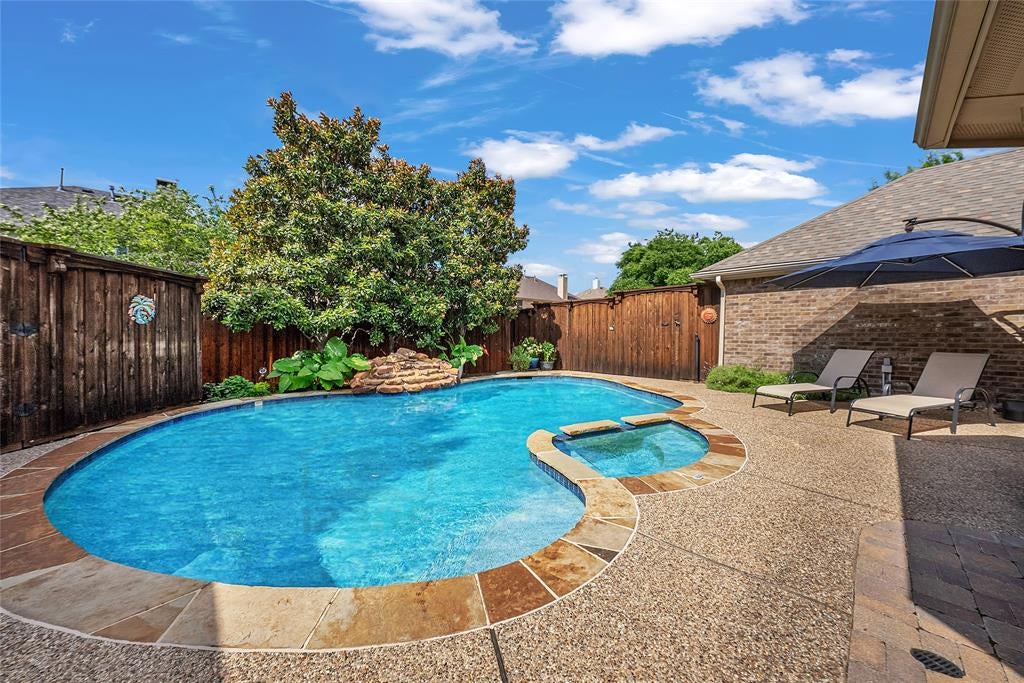
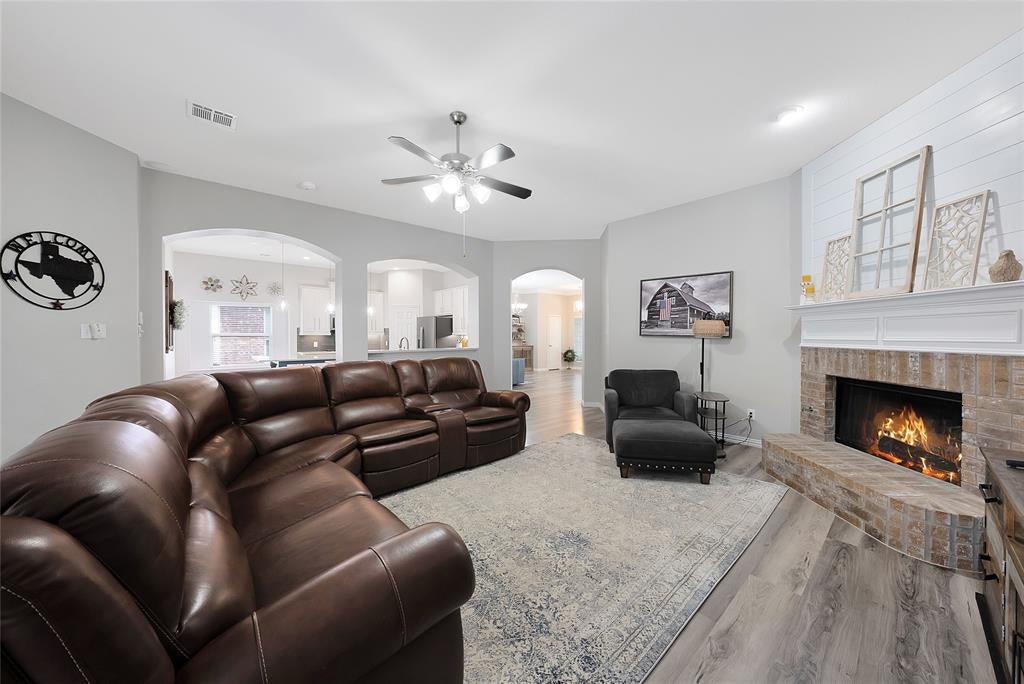
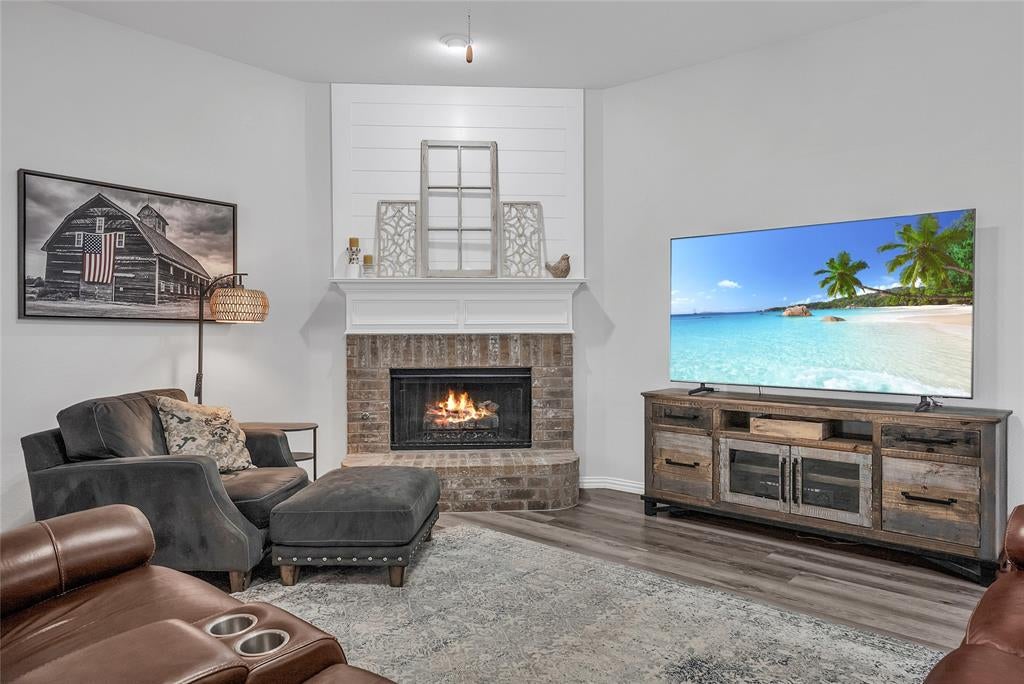
Rare opportunity to own a beautifully updated 4-bedroom, 2-bath, 1.5-story home with a heated pool and spa in the highly sought-after Brookstone community of McKinney, zoned to award-winning Frisco ISD and Emerson High School. Designed for comfortable living and entertaining, this move-in-ready home features an open-concept layout with soaring ceilings, abundant natural light, crown molding, and waterproof luxury vinyl plank flooring throughout. The renovated kitchen showcases quartz countertops, decorative backsplash, a large island with seating, gas cooktop, and GE Profile appliances. It opens seamlessly to the spacious living area featuring a brick gas fireplace with updated logs (2021), surround sound speakers, and in-floor electrical outlets. The private primary suite overlooks the resort-style backyard and includes a fully remodeled bath (2020) with dual vanities, garden tub, separate shower, electric blinds, and a custom walk-in closet system. Dedicated study offers flexibility as an optional 4th bedroom or home office. All bedrooms are downstairs, while the upstairs game room offers flexible living space with its own dedicated AC zone. Step outside to your private retreat featuring a heated pool and spa, rock waterfall, resurfaced pool finish (2022), Pentair pool controls, new heater and pump, and a Polaris Vac-Sweep cleaner (2021). The covered patio with surround sound speakers is ideal for year-round entertaining. Additional updates include a Rheem zoned HVAC system replaced in 2021 with a transferable 10-year warranty, roof replaced approximately 2016–2018, fresh interior paint, new window screens, screened gutters, wrought iron staircase, deep 2-car garage with built-in storage, and an 8-foot board-on-board privacy fence. Enjoy a community pool, splash pad, playground, parks, picnic pavilion, and walking and biking trails. Located Minutes from Gabe Nesbitt Park, pickleball, tennis, Trader Joe's, Market Street, top-rated schools, shopping, and dining.

Save
Ask
Tour
Hide
Share
Listing Snapshot
Price 
$560,000
Days On Site 
78 Days
Bedrooms 
4
Inside Area (SqFt) 
2,925 sqft
Total Baths 
2
Full Baths 
2
Partial Baths 
N/A
Lot Size 
0.17 Acres
Year Built 
2004
MLS® Number 
21307200
Status 
Active
Property Tax 
$9,133
HOA/Condo/Coop Fees 
$52.08 monthly
Sq Ft Source 
N/A
Friends & Family
Recent Activity
54 minutes agoListing updated with changes from the MLS®
a week agoPrice changed to $560,000
3 months agoListing first seen on site
General Features
Acres 
0.17
Attached Garage 
Yes
Foundation 
Slab
Garage 
Yes
Garage Spaces 
2
Levels 
Two
Parking 
GarageGarage Faces RearAttached
Property Sub Type 
Single Family Residence
Security 
Smoke Detector(s)
Sewer 
Public Sewer
Special Circumstances 
Standard
Style 
Traditional
Utilities 
Cable AvailableUnderground Utilities
Water Source 
Public
Interior Features
Appliances 
DishwasherDisposalElectric OvenGas CooktopMicrowave
Cooling 
Ceiling Fan(s)Central Air
Fireplace 
Yes
Fireplace Features 
Living Room
Fireplaces 
1
Flooring 
CarpetVinyl
Heating 
CentralFireplace(s)
Interior 
Built-in FeaturesEat-in KitchenGranite CountersKitchen IslandPantryWalk-In Closet(s)High Speed InternetWired for Sound
Spa 
Yes
Window Features 
Window Coverings
Bath-Full 
Dimensions - 4 x 11Level - First
Bedroom 
Dimensions - 11 x 11Level - FirstFeatures - Ceiling Fan(s), Walk-In Closet(s)
Dining Room 
Dimensions - 18 x 12Level - First
Game Room 
Dimensions - 19 x 22Level - SecondFeatures - Ceiling Fan(s)
Kitchen 
Dimensions - 15 x 17Level - FirstFeatures - Breakfast Bar, Eat-in Kitchen, Kitchen Island, Pantry
Laundry 
Dimensions - 7 x 7Level - First
Living Room 
Dimensions - 10 x 14Level - First
Master Bathroom 
Dimensions - 12 x 8Level - First
Master Bedroom 
Dimensions - 12 x 17Level - FirstFeatures - Ceiling Fan(s), Walk-In Closet(s)
Save
Ask
Tour
Hide
Share
Exterior Features
Construction Details 
Brick
Exterior 
Rain GuttersLighting
Fencing 
Back YardFencedPrivacyWood
Lot Features 
Few TreesLandscapedSubdivided
Patio And Porch 
CoveredPatio
Pool Features 
HeatedIn GroundWaterfall
Roof 
Composition
Spa 
Yes
Windows/Doors 
Window Coverings
Community Features
Association Fee 
$625.0
Association Fee Frequency 
Annually
Community Features 
PoolPlayground
School District 
Frisco ISD
Financing Terms Available 
CashConventionalVA Loan
Schools
School District
Frisco ISD
Elementary School
Elliott
Middle School
Scoggins
High School
Emerson
Listing courtesy of Christie Cannon of LPT Realty LLC offers@cannonteam.com


© 2020 North Texas Real Estate Information Systems. All rights reserved. Information is deemed reliable but is not guaranteed accurate by the MLS or NTREIS. The information being provided is for the consumer's personal, non-commercial use, and may not be reproduced, redistributed, or used for any purpose other than to identify prospective properties consumers may be interested in purchasing.
Last checked: 2026-09-09 09:56 AM CDT

Neighborhood & Commute
Source: Walkscore
Disclosure: Community information and market data powered by Constellation Data Labs. Information is deemed reliable but not guaranteed.
Save
Ask
Tour
Hide
Share
Scroll to Top