Save
Ask
Tour
Hide
Share
$499,900
81 Days On Site

1820 Roundtree Circle W
Fort Worth, TX 76008

For Sale|Single Family Residence|Active
3
Beds
3
Total Baths
2
Full Baths
1
Partial Bath
2,656
SqFt
$188
/SqFt
2017
Built
Subdivision:
Walsh Ranch Quail Vly
County:
Parker
Call Now: (817) 765-6730
Is this the listing for you? We can help make it yours.
(817) 765-6730
Upcoming Open Houses
Sun, Sep 13, 1:00 PM - 3:00 PM
1820 Roundtree Circle W1820 Roundtree Circle W1820 Roundtree Circle W1820 Roundtree Circle W
Save
Ask
Tour
Hide
Share

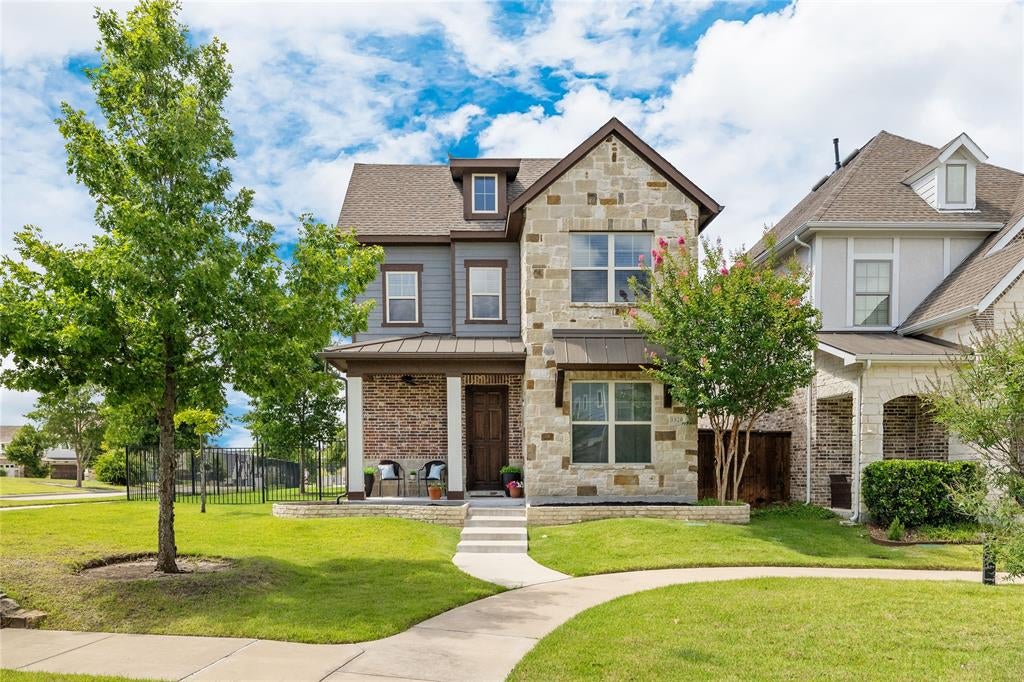
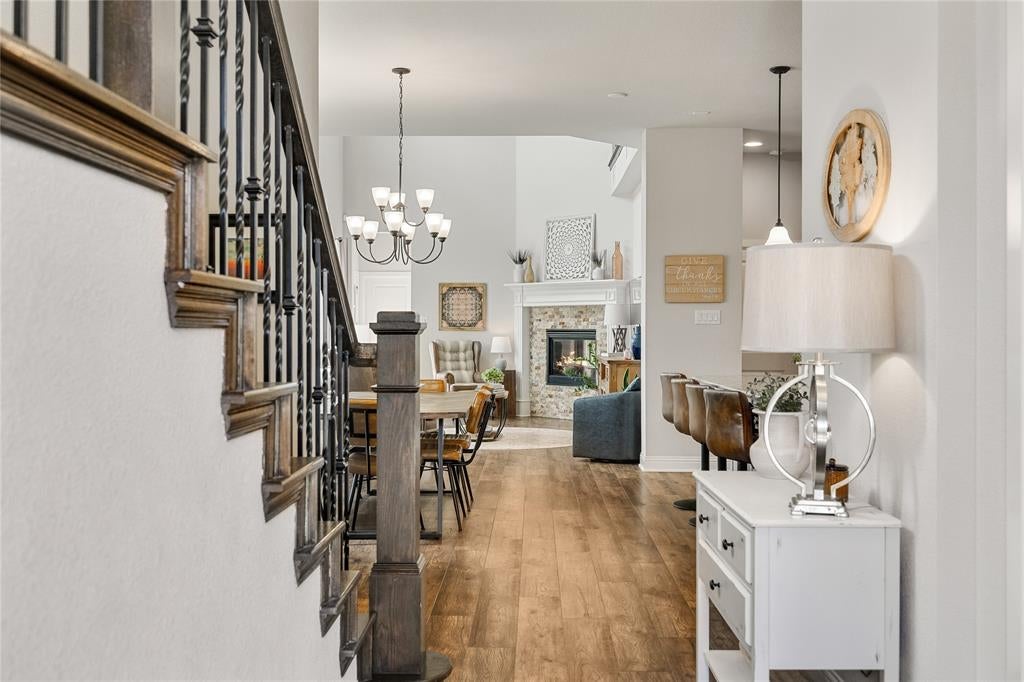
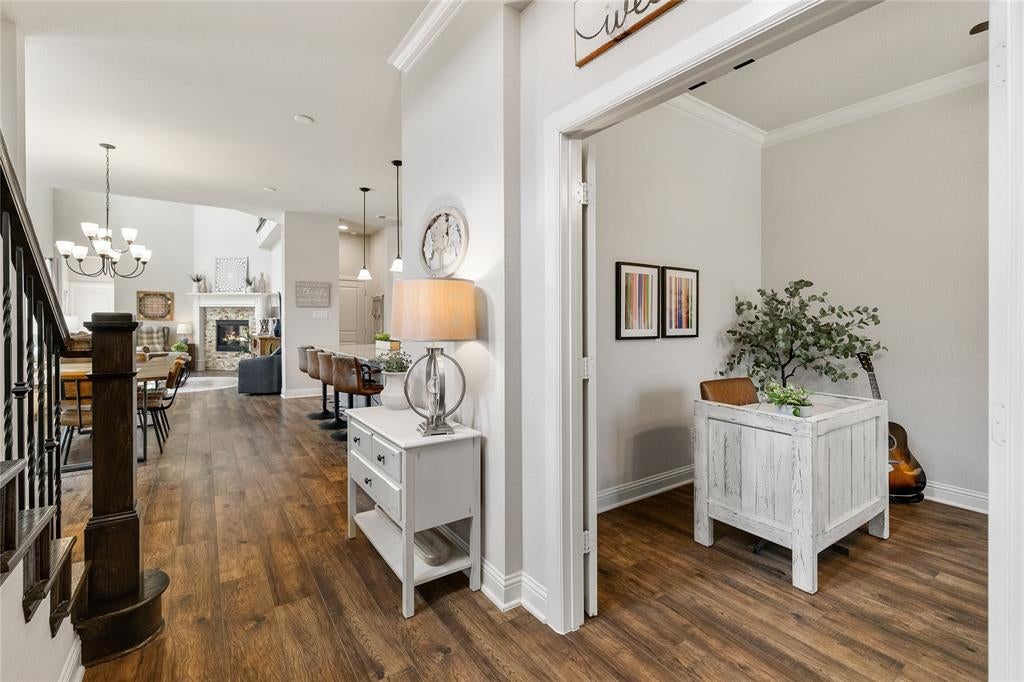
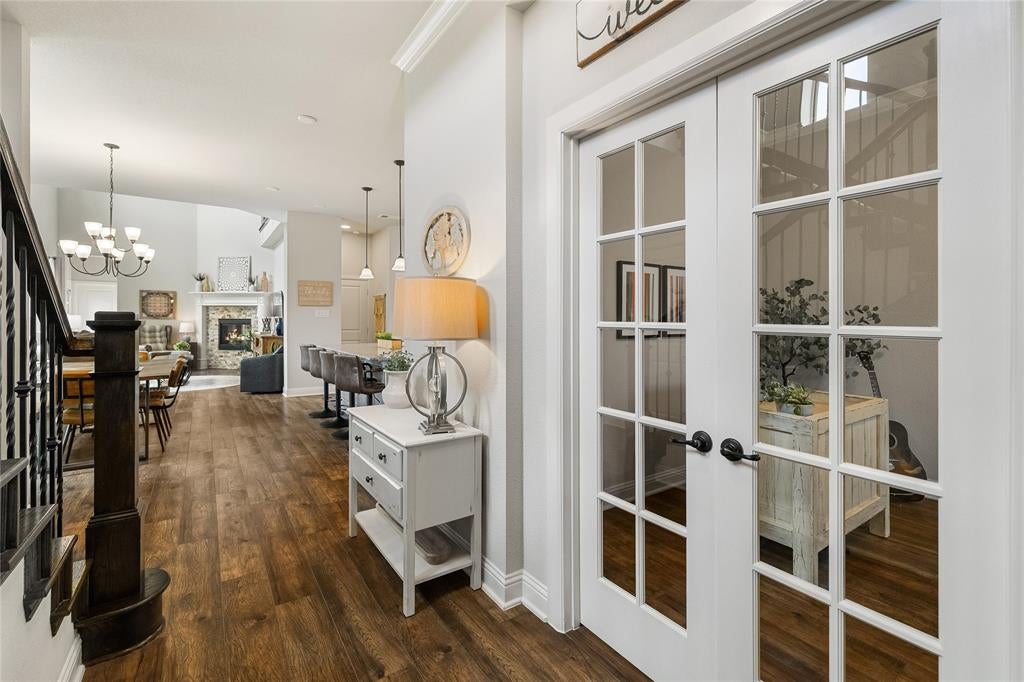
MOTIVATED SELLER! SELLER CONCESSIONS AT CLOSING WITH A REASONABLE OFFER! Welcome to this meticulously maintained 3 bedroom, 3 bathroom home built in 2018, offering exceptional upgrades inside and out. Designed for both everyday living and entertaining, this home combines modern finishes, thoughtful custom features, and a backyard retreat. Step inside to find a raised custom fireplace, upgraded trim and molding throughout, elegant stair trim and railings, and a private study featuring glass French doors. The chef's kitchen showcases custom French-style cabinetry, granite countertops, and abundant storage, while the owner's retreat bath also features granite countertops for a luxurious touch. Additional conveniences include a laundry room sink and countertop workspace, an impressive 8 foot solid wood front door, automatic blinds on the upper living room windows, and extensive garage shelving with ceiling mounted storage racks. Outside enjoy your own private oasis featuring a custom pool with spa-style jets and blower system, surrounded by an expanded patio perfect for relaxing or entertaining guests. The professionally enhanced landscaping includes custom stone flower beds and upgraded sprinkler systems to keep the grounds looking their best year round. This move in ready home offers the perfect blend of quality craftsmanship, modern comfort, and resort style outdoor living.

Save
Ask
Tour
Hide
Share
Listing Snapshot
Price 
$499,900
Days On Site 
81 Days
Bedrooms 
3
Inside Area (SqFt) 
2,656 sqft
Total Baths 
3
Full Baths 
2
Partial Baths 
1
Lot Size 
0.134 Acres
Year Built 
2017
MLS® Number 
21307145
Status 
Active
Property Tax 
$12,738
HOA/Condo/Coop Fees 
$233 monthly
Sq Ft Source 
N/A
Friends & Family
Recent Activity
13 hours agoListing updated with changes from the MLS®
4 weeks agoPrice changed to $499,900
3 months agoListing first seen on site
General Features
Acres 
0.134
Attached Garage 
Yes
Foundation 
Slab
Garage 
Yes
Garage Spaces 
3
Levels 
Two
Parking 
GarageGarage Door OpenerGarage Faces RearTandemAttached
Property Sub Type 
Single Family Residence
Security 
Fire AlarmPrewiredSecurity SystemSmoke Detector(s)
Sewer 
Public Sewer
Special Circumstances 
Standard
Style 
Craftsman
Utilities 
Cable AvailableUnderground Utilities
Water Source 
Public
Interior Features
Appliances 
DishwasherDisposalElectric OvenGas CooktopMicrowaveTankless Water Heater
Cooling 
Ceiling Fan(s)Central AirElectric
Fireplace 
Yes
Fireplace Features 
Gas StarterLiving RoomGas Log
Fireplaces 
1
Flooring 
CarpetCeramic TileWood
Heating 
CentralNatural Gas
Interior 
Double VanityGranite CountersKitchen IslandOpen FloorplanPantryWalk-In Closet(s)High Speed Internet
Laundry Features 
Electric Dryer HookupWasher Hookup
Window Features 
Window Coverings
Game Room 
Dimensions - 12 x 14Level - Second
Living Room 
Dimensions - 18 x 12Level - First
Master Bedroom 
Dimensions - 18 x 15Level - SecondFeatures - Walk-In Closet(s)
Save
Ask
Tour
Hide
Share
Exterior Features
Exterior 
Rain Gutters
Fencing 
WoodWrought Iron
Lot Features 
Corner LotLandscaped
Patio And Porch 
Front PorchPatio
Pool Features 
FiberglassIn GroundOutdoor Pool
Roof 
Composition
Waterfront Features 
Lake Privileges
Windows/Doors 
Window Coverings
Community Features
Association Fee 
$233.0
Association Fee Frequency 
Monthly
Community Features 
PoolClubhouseCurbsFitness CenterLakeParkPlaygroundSidewalksTennis Court(s)
School District 
Aledo ISD
Financing Terms Available 
CashConventionalFHAVA Loan
Schools
School District
Aledo ISD
Elementary School
Walsh
Middle School
McAnally
High School
Aledo
Listing courtesy of Emily Preston of The Property Shop empreston1975@gmail.com


© 2020 North Texas Real Estate Information Systems. All rights reserved. Information is deemed reliable but is not guaranteed accurate by the MLS or NTREIS. The information being provided is for the consumer's personal, non-commercial use, and may not be reproduced, redistributed, or used for any purpose other than to identify prospective properties consumers may be interested in purchasing.
Last checked: 2026-09-09 08:34 AM CDT

Neighborhood & Commute
Source: Walkscore
Disclosure: Community information and market data powered by Constellation Data Labs. Information is deemed reliable but not guaranteed.
Save
Ask
Tour
Hide
Share
Scroll to Top