Save
Ask
Tour
Hide
Share
$1,260,000
82 Days On Site

4038 Heritage Trail
Celina, TX 75009

For Sale|Single Family Residence|Active
6
Beds
4
Total Baths
4
Full Baths
4,296
SqFt
$293
/SqFt
1997
Built
Subdivision:
Preston Hills III Add
County:
Collin
Call Now: (817) 765-6730
Is this the listing for you? We can help make it yours.
(817) 765-6730
4038 Heritage Trail4038 Heritage Trail4038 Heritage Trail4038 Heritage Trail
Save
Ask
Tour
Hide
Share

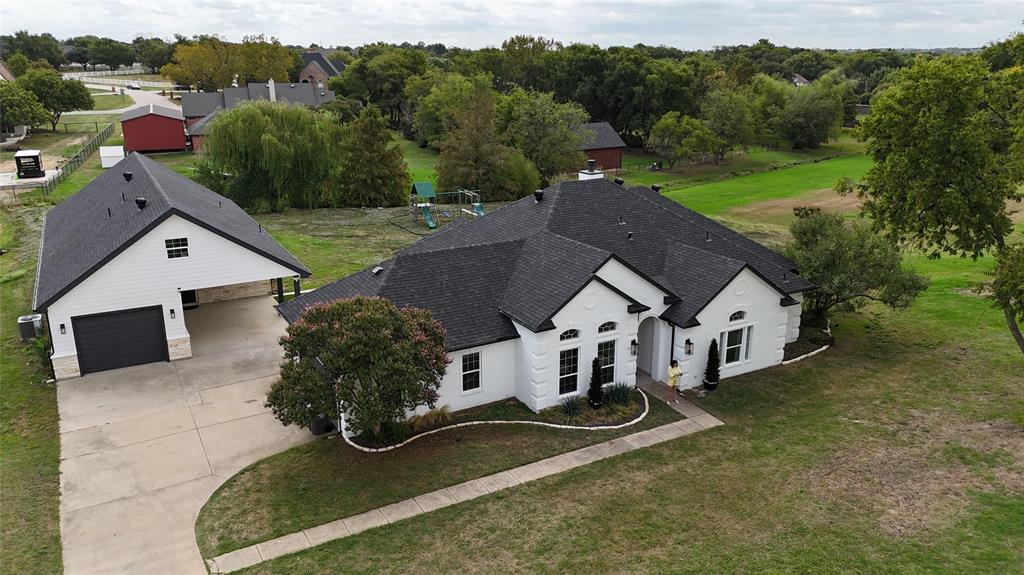
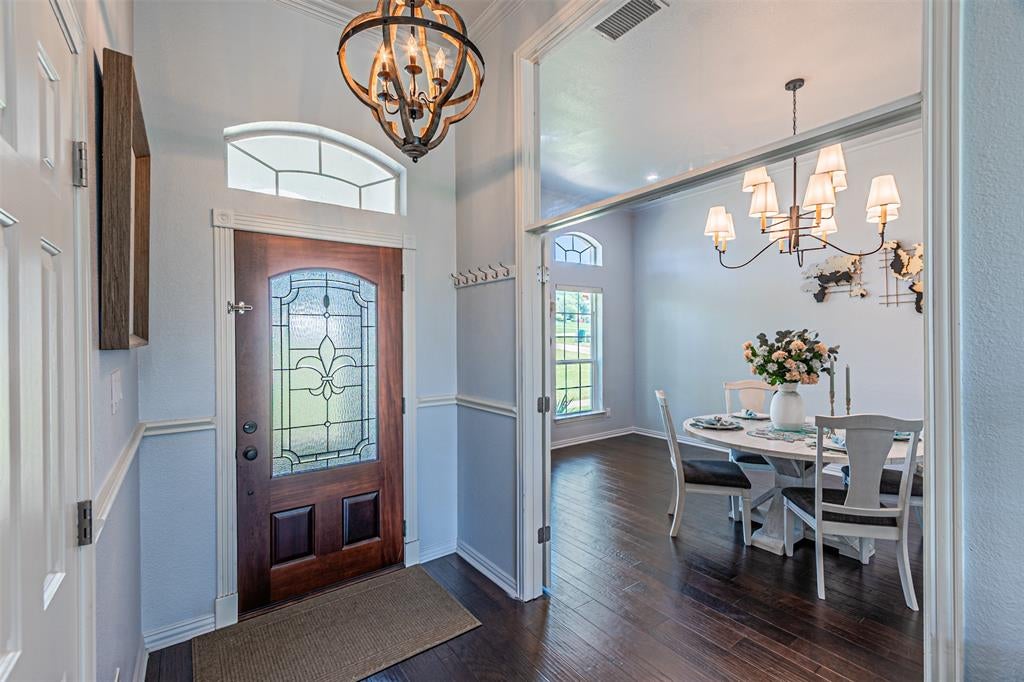
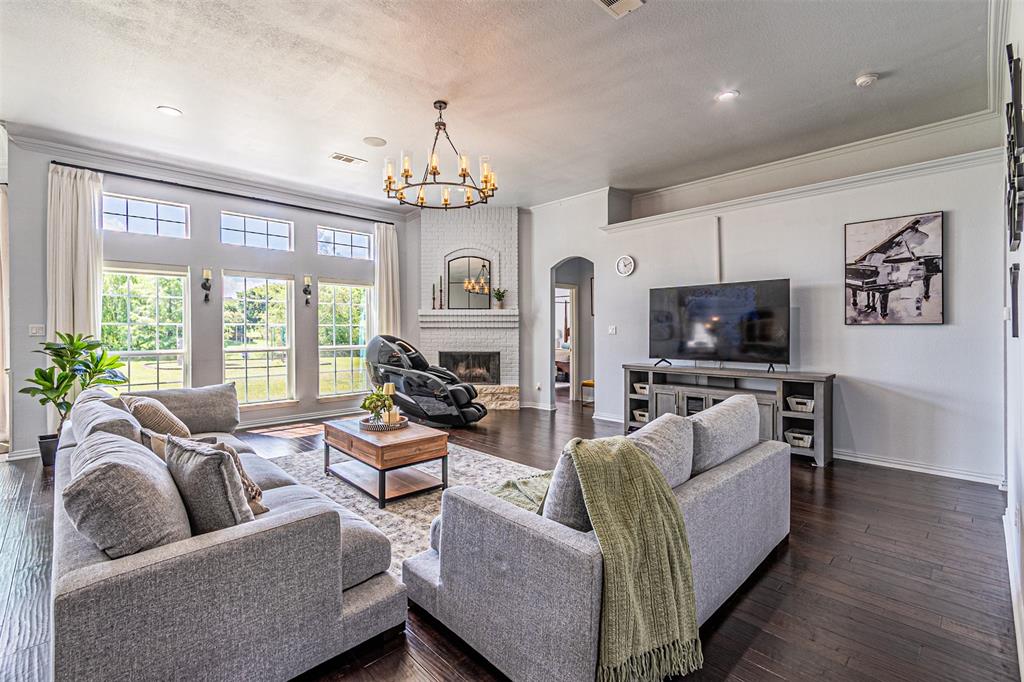
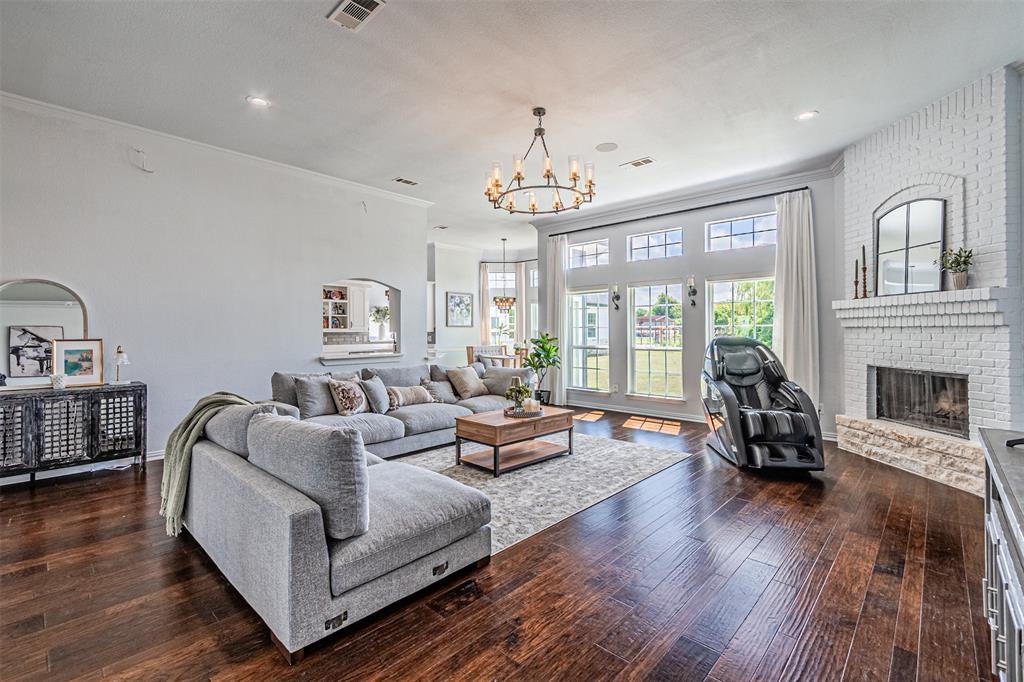
Two single-family houses on 1 acre with NO HOA! Features two separate homes totaling 4,296 sqft with 6 bedrooms, 4 bathrooms, 2 kitchens, a 3-car garage, and additional covered parking. Main home offers 3 beds, 2 baths, and 2,248 sq ft of single-story living. Second home features 3 bed, 2 bath, 2,048 sq ft, two-story living, ideal for other generations, guests, rental income, or a private office. Conveniently located on the south side of Celina near Hwy 380 and the Dallas North Tollway with easy access to Prosper amenities, Costco, Lowe’s, Home Depot, Academy Sports, EOS Fitness, Walmart, Sprouts, Life Time Fitness, Universal Kids Resort, and PGA Headquarters. Highly rated schools and endless possibilities on a spacious 1-acre lot. Whether you’re seeking a true multi-generational living arrangement, additional space for family members, or an investment with flexibility and room to grow, this exceptional property delivers a rare combination of privacy, convenience, acreage, and location.

Save
Ask
Tour
Hide
Share
Listing Snapshot
Price 
$1,260,000
Days On Site 
82 Days
Bedrooms 
6
Inside Area (SqFt) 
4,296 sqft
Total Baths 
4
Full Baths 
4
Partial Baths 
N/A
Lot Size 
1.01 Acres
Year Built 
1997
MLS® Number 
21307040
Status 
Active
Property Tax 
$11,885
HOA/Condo/Coop Fees 
N/A
Sq Ft Source 
N/A
Friends & Family
Recent Activity
15 hours agoListing updated with changes from the MLS®
21 hours agoPrice changed to $1,260,000
3 months agoListing first seen on site
General Features
Acres 
1.01
Attached Garage 
Yes
Carport 
1
Foundation 
Slab
Garage 
Yes
Garage Spaces 
3
Levels 
Multi/Split
Parking 
Additional ParkingAlley AccessAttached CarportCarportDrivewayGarageGarage Door OpenerGarage Faces FrontGarage Faces SideKitchen LevelRV Access/ParkingAttached
Property Sub Type 
Single Family Residence
Sewer 
Septic Tank
Special Circumstances 
Standard
Style 
Traditional
Utilities 
Cable AvailableElectricity AvailableUnderground Utilities
Water Source 
Public
Interior Features
Appliances 
DishwasherDisposalElectric CooktopElectric OvenElectric RangeMicrowaveConvection Oven
Cooling 
Central AirElectric
Fireplace 
Yes
Fireplace Features 
Living RoomWood Burning
Fireplaces 
1
Heating 
CentralElectricFireplace(s)
Interior 
Cathedral Ceiling(s)Eat-in KitchenKitchen IslandPantryWalk-In Closet(s)Wet BarHigh Speed Internet
Bedroom 
Dimensions - 12 x 12Level - FirstFeatures - Cedar Closet(s)
Breakfast Room 
Dimensions - 10 x 10Level - FirstFeatures - Eat-in Kitchen
Dining Room 
Dimensions - 12 x 13Level - First
Game Room 
Dimensions - 23 x 15Level - Second
Kitchen 
Dimensions - 12 x 10Level - FirstFeatures - Eat-in Kitchen, Kitchen Island
Living Room 
Dimensions - 20 x 13Level - First
Master Bedroom 
Dimensions - 17 x 14Level - FirstFeatures - Walk-In Closet(s)
Utility Room 
Dimensions - 6 x 9Level - First
Save
Ask
Tour
Hide
Share
Exterior Features
Construction Details 
Brick
Community Features
School District 
Celina ISD
Schools
School District
Celina ISD
Elementary School
O'Dell
Middle School
Jerry & Linda Moore
High School
Celina
Listing courtesy of Megan Yang of Yangtze Realty LLC megany6006@yahoo.com


© 2020 North Texas Real Estate Information Systems. All rights reserved. Information is deemed reliable but is not guaranteed accurate by the MLS or NTREIS. The information being provided is for the consumer's personal, non-commercial use, and may not be reproduced, redistributed, or used for any purpose other than to identify prospective properties consumers may be interested in purchasing.
Last checked: 2026-09-09 09:15 AM CDT

Neighborhood & Commute
Source: Walkscore
Disclosure: Community information and market data powered by Constellation Data Labs. Information is deemed reliable but not guaranteed.
Save
Ask
Tour
Hide
Share
Scroll to Top