Save
Ask
Tour
Hide
Share
$499,900
102 Days On Site

4136 Winslow Drive
Celina, TX 75009

For Sale|Single Family Residence|Active
4
Beds
3
Total Baths
3
Full Baths
2,503
SqFt
$200
/SqFt
2018
Built
Subdivision:
Light Farms The Sage Neighborhood Ph 2
County:
Collin
Call Now: (817) 765-6730
Is this the listing for you? We can help make it yours.
(817) 765-6730
4136 Winslow Drive4136 Winslow Drive4136 Winslow Drive4136 Winslow Drive
Save
Ask
Tour
Hide
Share

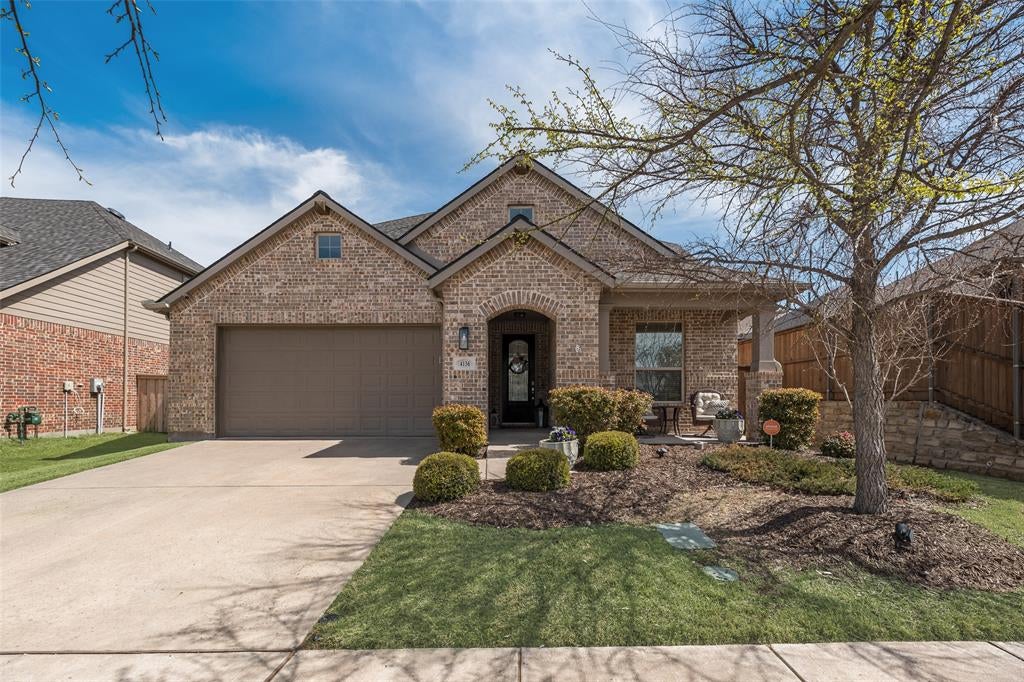
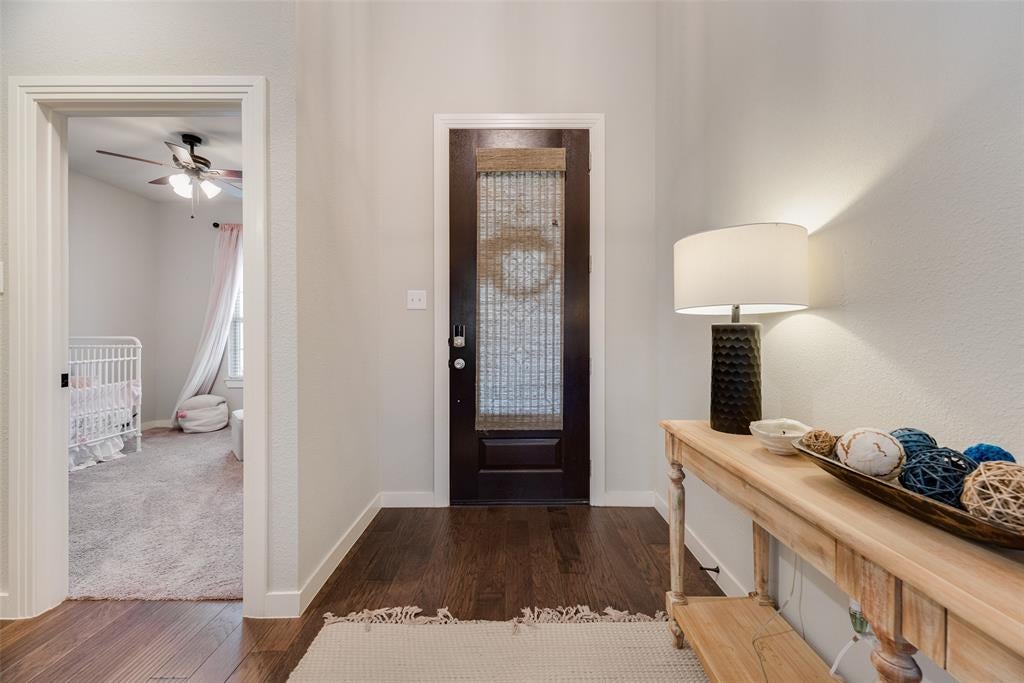
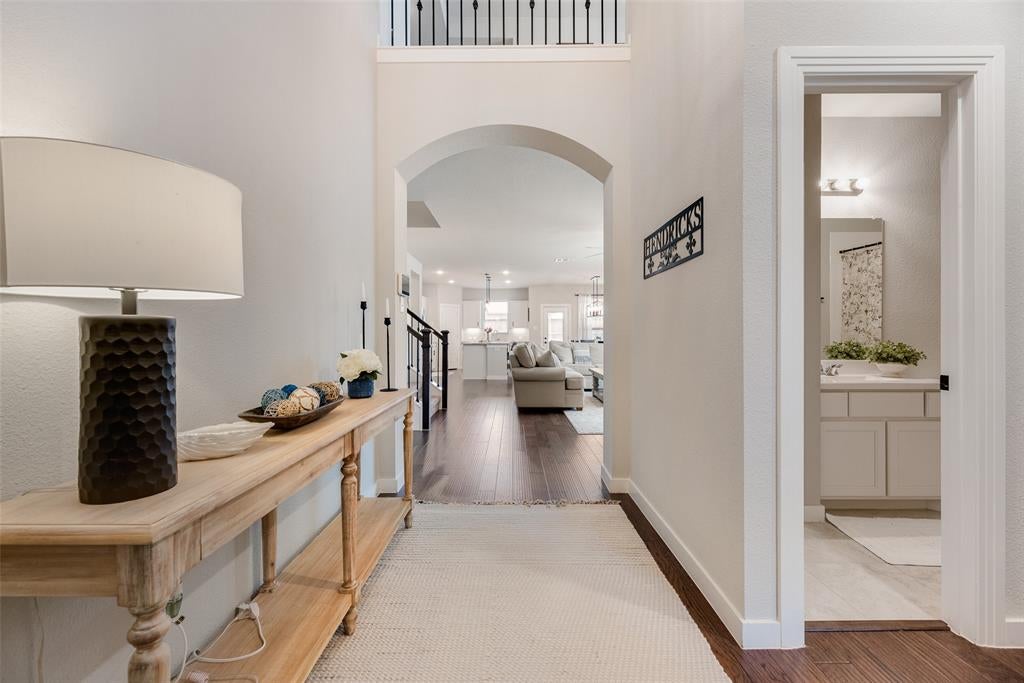
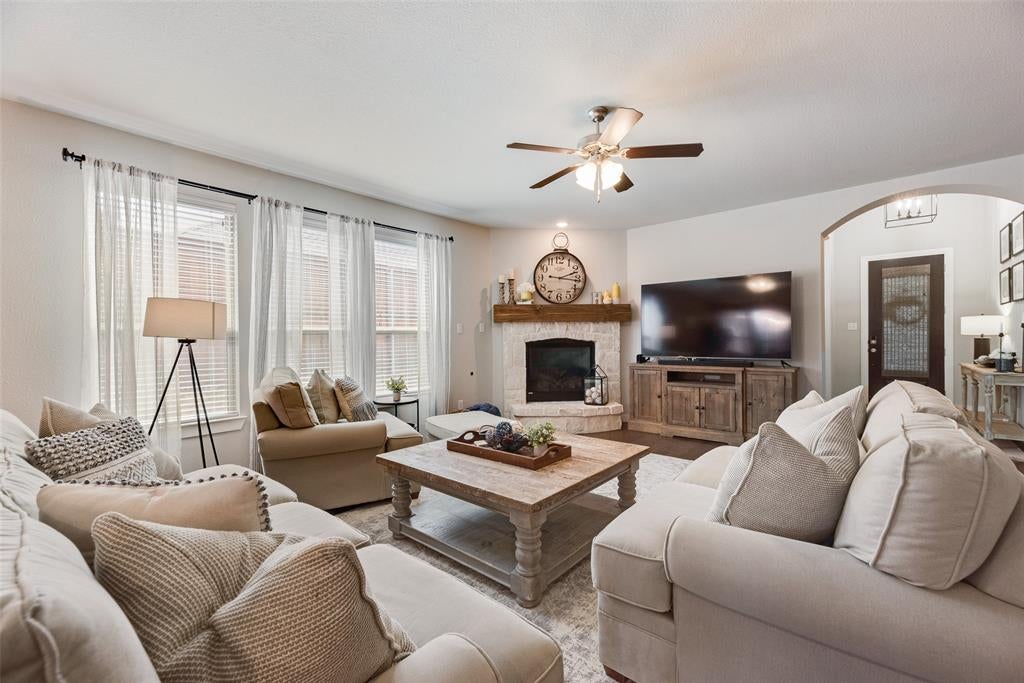
Welcome to 4136 Winslow Drive in Celina, located in the highly desirable Light Farms community and zoned to Prosper ISD!! This beautiful home offers 4 spacious bedrooms, 3 full bathrooms, and a generously sized second floor bonus room. With 2 bedrooms and 2 full bathrooms downstairs, the layout is both functional and flexible. The open concept living space is warm and inviting, featuring a lovely family room with a stone fireplace, a large dining area, and a beautifully updated kitchen. You will love the stainless steel appliances, gas cooktop, granite countertops, oversized center island with ample seating, and abundant cabinet storage. Step outside to your oversized covered patio with plenty of space for relaxing and grilling, plus an added stone fire pit that is perfect for making s’mores and enjoying evenings outdoors. This home is light, bright, and move in ready! Light Farms is known for its unique blend of small town charm and modern amenities, with extensive green space, pools, trails, parks, and an onsite café! Stainless Fridge and Washer and Dryer Convey! Come on out and see this lovely home and make it yours!

Save
Ask
Tour
Hide
Share
Listing Snapshot
Price 
$499,900
Days On Site 
102 Days
Bedrooms 
4
Inside Area (SqFt) 
2,503 sqft
Total Baths 
3
Full Baths 
3
Partial Baths 
N/A
Lot Size 
0.135 Acres
Year Built 
2018
MLS® Number 
21306972
Status 
Active
Property Tax 
$7,711
HOA/Condo/Coop Fees 
$125 monthly
Sq Ft Source 
N/A
Friends & Family
Recent Activity
2 weeks agoListing updated with changes from the MLS®
2 weeks agoPrice changed to $499,900
3 months agoListing first seen on site
General Features
Acres 
0.135
Attached Garage 
Yes
Foundation 
Slab
Garage 
Yes
Garage Spaces 
2
Green Energy Efficient 
AppliancesHVACInsulation
Levels 
Two
Parking 
Garage Faces FrontAttached
Property Sub Type 
Single Family Residence
Security 
Carbon Monoxide Detector(s)PrewiredSmoke Detector(s)
Special Circumstances 
Standard
Style 
Traditional
Utilities 
Cable AvailableUnderground Utilities
Interior Features
Appliances 
DishwasherDisposalElectric OvenGas CooktopMicrowave
Cooling 
Ceiling Fan(s)Central AirElectric
Fireplace 
Yes
Fireplace Features 
Living RoomStone
Fireplaces 
1
Flooring 
CarpetCeramic TileWood
Heating 
Central
Interior 
Eat-in KitchenGranite CountersKitchen IslandOpen FloorplanPantryWalk-In Closet(s)High Speed Internet
Bath-Full 
Dimensions - 10 x 5Level - First
Bedroom 
Dimensions - 13 x 11Level - Second
Breakfast Room 
Dimensions - 21 x 14Level - First
Game Room 
Dimensions - 24 x 11Level - Second
Kitchen 
Dimensions - 12 x 15Level - FirstFeatures - Kitchen Island, Pantry
Living Room 
Dimensions - 21 x 19Level - First
Master Bathroom 
Dimensions - 10 x 8Level - First
Master Bedroom 
Dimensions - 17 x 17Level - FirstFeatures - Walk-In Closet(s)
Utility Room 
Dimensions - 7 x 6Level - First
Save
Ask
Tour
Hide
Share
Exterior Features
Construction Details 
Brick
Exterior 
Rain Gutters
Fencing 
Wood
Lot Features 
Few TreesInterior LotLandscapedSubdivided
Roof 
Composition
Community Features
Association Fee 
$125.0
Association Fee Frequency 
Monthly
School District 
Prosper ISD
Financing Terms Available 
CashConventionalVA Loan
Schools
School District
Prosper ISD
Elementary School
Light Farms
Middle School
Reynolds
High School
Prosper
Listing courtesy of Heather Baker of C21 Fine Homes Judge Fite heatherbaker@judgefite.com


© 2020 North Texas Real Estate Information Systems. All rights reserved. Information is deemed reliable but is not guaranteed accurate by the MLS or NTREIS. The information being provided is for the consumer's personal, non-commercial use, and may not be reproduced, redistributed, or used for any purpose other than to identify prospective properties consumers may be interested in purchasing.
Last checked: 2026-09-29 12:49 PM CDT

Neighborhood & Commute
Source: Walkscore
Disclosure: Community information and market data powered by Constellation Data Labs. Information is deemed reliable but not guaranteed.
Save
Ask
Tour
Hide
Share
Scroll to Top