Save
Ask
Tour
Hide
Share
$447,500
82 Days On Site

1504 Shire Drive
Aubrey, TX 76227

For Sale|Single Family Residence|Active
4
Beds
3
Total Baths
3
Full Baths
2,379
SqFt
$188
/SqFt
2020
Built
Subdivision:
Sandbrock Ranch
County:
Denton
Call Now: (817) 765-6730
Is this the listing for you? We can help make it yours.
(817) 765-6730
1504 Shire Drive1504 Shire Drive1504 Shire Drive1504 Shire Drive
Save
Ask
Tour
Hide
Share

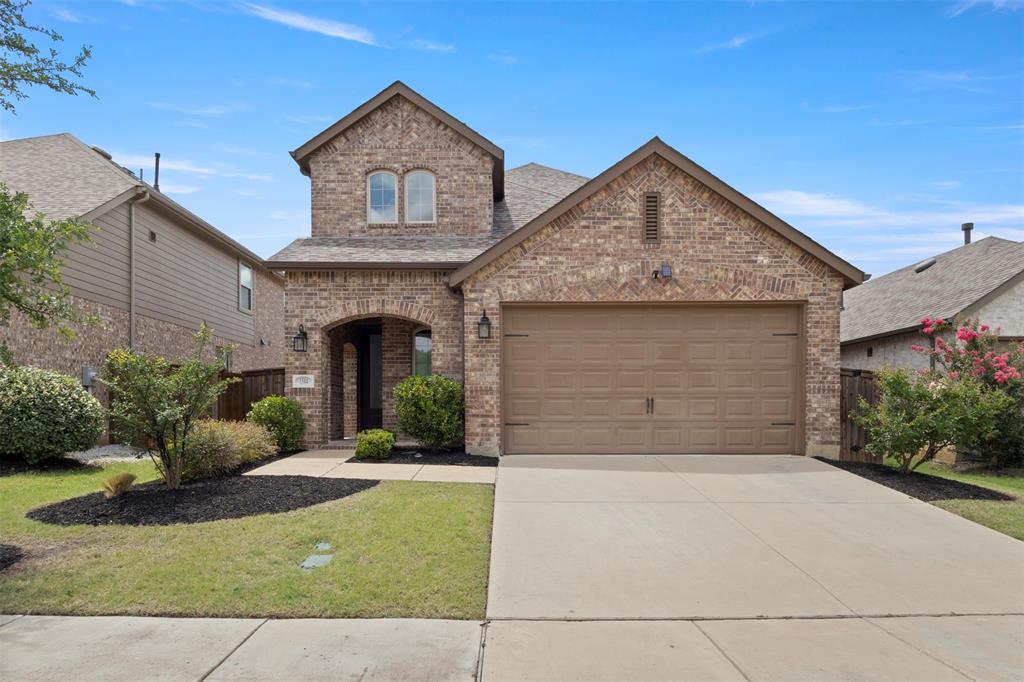
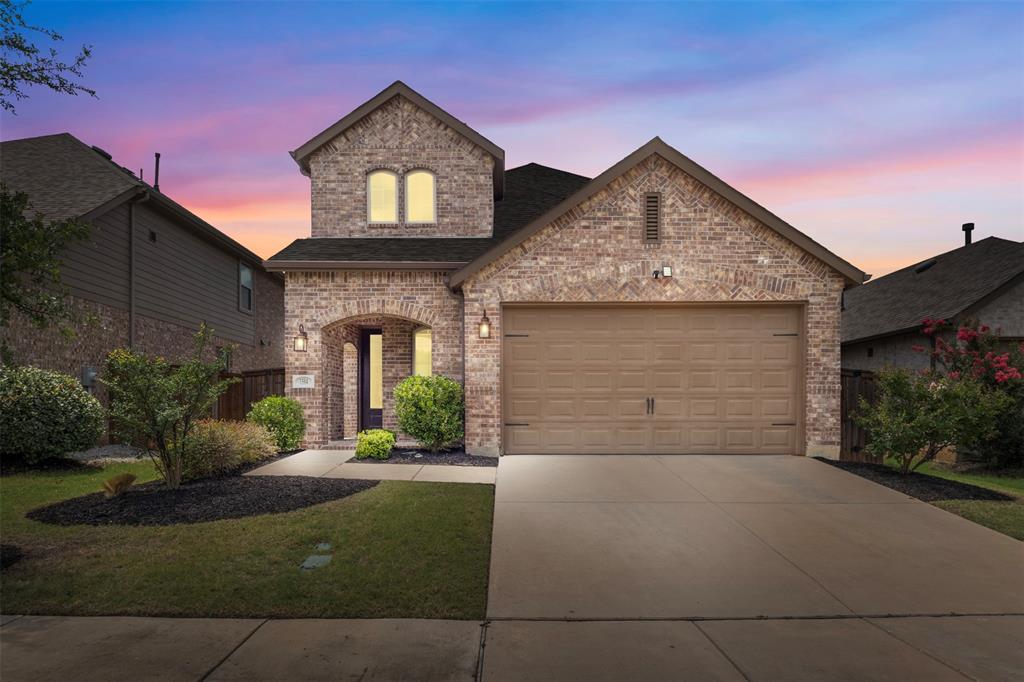
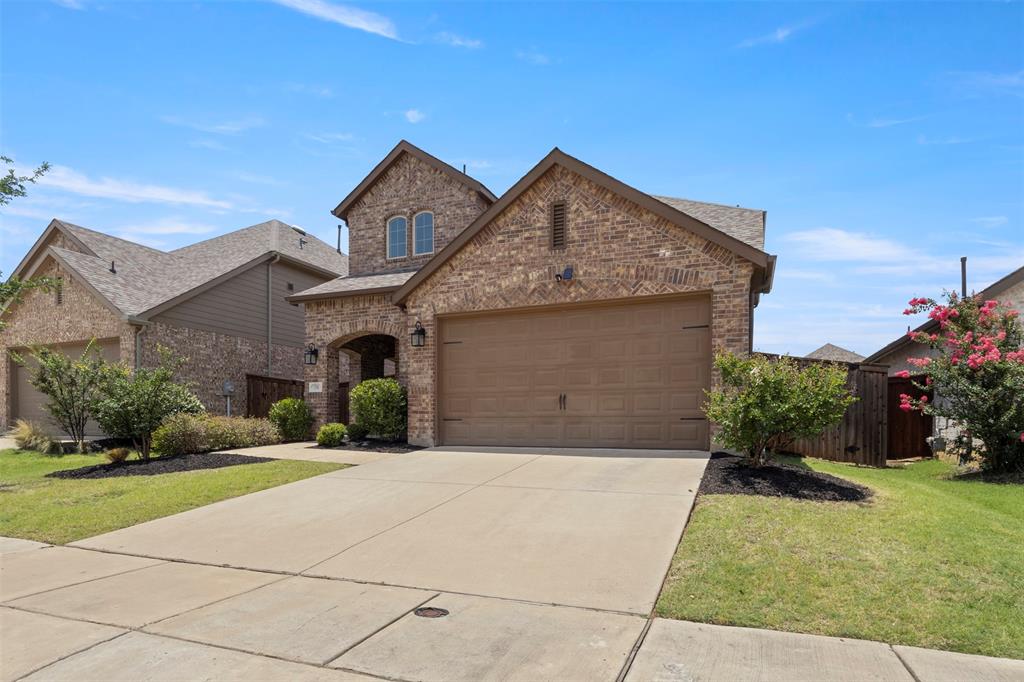
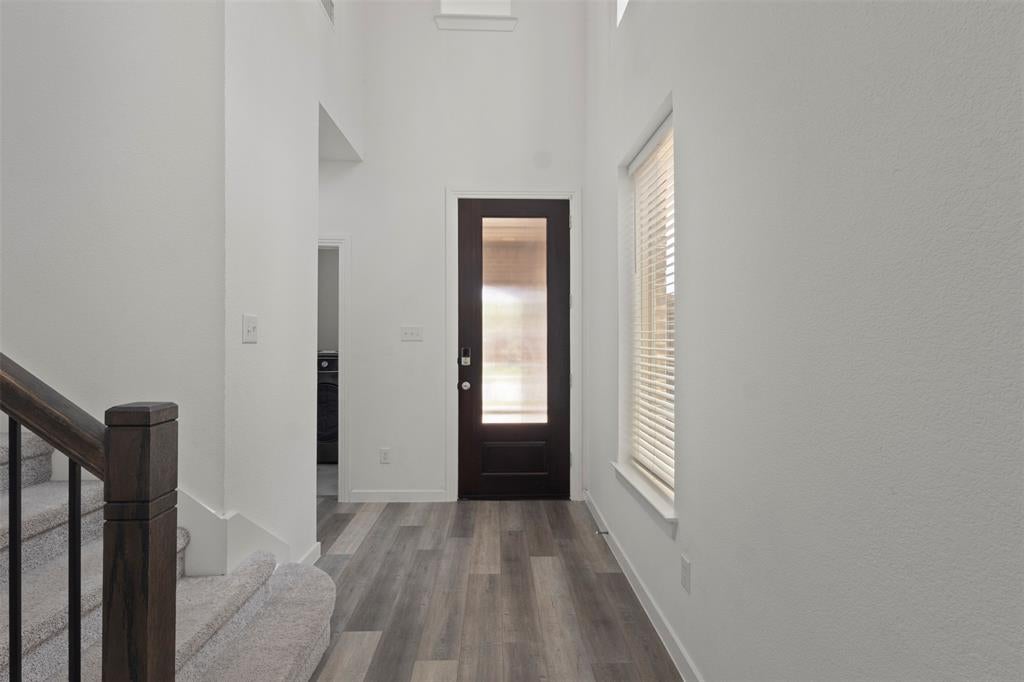
**New Lender Paid 2-1 Buydown Option Available on this home. See info in Transaction desk*** Welcome to this beautifully designed, East facing, 4-bedroom, 3-bathroom home nestled in the highly sought-after Sandbrock Ranch community in Aubrey. Offering the perfect blend of comfort, functionality, and style, this home features an exceptional floor plan with two spacious bedrooms and two full bathrooms conveniently located on the first floor—ideal for guests, multigenerational living, or a private home office setup. Step inside to discover a bright, open-concept living space filled with natural light. The well-appointed kitchen serves as the heart of the home, boasting modern appliances, abundant cabinetry, and generous counter space that makes both everyday living and entertaining effortless. Upstairs, you'll find a versatile bonus room ready to fit your lifestyle—whether as a second living area, media room, fitness space, or playroom. Two additional oversized bedrooms share a spacious bathroom featuring dual sinks and a walk-in shower, providing comfort and convenience for family and guests alike. Enjoy an exceptional location with direct access to the community's extensive 7+ miles of scenic hike-and-bike trails just steps from your front door. Out back, unwind on the covered patio—the perfect spot to savor your morning coffee or relax at the end of the day. The spacious backyard offers plenty of room for children, pets, and outdoor entertaining, with endless possibilities to create the backyard retreat of your dreams. Located in a quiet, well-maintained community with a strong sense of pride of ownership, this home offers more than just a place to live—it provides a lifestyle. Enjoy all that Sandbrock Ranch has to offer while coming home to a space that perfectly balances practicality, charm, and modern living.

Save
Ask
Tour
Hide
Share
Listing Snapshot
Price 
$447,500
Days On Site 
82 Days
Bedrooms 
4
Inside Area (SqFt) 
2,379 sqft
Total Baths 
3
Full Baths 
3
Partial Baths 
N/A
Lot Size 
0.119 Acres
Year Built 
2020
MLS® Number 
21306961
Status 
Active
Property Tax 
$8,846
HOA/Condo/Coop Fees 
$89 monthly
Sq Ft Source 
N/A
Friends & Family
Recent Activity
2 weeks agoListing updated with changes from the MLS®
2 weeks agoPrice changed to $447,500
3 months agoListing first seen on site
General Features
Acres 
0.119
Attached Garage 
Yes
Foundation 
Slab
Garage 
Yes
Garage Spaces 
2
Levels 
Two
Parking 
Garage Door OpenerGarage Faces FrontAttached
Property Sub Type 
Single Family Residence
Security 
Smoke Detector(s)
Special Circumstances 
Standard
Style 
Traditional
Utilities 
Natural Gas AvailableUnderground Utilities
Interior Features
Appliances 
Water PurifierDishwasherDisposalElectric OvenGas CooktopMicrowaveTankless Water HeaterWater Softener
Cooling 
Central AirElectric
Flooring 
CarpetTileVinyl
Heating 
CentralNatural Gas
Interior 
Built-in FeaturesEat-in KitchenGranite CountersKitchen IslandOpen FloorplanVaulted Ceiling(s)Walk-In Closet(s)High Speed Internet
Window Features 
Window Coverings
Bath-Full 
Dimensions - 9 x 6Level - Second
Bedroom 
Dimensions - 11 x 10Level - FirstFeatures - Walk-In Closet(s)
Bonus Room 
Dimensions - 12 x 17Level - Second
Breakfast Room 
Dimensions - 13 x 10Level - FirstFeatures - Eat-in Kitchen
Kitchen 
Dimensions - 15 x 15Level - FirstFeatures - Breakfast Bar, Kitchen Island, Pantry
Living Room 
Dimensions - 14 x 16Level - FirstFeatures - Ceiling Fan(s)
Master Bathroom 
Dimensions - 9 x 9Level - First
Master Bedroom 
Dimensions - 13 x 17Level - FirstFeatures - Walk-In Closet(s)
Save
Ask
Tour
Hide
Share
Exterior Features
Exterior 
Rain Gutters
Fencing 
Wood
Lot Features 
Interior LotLandscaped
Patio And Porch 
Covered
Roof 
Composition
Windows/Doors 
Window Coverings
Community Features
Association Fee 
$267.0
Association Fee Frequency 
Quarterly
Community Features 
PoolClubhouseFitness CenterParkPlayground
School District 
Denton ISD
Financing Terms Available 
CashConventionalFHAUSDA LoanVA Loan
Schools
School District
Denton ISD
Elementary School
Sandbrock Ranch
Middle School
Pat Hagan Cheek
High School
Ray Braswell
Listing courtesy of Richard Campbell of Jones-Papadopoulos & Co richardc@jpcsells.com


© 2020 North Texas Real Estate Information Systems. All rights reserved. Information is deemed reliable but is not guaranteed accurate by the MLS or NTREIS. The information being provided is for the consumer's personal, non-commercial use, and may not be reproduced, redistributed, or used for any purpose other than to identify prospective properties consumers may be interested in purchasing.
Last checked: 2026-09-09 09:51 AM CDT

Neighborhood & Commute
Source: Walkscore
Disclosure: Community information and market data powered by Constellation Data Labs. Information is deemed reliable but not guaranteed.
Save
Ask
Tour
Hide
Share
Scroll to Top