
4006 Nola DriveMidlothian, TX 76065
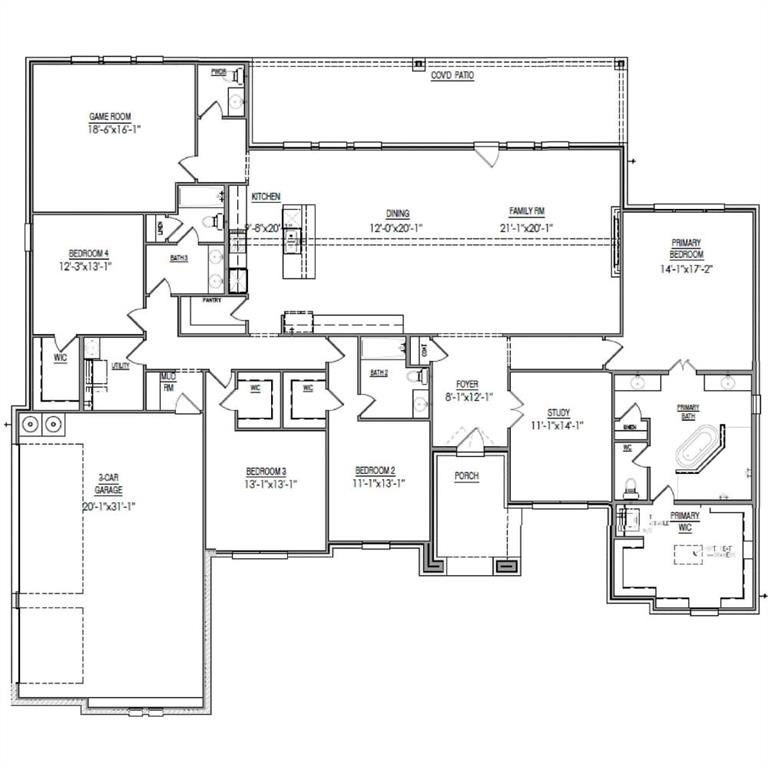
Ready Winter 2026! Welcome to 4006 Nola Drive, a stunning new construction home. This beautifully designed, one-story residence offers thoughtfully crafted living space, perfectly situated on a private, tree-lined acre lot that blends luxury, comfort, and peaceful Texas living. Boasting a striking white Acme brick exterior and energy-efficient spray foam insulation, the home opens with a raised-height foyer leading to 8-foot interior doors and light-colored wood flooring throughout. The heart of the home is an expansive, open-concept family room, dining area, and gourmet kitchen, all framed by soaring vaulted ceilings and anchored by a centered 60-inch linear fireplace. A dedicated entry study with French doors and a tray ceiling provides the ideal work-from-home setup, while a spacious game room offers the perfect venue for entertainment. The chef’s kitchen is fully equipped with premium LG appliances, a gas cooktop powered by a propane tank, a large pantry, and soft-close cabinetry. Its centerpiece is a beautifully wrapped island featuring a single-bowl sink, pendant lighting, a trash pull-out, pot-and-pan drawers, and elegant quartz countertops that contrast beautifully with the home's modern black hardware and lighting package. For everyday convenience, the layout includes a functional mudroom, a separate utility room, and a 3-car garage with upgraded 8-foot doors. The split-bedroom plan ensures privacy, highlighted by a private ensuite guest room and secondary bedrooms with large walk-in closets. The primary suite showcasing a tray ceiling, a luxury lighting package, and a massive walk-in closet complete with winter racks and built-in shoe boxes. The attached spa-inspired bath features separate quartz vanities, a freestanding tub, and a spectacular walk-through shower with a pebble stone mudpan. Wrapping up this exceptional property is a large covered back porch, perfect for relaxing and enjoying your serene, wooded backyard.
| 14 hours ago | Listing updated with changes from the MLS® | |
| a month ago | Price changed to $769,890 | |
| 3 months ago | Listing first seen on site |

© 2020 North Texas Real Estate Information Systems. All rights reserved. Information is deemed reliable but is not guaranteed accurate by the MLS or NTREIS. The information being provided is for the consumer's personal, non-commercial use, and may not be reproduced, redistributed, or used for any purpose other than to identify prospective properties consumers may be interested in purchasing.
Last checked: 2026-09-14 06:38 AM CDT

Did you know? You can invite friends and family to your search. They can join your search, rate and discuss listings with you.