
Save
Ask
Tour
Hide
$385,000
122 Days On Site
5412 Pecan Creek CircleFort Worth, TX 76244
For Sale|Single Family Residence|Active
4
Beds
3
Total Baths
2
Full Baths
1
Partial Bath
2,413
SqFt
$160
/SqFt
2001
Built
Subdivision:
Villages Of Woodland Spgs
County:
Tarrant
Call Now: (817) 765-6730
Is this the listing for you? We can help make it yours.
(817) 765-6730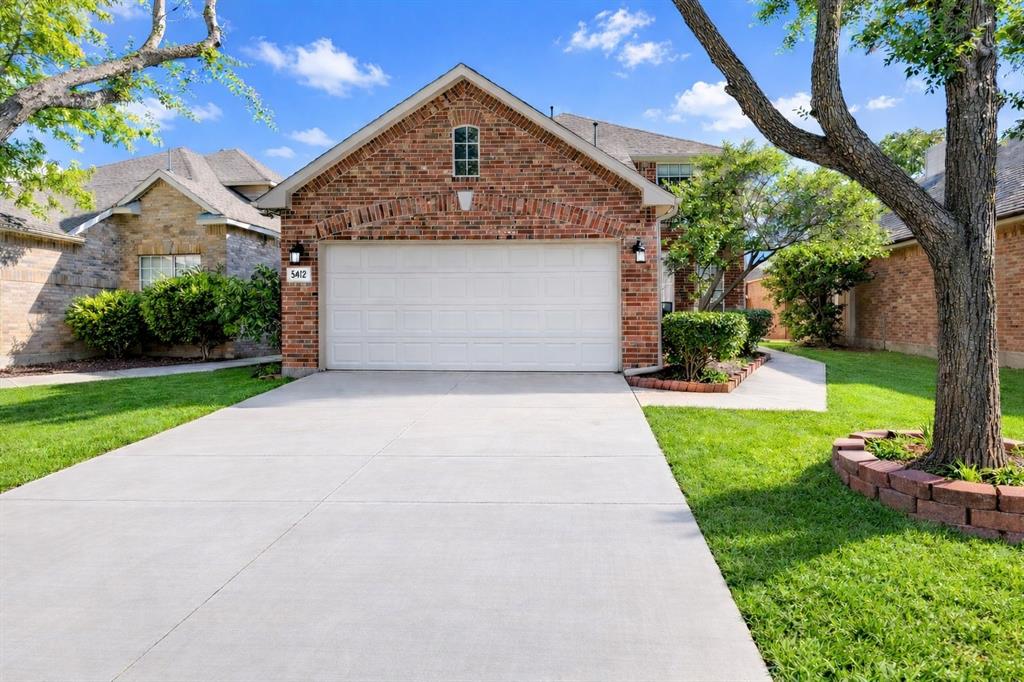
Save
Ask
Tour
Hide
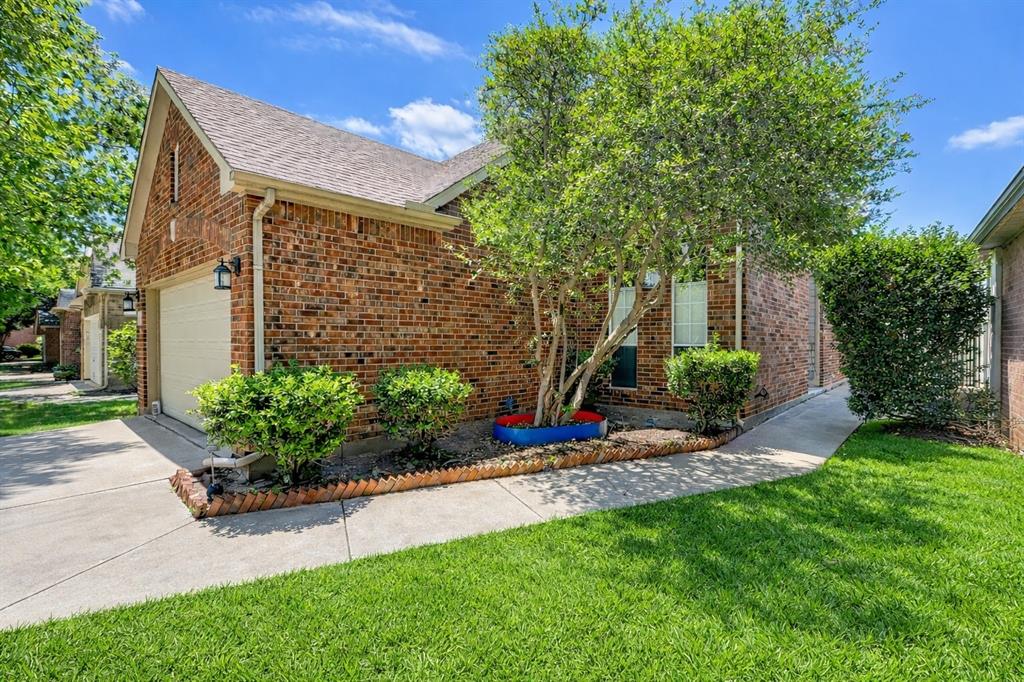
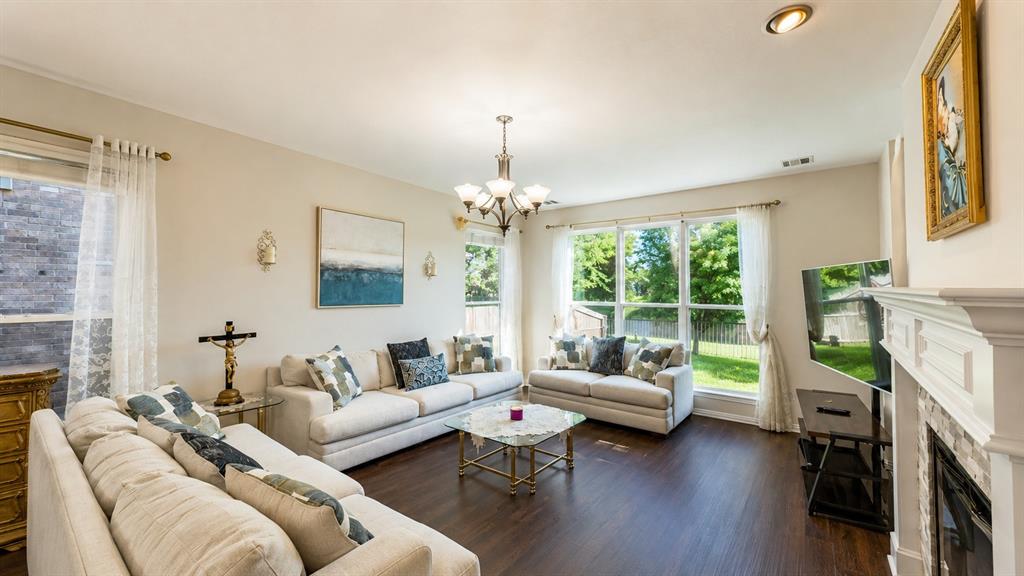
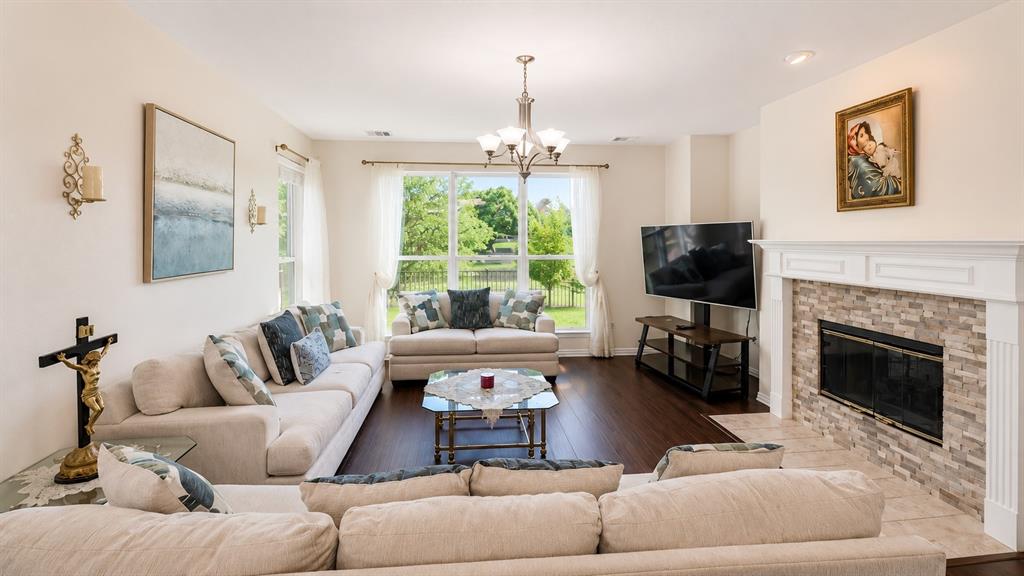
Get ready to fall in love with this move-in ready 4-bedroom, 2.5-bath home in the highly desirable Villages of Woodland Springs! Freshly painted with a bright, open layout, this home features a stylish kitchen with updated cabinets, a modern backsplash, and a cozy living room with a fireplace. Upstairs, you'll find stunning hardwood flooring throughout the second floor, including a spacious primary suite with a walk-in closet and a private bath. Step outside to a covered patio overlooking a peaceful water view—perfect for morning coffee or evening gatherings. Located in the top-rated Keller ISD, this home offers access to 5 pools, trails, parks, and more. This one has it all—space, style, and location!
Save
Ask
Tour
Hide
Listing Snapshot
Price
$385,000
Days On Site
122 Days
Bedrooms
4
Inside Area (SqFt)
2,413 sqft
Total Baths
3
Full Baths
2
Partial Baths
1
Lot Size
0.106 Acres
Year Built
2001
MLS Number
21306941
Status
Active
Property Tax
$7,325
HOA/Condo/Coop Fees
$71.33 monthly
Sq Ft Source
N/A
Friends & Family
Recent Activity
| 3 months ago | Listing updated with changes from the MLS | |
| 3 months ago | Price changed to $385,000 | |
| 4 months ago | Listing first seen on site |
General Features
Acres
0.106
Foundation
Slab
Garage
Yes
Garage Spaces
2
Levels
Two
Parking
Garage Faces Front
Property Sub Type
Single Family Residence
Sewer
Public Sewer
Special Circumstances
Standard
Utilities
Cable AvailableUnderground Utilities
Water Source
Public
Interior Features
Appliances
DishwasherDisposalElectric RangeMicrowaveVented Exhaust Fan
Cooling
Central Air
Fireplace
Yes
Fireplace Features
Gas StarterGas Log
Fireplaces
2
Flooring
Ceramic TileHardwoodLaminate
Heating
Exhaust FanCentralNatural Gas
Interior
Eat-in KitchenKitchen IslandVaulted Ceiling(s)High Speed Internet
Bath-Full
Dimensions - 6 x 7Level - Second
Bath-Half
Dimensions - 4 x 6Level - First
Bedroom
Dimensions - 17 x 14Level - Second
Breakfast Room
Dimensions - 15 x 11Level - First
Den
Dimensions - 10 x 11Level - First
Dining Room
Dimensions - 20 x 15Level - First
Kitchen
Dimensions - 14 x 12Level - FirstFeatures - Breakfast Bar, Eat-in Kitchen, Kitchen Island
Living Room
Dimensions - 20 x 15Level - First
Master Bedroom
Dimensions - 18 x 15Level - SecondFeatures - Ceiling Fan(s), Walk-In Closet(s)
Utility Room
Dimensions - 6 x 7Level - First
Save
Ask
Tour
Hide
Exterior Features
Exterior
Rain GuttersLighting
Fencing
Wood
Roof
Composition
Community Features
Association Fee
$856.0
Association Fee Frequency
Annually
School District
Keller ISD
Financing Terms Available
CashConventionalFHAVA Loan
Schools
School District
Keller ISD
Elementary School
Woodlandsp
Middle School
Trinity Springs
High School
Timber Creek
Listing courtesy of Maged Gerges of MAXWORTH REAL ESTATE GROUP LLC realtor.gerges@gmail.com

© 2020 North Texas Real Estate Information Systems. All rights reserved. Information is deemed reliable but is not guaranteed accurate by the MLS or NTREIS. The information being provided is for the consumer's personal, non-commercial use, and may not be reproduced, redistributed, or used for any purpose other than to identify prospective properties consumers may be interested in purchasing.
Last checked: 2026-10-19 11:44 PM CDT
© 2020 North Texas Real Estate Information Systems. All rights reserved. Information is deemed reliable but is not guaranteed accurate by the MLS or NTREIS. The information being provided is for the consumer's personal, non-commercial use, and may not be reproduced, redistributed, or used for any purpose other than to identify prospective properties consumers may be interested in purchasing.
Last checked: 2026-10-19 11:44 PM CDT
Neighborhood & Commute
Source: Walkscore
Disclosure: Community information and market data powered by Constellation Data Labs. Information is deemed reliable but not guaranteed.
Save
Ask
Tour
Hide

Did you know? You can invite friends and family to your search. They can join your search, rate and discuss listings with you.