Save
Ask
Tour
Hide
Share
$535,000
81 Days On Site

2739 Ferdinand
Grand Prairie, TX 75054

For Sale|Single Family Residence|Active
4
Beds
4
Total Baths
3
Full Baths
1
Partial Bath
3,215
SqFt
$166
/SqFt
2006
Built
Subdivision:
Mira Lagos East Ph B
County:
Tarrant
Call Now: (817) 765-6730
Is this the listing for you? We can help make it yours.
(817) 765-6730
2739 Ferdinand2739 Ferdinand2739 Ferdinand2739 Ferdinand
Save
Ask
Tour
Hide
Share

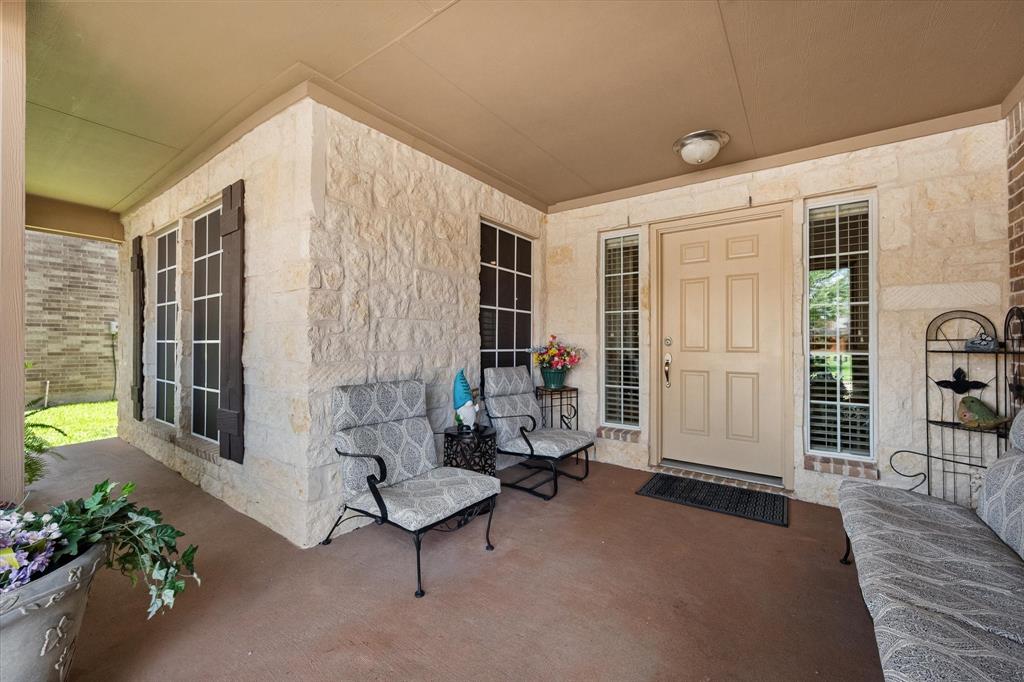
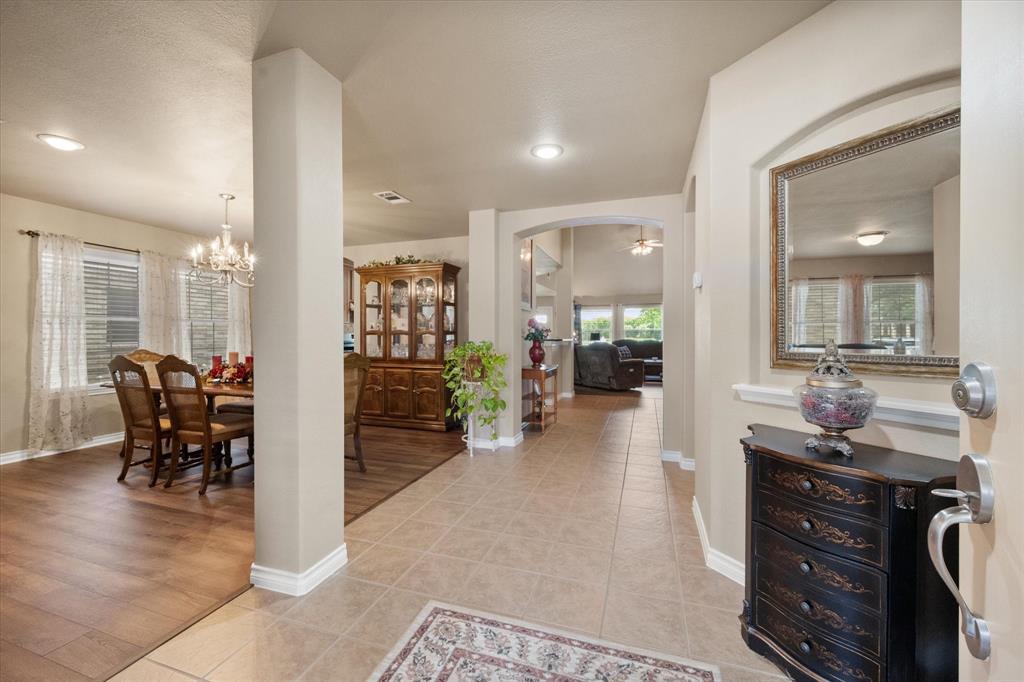
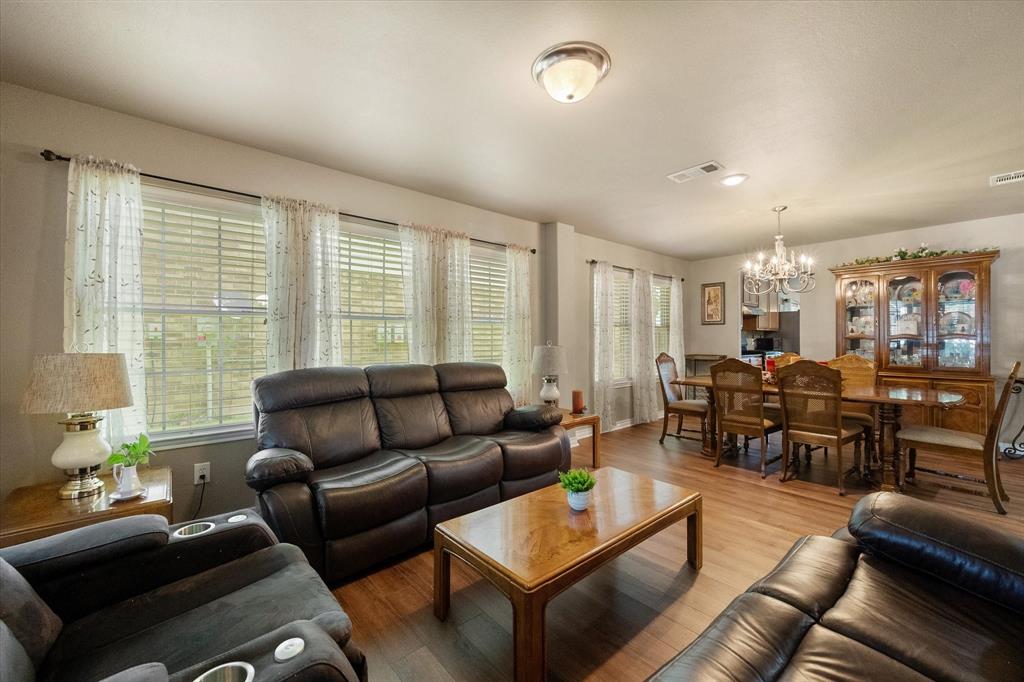
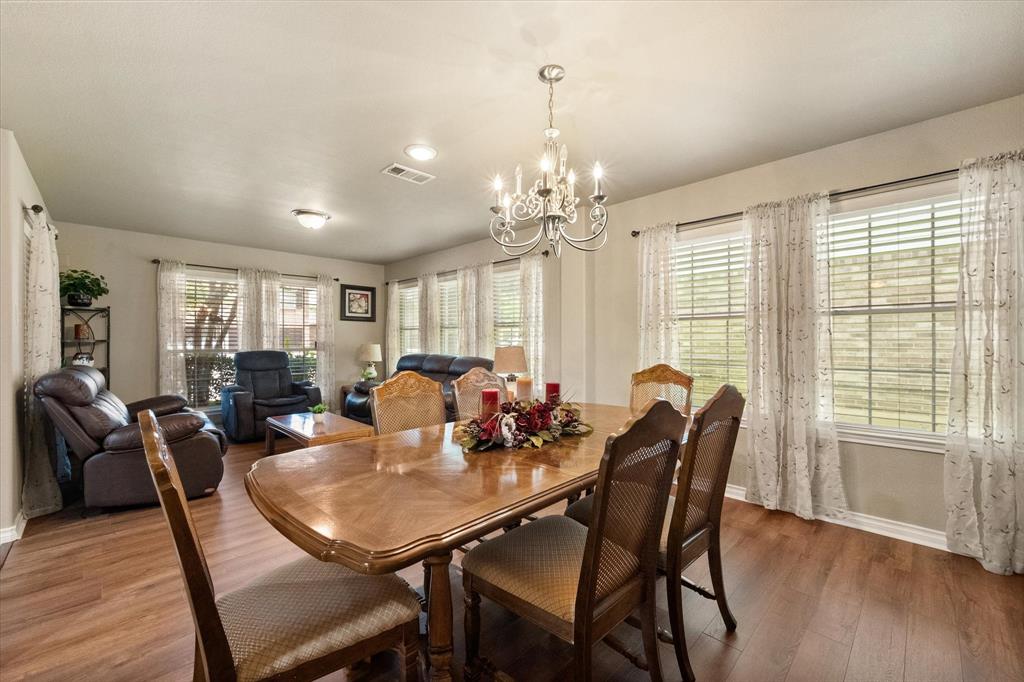
Welcome to this exceptional home in the highly sought-after Mira Lagos community, where elegant living spaces, a functional floor plan, and breathtaking greenbelt and pond views create the perfect place to call home. A charming covered front porch surrounded by mature landscaping welcomes guests. Step inside to an impressive formal living and dining room designed for entertaining. Walls of windows flood the home with natural light, creating a bright, open atmosphere throughout. The spacious family room is the heart of the home and opens seamlessly to the kitchen. The gourmet center island kitchen is sure to impress with abundant cabinetry, granite countertops, a gas range, generous prep space, and a large walk-in pantry for exceptional storage. Whether preparing weeknight meals or holiday feasts, this kitchen is designed to meet every need. The private first-floor primary suite offers a peaceful retreat away from the secondary bedrooms and features plenty of space to unwind. Upstairs, you'll find three oversized bedrooms, a spacious game room perfect for movie nights or play space, and a convenient Jack-and-Jill bathroom. A versatile bonus room provides endless possibilities as a fifth bedroom, home office, media room, fitness room, or hobby space. Step outside to your own backyard oasis where a large covered patio overlooks a scenic greenbelt and tranquil pond. Enjoy peaceful mornings with coffee, relaxing evenings watching the sunset, or weekend barbecues with friends while appreciating the privacy of having no rear neighbors. Located in the award-winning Mira Lagos master-planned community, this home offers convenient access to shopping, dining, parks, Joe Pool Lake, trails, and major highways for an easy commute to Dallas, Fort Worth, Arlington, and surrounding cities. Combining generous living spaces, flexible rooms, stunning water views, and an unbeatable location, this beautiful home offers everything today's buyers are searching for.

Save
Ask
Tour
Hide
Share
Listing Snapshot
Price 
$535,000
Days On Site 
81 Days
Bedrooms 
4
Inside Area (SqFt) 
3,215 sqft
Total Baths 
4
Full Baths 
3
Partial Baths 
1
Lot Size 
0.158 Acres
Year Built 
2006
MLS® Number 
21306917
Status 
Active
Property Tax 
$8,764
HOA/Condo/Coop Fees 
$50 monthly
Sq Ft Source 
N/A
Friends & Family
Recent Activity
2 months agoListing updated with changes from the MLS®
2 months agoPrice changed to $535,000
3 months agoListing first seen on site
General Features
Acres 
0.158
Attached Garage 
Yes
Foundation 
Slab
Garage 
Yes
Garage Spaces 
2
Levels 
Two
Parking 
Garage Door OpenerGarage Faces FrontAttached
Property Sub Type 
Single Family Residence
Security 
Security System
Sewer 
Public Sewer
Special Circumstances 
Standard
Style 
Traditional
Utilities 
Cable Available
Water Source 
Public
Interior Features
Appliances 
DishwasherDisposalElectric Water HeaterGas RangeGas Water HeaterMicrowave
Cooling 
Ceiling Fan(s)Central AirElectricMulti Units
Fireplace 
Yes
Fireplace Features 
DecorativeGlass DoorsLiving RoomGas Log
Fireplaces 
1
Flooring 
CarpetCeramic TileVinyl
Heating 
CentralNatural Gas
Interior 
Granite CountersHigh Speed Internet
Laundry Features 
Electric Dryer HookupWasher Hookup
Window Features 
Window Coverings
Bedroom 
Dimensions - 11 x 12Level - SecondFeatures - Ceiling Fan(s)
Bonus Room 
Dimensions - 21 x 12Level - Second
Breakfast Room 
Dimensions - 9 x 15Level - First
Dining Room 
Dimensions - 13 x 10Level - First
Game Room 
Dimensions - 20 x 16Level - SecondFeatures - Ceiling Fan(s)
Kitchen 
Dimensions - 14 x 13Level - FirstFeatures - Breakfast Bar
Living Room 
Dimensions - 13 x 14Level - First
Master Bedroom 
Dimensions - 18 x 18Level - FirstFeatures - Ceiling Fan(s), Walk-In Closet(s)
Utility Room 
Dimensions - 10 x 7Level - First
Save
Ask
Tour
Hide
Share
Exterior Features
Construction Details 
Brick
Exterior 
Rain Gutters
Fencing 
FencedFullPrivacyWoodWrought Iron
Lot Features 
Few TreesGreenbeltInterior LotLandscapedWaterfrontSubdivided
Patio And Porch 
CoveredFront PorchPatio
Roof 
Composition
Windows/Doors 
Window Coverings
Community Features
Association Fee 
$600.0
Association Fee Frequency 
Annually
School District 
Mansfield ISD
Financing Terms Available 
CashConventionalFHAVA Loan
Schools
School District
Mansfield ISD
Elementary School
Anna May Daulton
Middle School
Jones
High School
Mansfield Lake Ridge
Listing courtesy of Nicky Austin of ARC Realty DFW nicky@arcrealtydfw.com


© 2020 North Texas Real Estate Information Systems. All rights reserved. Information is deemed reliable but is not guaranteed accurate by the MLS or NTREIS. The information being provided is for the consumer's personal, non-commercial use, and may not be reproduced, redistributed, or used for any purpose other than to identify prospective properties consumers may be interested in purchasing.
Last checked: 2026-09-09 11:54 AM CDT

Neighborhood & Commute
Source: Walkscore
Disclosure: Community information and market data powered by Constellation Data Labs. Information is deemed reliable but not guaranteed.
Save
Ask
Tour
Hide
Share
Scroll to Top