Save
Ask
Tour
Hide
Share
$629,990
82 Days On Site

1605 Briscoe
Benbrook, TX 76132

For Sale|Single Family Residence|Active
4
Beds
3
Total Baths
3
Full Baths
2,509
SqFt
$251
/SqFt
2026
Built
Subdivision:
Trinity Estates
County:
Tarrant
Call Now: (817) 765-6730
Is this the listing for you? We can help make it yours.
(817) 765-6730
1605 Briscoe1605 Briscoe1605 Briscoe1605 Briscoe
Save
Ask
Tour
Hide
Share

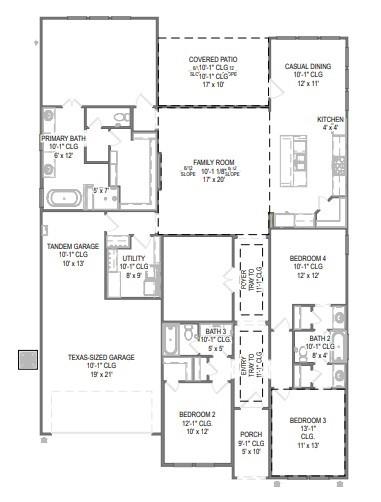
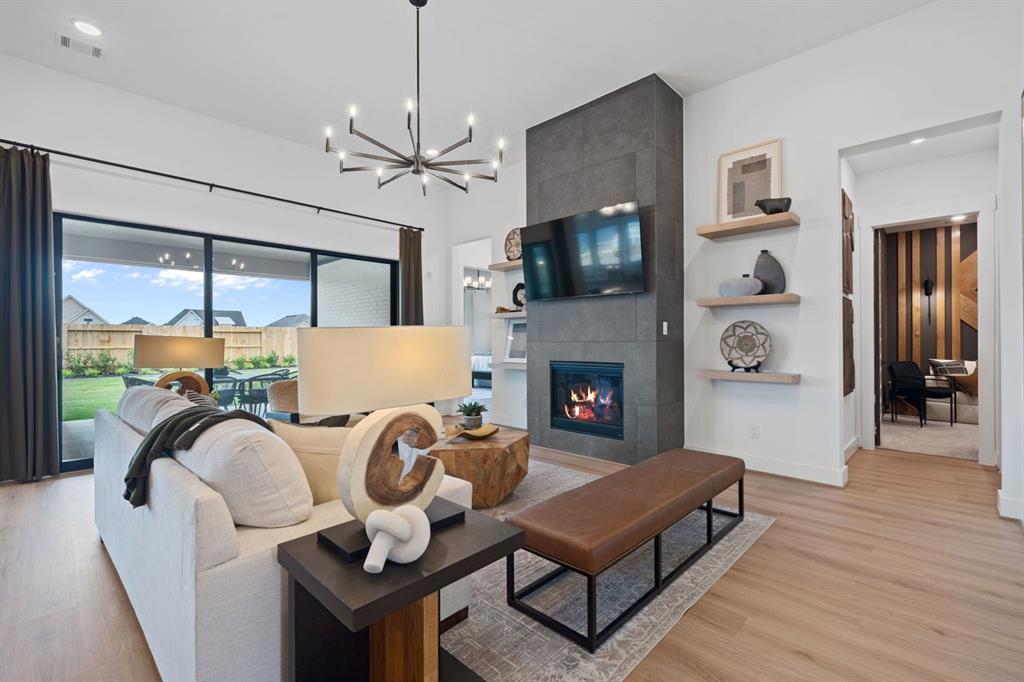
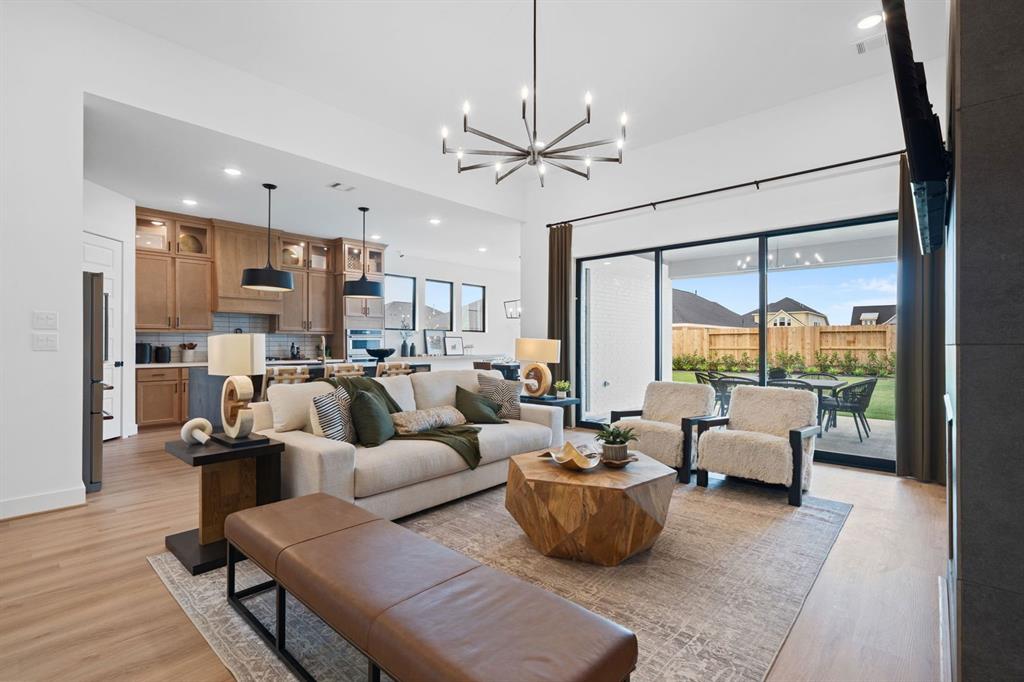
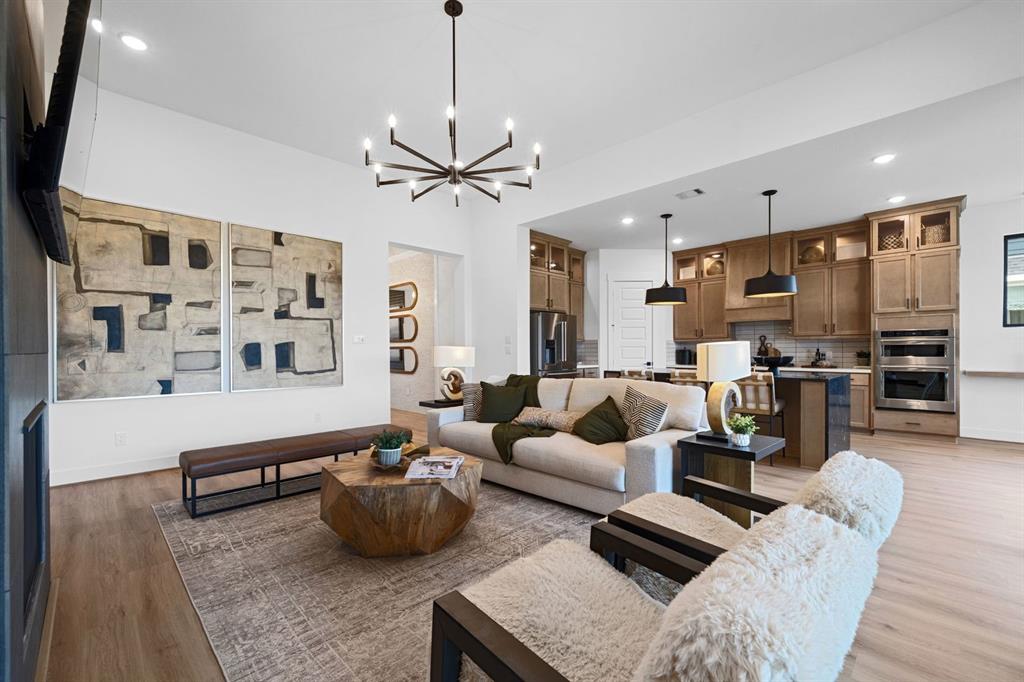
MLS# 21306779 - Built by HistoryMaker Homes - Oct 2026 completion! ~ For a limited time, qualified buyers may take advantage of up to $50,000 in Flex dollars. These funds can be used in a variety of ways, including securing a below-market fixed interest rate! Don’t miss your opportunity to own this beautifully upgraded new home in one of the Fort Worth area’s most sought-after communities. With 4 bedrooms, a private study, a tandem 3-car garage, a large covered patio, and no immediate back neighbor, this home offers the perfect combination of comfort, privacy, and lifestyle. Designed with today’s lifestyle in mind, this thoughtfully crafted floor plan offers the space and flexibility families need. The dedicated study provides the perfect work-from-home setup, while the open-concept living areas create a warm and inviting space for gatherings with family and friends. The upgraded kitchen serves as the heart of the home, featuring beautiful finishes and ample room for cooking, dining, and entertaining.

Save
Ask
Tour
Hide
Share
Listing Snapshot
Price 
$629,990
Days On Site 
82 Days
Bedrooms 
4
Inside Area (SqFt) 
2,509 sqft
Total Baths 
3
Full Baths 
3
Partial Baths 
N/A
Lot Size 
0.1928 Acres
Year Built 
2026
MLS® Number 
21306779
Status 
Active
Property Tax 
N/A
HOA/Condo/Coop Fees 
$56 monthly
Sq Ft Source 
N/A
Friends & Family
Recent Activity
20 hours agoListing updated with changes from the MLS®
5 days agoPrice changed to $629,990
3 months agoListing first seen on site
General Features
Acres 
0.1928
Attached Garage 
Yes
Foundation 
Slab
Garage 
Yes
Garage Spaces 
3
Green Energy Efficient 
AppliancesConstructionDoorsHVACInsulationLightingThermostatWindows
Levels 
One
Parking 
Garage Door OpenerGarage Faces FrontTandemAttached
Property Condition 
New Construction
Property Sub Type 
Single Family Residence
Sewer 
Public Sewer
Style 
Other
Utilities 
Underground Utilities
Water Source 
Public
Interior Features
Appliances 
Built-In Gas RangeDishwasherDisposalElectric OvenGas CooktopMicrowaveTankless Water HeaterVented Exhaust Fan
Cooling 
Ceiling Fan(s)
Fireplace 
Yes
Fireplace Features 
ElectricFamily Room
Fireplaces 
1
Flooring 
CarpetCeramic TileLaminateTile
Heating 
Exhaust FanCentralFireplace(s)Natural Gas
Interior 
Double VanityEat-in KitchenKitchen IslandOpen FloorplanPantryWalk-In Closet(s)Wired for DataHigh Speed InternetSmart Home
Laundry Features 
Electric Dryer HookupWasher Hookup
Bedroom 
Dimensions - 12 x 12Level - FirstFeatures - Ceiling Fan(s), Walk-In Closet(s)
Dining Room 
Dimensions - 11 x 10Level - First
Living Room 
Dimensions - 17 x 20Level - FirstFeatures - Ceiling Fan(s)
Master Bedroom 
Dimensions - 19 x 15Level - FirstFeatures - Walk-In Closet(s)
Office 
Dimensions - 10 x 11Level - First
Utility Room 
Dimensions - 8 x 9Level - First
Save
Ask
Tour
Hide
Share
Exterior Features
Construction Details 
BrickRadiant BarrierStone
Exterior 
Rain GuttersLightingPrivate Yard
Fencing 
Back YardFencedFullWoodWrought Iron
Lot Features 
Few TreesLandscapedSubdivided
Patio And Porch 
Covered
Roof 
Composition
Community Features
Association Fee 
$672.0
Association Fee Frequency 
Annually
Community Features 
CurbsSidewalks
School District 
Fort Worth ISD
Schools
School District
Fort Worth ISD
Elementary School
Benbrook
Middle School
Benbrook
High School
Benbrook
Listing courtesy of Ben Caballero of Historymaker Homes caballero@homesusa.com


© 2020 North Texas Real Estate Information Systems. All rights reserved. Information is deemed reliable but is not guaranteed accurate by the MLS or NTREIS. The information being provided is for the consumer's personal, non-commercial use, and may not be reproduced, redistributed, or used for any purpose other than to identify prospective properties consumers may be interested in purchasing.
Last checked: 2026-09-09 08:29 AM CDT

Neighborhood & Commute
Source: Walkscore
Disclosure: Community information and market data powered by Constellation Data Labs. Information is deemed reliable but not guaranteed.
Save
Ask
Tour
Hide
Share
Scroll to Top