Save
Ask
Tour
Hide
Share
$669,990
102 Days On Site

1609 Briscoe Drive
Benbrook, TX 76126

For Sale|Single Family Residence|Active
4
Beds
4
Total Baths
3
Full Baths
1
Partial Bath
3,155
SqFt
$212
/SqFt
2026
Built
Subdivision:
Trinity Estates
County:
Tarrant
Call Now: (817) 765-6730
Is this the listing for you? We can help make it yours.
(817) 765-6730
Upcoming Open Houses
Tue, Sep 29, 10:00 AM - 7:00 PM
Wed, Sep 30, 10:00 AM - 7:00 PM
Thu, Oct 1, 10:00 AM - 7:00 PM
Fri, Oct 2, 10:00 AM - 7:00 PM
Sat, Oct 3, 10:00 AM - 7:00 PM
Sun, Oct 4, 12:00 PM - 7:00 PM
Mon, Oct 5, 10:00 AM - 7:00 PM
1609 Briscoe Drive1609 Briscoe Drive1609 Briscoe Drive1609 Briscoe Drive
Save
Ask
Tour
Hide
Share

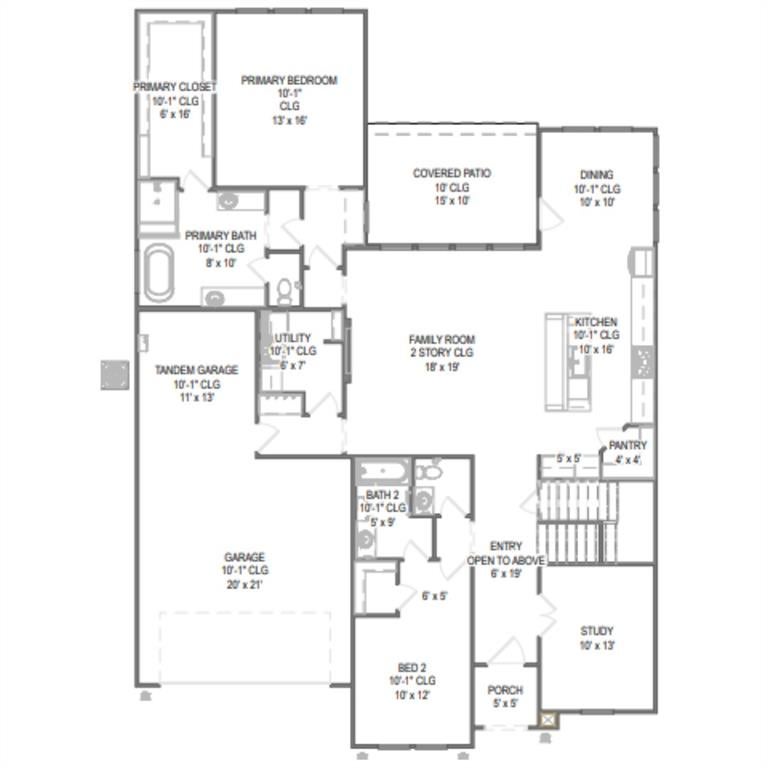
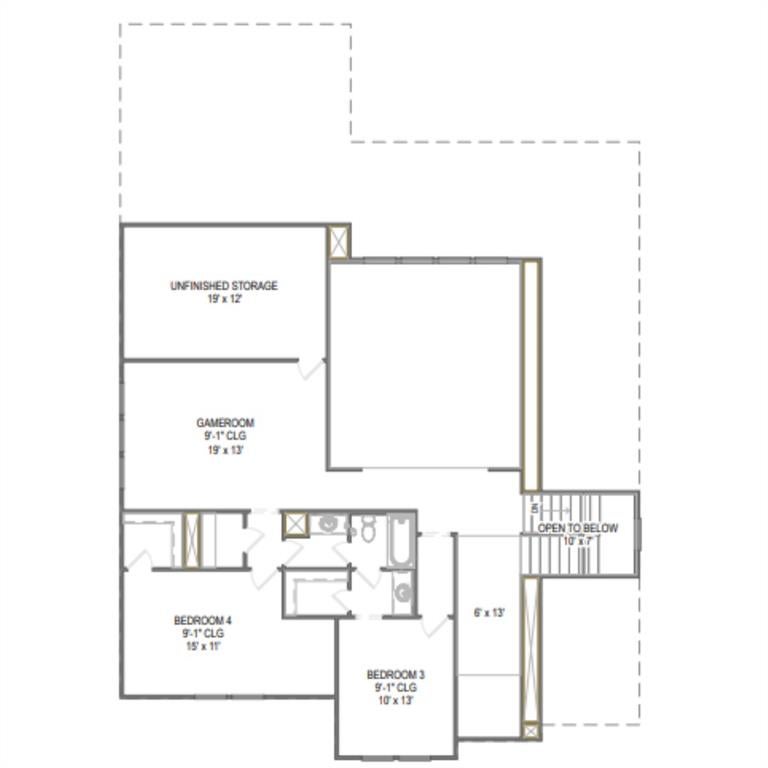
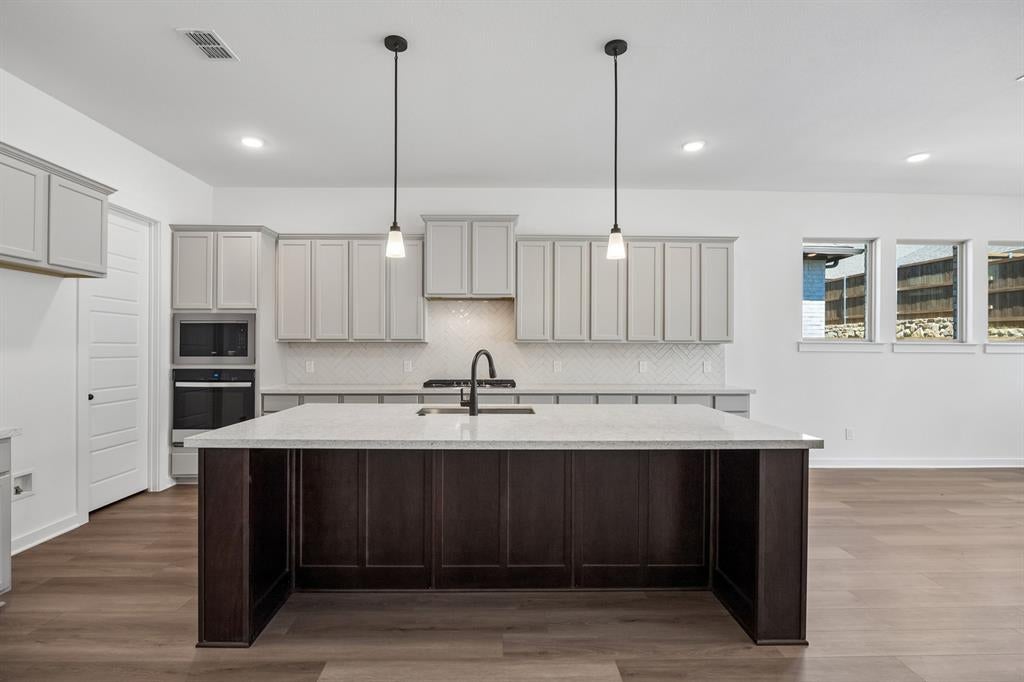
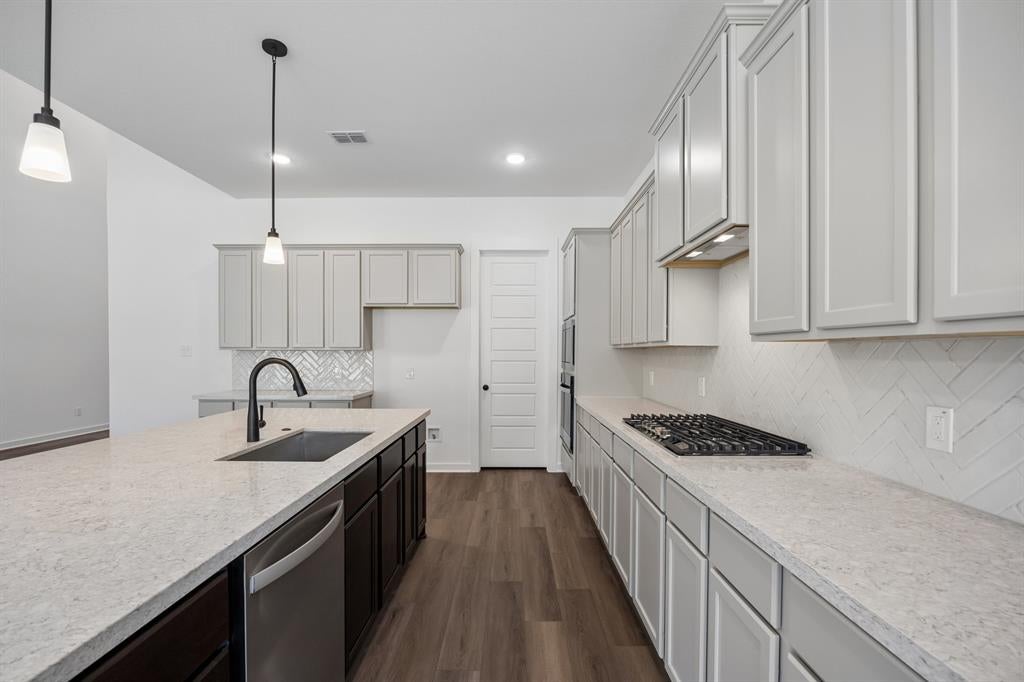
MLS# 21306769 - Built by HistoryMaker Homes - Oct 2026 completion! ~ Fall Into Savings – Lowest Prices of the Year! NEW CONSTRUCTION • GREEN SPACE • 3-CAR GARAGE • GOURMET KITCHEN • OCTOBER COMPLETION This is the one you’ve been waiting for! Discover the highly sought-after Permian floorplan—a stunning 4-bedroom, 3.5-bath home offering approximately 3,155 square feet of beautifully designed living space and a rare 3-car garage. Step inside and prepare to be impressed by the open, inviting layout designed for both everyday living and entertaining. At the heart of the home is a gourmet kitchen featuring a gas cooktop, ideal for the home chef, along with a large breakfast nook-dining area that provides plenty of room for family meals, dinner parties and holiday gatherings. Need space to spread out? You’ve got it. With 4 bedrooms plus a spacious gameroom, there is room for everyone—and plenty of flexibility for movie nights, game days, a playroom or the ultimate hangout space. The 3-car garage provides the extra room buyers are looking for today—whether you need space for multiple vehicles, a larger SUV or truck, bikes, sports equipment, tools and all the extras that come with an active lifestyle. And then there’s the backyard. This homesite backs to green space, offering a peaceful backdrop and a sense of privacy that is hard to find. Imagine morning coffee, evening conversations or relaxing after a long day without looking directly into another backyard. Energy-conscious buyers will appreciate the tankless gas water heater, while the home's new-construction design offers the peace of mind of being the first owner and enjoying today's modern features and finishes. The home is just as exciting outside your front door. Trinity Estates offers walking trails, a community pickleball court, natural green space and easy access to the Trinity Trail System—perfect for walking, running, biking and getting outdoors.

Save
Ask
Tour
Hide
Share
Listing Snapshot
Price 
$669,990
Days On Site 
102 Days
Bedrooms 
4
Inside Area (SqFt) 
3,155 sqft
Total Baths 
4
Full Baths 
3
Partial Baths 
1
Lot Size 
0.1928 Acres
Year Built 
2026
MLS® Number 
21306769
Status 
Active
Property Tax 
N/A
HOA/Condo/Coop Fees 
$56 monthly
Sq Ft Source 
N/A
Friends & Family
Recent Activity
10 hours agoListing updated with changes from the MLS®
a week agoPrice changed to $669,990
3 months agoListing first seen on site
General Features
Acres 
0.1928
Attached Garage 
Yes
Foundation 
Slab
Garage 
Yes
Garage Spaces 
3
Green Energy Efficient 
AppliancesConstructionDoorsHVACInsulationLightingThermostatWindows
Levels 
Two
Parking 
Garage Door OpenerGarage Faces FrontTandemAttached
Property Condition 
New Construction
Property Sub Type 
Single Family Residence
Sewer 
Public Sewer
Style 
Other
Utilities 
Underground Utilities
Water Source 
Public
Interior Features
Appliances 
Built-In Gas RangeDishwasherDisposalElectric OvenGas CooktopMicrowaveTankless Water HeaterVented Exhaust Fan
Cooling 
Ceiling Fan(s)Central AirZoned
Fireplace 
Yes
Fireplace Features 
Family Room
Fireplaces 
1
Flooring 
CarpetCeramic TileLaminateTile
Heating 
Exhaust FanFireplace(s)Natural GasZoned
Interior 
Double VanityEat-in KitchenKitchen IslandOpen FloorplanPantryWalk-In Closet(s)Wired for DataHigh Speed InternetSmart Home
Laundry Features 
Electric Dryer HookupWasher Hookup
Bedroom 
Dimensions - 15 x 11Level - SecondFeatures - Walk-In Closet(s)
Dining Room 
Dimensions - 10 x 10Level - First
Game Room 
Dimensions - 19 x 13Level - Second
Kitchen 
Dimensions - 10 x 16Level - FirstFeatures - Eat-in Kitchen, Kitchen Island, Pantry
Living Room 
Dimensions - 18 x 19Level - FirstFeatures - Ceiling Fan(s)
Master Bedroom 
Dimensions - 13 x 16Level - FirstFeatures - Walk-In Closet(s)
Media Room 
Dimensions - 19 x 12Level - Second
Office 
Dimensions - 13 x 10Level - First
Save
Ask
Tour
Hide
Share
Exterior Features
Construction Details 
BrickFiber CementRadiant BarrierStone
Exterior 
Rain GuttersLightingPrivate Yard
Fencing 
Back YardFencedFullWoodWrought Iron
Lot Features 
Few TreesInterior LotLandscapedSubdivided
Patio And Porch 
Covered
Roof 
Composition
Community Features
Association Fee 
$672.0
Association Fee Frequency 
Annually
Community Features 
CurbsParkSidewalks
School District 
Fort Worth ISD
Financing Terms Available 
CashConventional
Schools
School District
Fort Worth ISD
Elementary School
Benbrook
Middle School
Benbrook
High School
Benbrook
Listing courtesy of Ben Caballero of Historymaker Homes caballero@homesusa.com


© 2020 North Texas Real Estate Information Systems. All rights reserved. Information is deemed reliable but is not guaranteed accurate by the MLS or NTREIS. The information being provided is for the consumer's personal, non-commercial use, and may not be reproduced, redistributed, or used for any purpose other than to identify prospective properties consumers may be interested in purchasing.
Last checked: 2026-09-29 12:14 PM CDT

Neighborhood & Commute
Source: Walkscore
Disclosure: Community information and market data powered by Constellation Data Labs. Information is deemed reliable but not guaranteed.
Save
Ask
Tour
Hide
Share
Scroll to Top