Save
Ask
Tour
Hide
Share
$600,000
82 Days On Site

3223 Fisher Road
Rockwall, TX 75032

For Sale|Single Family Residence|Active
4
Beds
3
Total Baths
3
Full Baths
3,241
SqFt
$185
/SqFt
2026
Built
Subdivision:
The Homestead
County:
Rockwall
Call Now: (817) 765-6730
Is this the listing for you? We can help make it yours.
(817) 765-6730
Upcoming Open Houses
Wed, Sep 9, 12:00 PM - 5:00 PM
Thu, Sep 10, 12:00 PM - 5:00 PM
Fri, Sep 11, 12:00 PM - 5:00 PM
Sat, Sep 12, 12:00 PM - 5:00 PM
Sun, Sep 13, 12:00 PM - 5:00 PM
Mon, Sep 14, 12:00 PM - 5:00 PM
3223 Fisher Road3223 Fisher Road3223 Fisher Road3223 Fisher Road
Save
Ask
Tour
Hide
Share

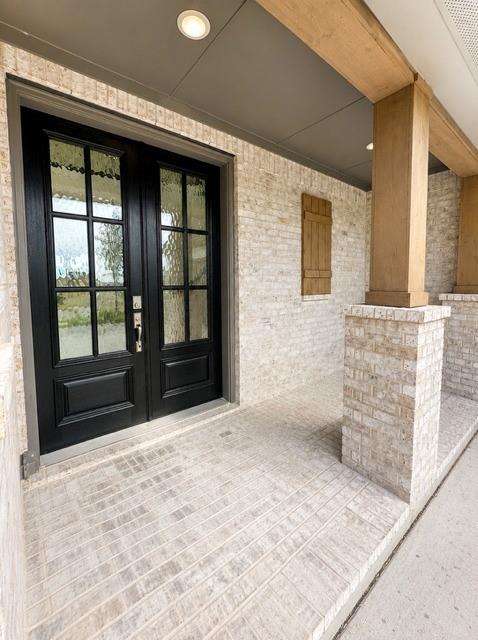
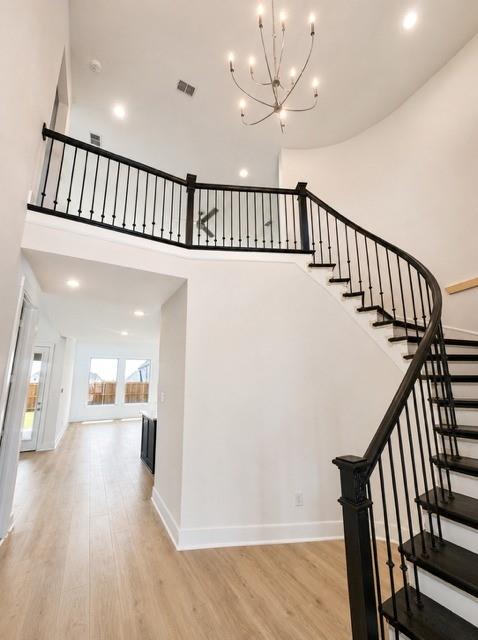
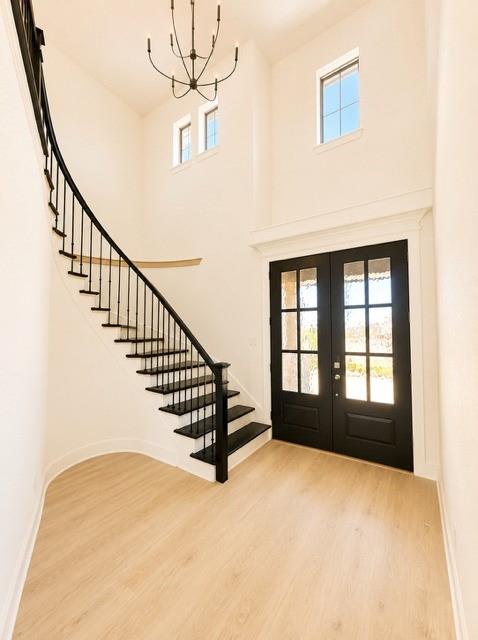
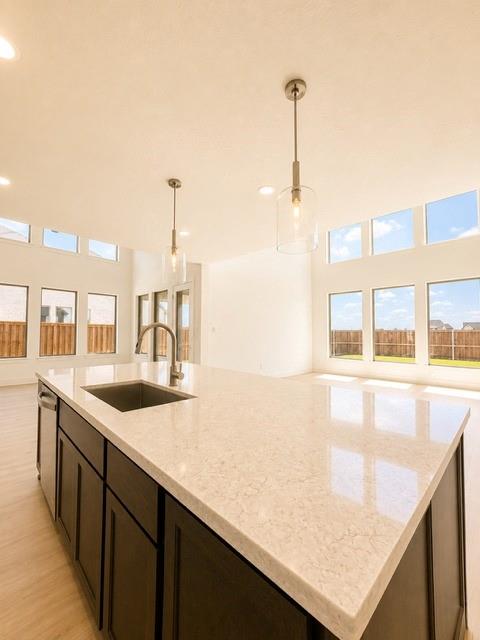
MLS# 21306630 - Built by Coventry Homes - Const. Completed Aug 11 2026 ~ This 4-bedroom, 4-bath home blends architectural elegance with everyday comfort! A graceful curved staircase makes an immediate impression upon entry, setting the tone for the thoughtful craftsmanship found throughout the home. A sleek gas fireplace anchors the living area, adding a sophisticated focal point that enhances the home's modern design. The open layout connects seamlessly to the kitchen and casual dining area- creating a natural setting for both relaxed mornings and meaningful gatherings. The primary suite offers a quiet retreat, highlighted by a spa-inspired bath featuring a freestanding tub designed for relaxation. The walk-in closet connects directly to the laundry room through a convenient pass-through, adding ease and efficiency to your daily routine. Upstairs, a spacious game room and dedicated media room provide spaces for entertainment and recreation. Each secondary bedroom incudes its own bathroom, offering comfort and privacy for family members or guests. A covered patio extends the living space outdoors, creating a peaceful setting to enjoy fresh air year-round. Schedule your tour today!

Save
Ask
Tour
Hide
Share
Listing Snapshot
Price 
$600,000
Days On Site 
82 Days
Bedrooms 
4
Inside Area (SqFt) 
3,241 sqft
Total Baths 
3
Full Baths 
3
Partial Baths 
N/A
Lot Size 
0.25 Acres
Year Built 
2026
MLS® Number 
21306630
Status 
Active
Property Tax 
N/A
HOA/Condo/Coop Fees 
$57.08 monthly
Sq Ft Source 
N/A
Friends & Family
Recent Activity
18 hours agoListing updated with changes from the MLS®
7 days agoPrice changed to $600,000
3 months agoListing first seen on site
General Features
Acres 
0.25
Attached Garage 
Yes
Foundation 
Slab
Garage 
Yes
Garage Spaces 
2
Green Energy Efficient 
AppliancesDoorsHVACInsulationThermostatWater Heater
Levels 
Two
Parking 
Garage Door OpenerGarage Faces SideOversizedAttached
Property Condition 
New Construction
Property Sub Type 
Single Family Residence
Security 
Carbon Monoxide Detector(s)Fire Sprinkler SystemPrewiredSmoke Detector(s)
Sewer 
Public Sewer
Style 
Traditional
Utilities 
Cable AvailableUnderground Utilities
Water Source 
Public
Interior Features
Appliances 
DishwasherDisposalElectric OvenGas CooktopGas Water HeaterMicrowaveTankless Water HeaterVented Exhaust Fan
Cooling 
Central AirElectricENERGY STAR Qualified EquipmentZoned
Fireplace 
Yes
Fireplace Features 
Family RoomGas StarterVentlessGas Log
Fireplaces 
1
Flooring 
CarpetTileVinyl
Heating 
Exhaust FanCentralENERGY STAR Qualified EquipmentNatural Gas
Interior 
Granite CountersKitchen IslandOpen FloorplanPantryVaulted Ceiling(s)Walk-In Closet(s)High Speed Internet
Laundry Features 
Electric Dryer Hookup
Bedroom 
Dimensions - 12 x 10Level - Second
Dining Room 
Dimensions - 13 x 12Level - First
Game Room 
Dimensions - 17 x 13Level - Second
Kitchen 
Dimensions - 17 x 14Level - FirstFeatures - Eat-in Kitchen, Kitchen Island, Pantry
Living Room 
Dimensions - 20 x 20Level - FirstFeatures - Ceiling Fan(s)
Master Bedroom 
Dimensions - 18 x 19Level - First
Office 
Dimensions - 4 x 4Level - First
Utility Room 
Dimensions - 8 x 7Level - First
Save
Ask
Tour
Hide
Share
Exterior Features
Construction Details 
Brick
Exterior 
Rain GuttersPrivate YardOther
Fencing 
Back YardFencedGateWood
Lot Features 
GreenbeltLandscapedSubdivided
Patio And Porch 
Covered
Roof 
Composition
Community Features
Association Fee 
$685.0
Association Fee Frequency 
Annually
Community Features 
PoolSidewalks
School District 
Rockwall ISD
Schools
School District
Rockwall ISD
Elementary School
Sharon Shannon
Middle School
Ursula Rakow
High School
Rockwall-Heath
Listing courtesy of Ben Caballero of HomesUSA.com caballero@homesusa.com


© 2020 North Texas Real Estate Information Systems. All rights reserved. Information is deemed reliable but is not guaranteed accurate by the MLS or NTREIS. The information being provided is for the consumer's personal, non-commercial use, and may not be reproduced, redistributed, or used for any purpose other than to identify prospective properties consumers may be interested in purchasing.
Last checked: 2026-09-09 11:19 AM CDT

Neighborhood & Commute
Source: Walkscore
Disclosure: Community information and market data powered by Constellation Data Labs. Information is deemed reliable but not guaranteed.
Save
Ask
Tour
Hide
Share
Scroll to Top