Save
Ask
Tour
Hide
Share
$599,000
87 Days On Site

2622 Bainbridge Drive
Dallas, TX 75237

For Sale|Single Family Residence|Active
5
Beds
4
Total Baths
3
Full Baths
1
Partial Bath
2,640
SqFt
$227
/SqFt
2026
Built
Subdivision:
Camp Wisdom Estates
County:
Dallas
Call Now: (817) 765-6730
Is this the listing for you? We can help make it yours.
(817) 765-6730
2622 Bainbridge Drive2622 Bainbridge Drive2622 Bainbridge Drive2622 Bainbridge Drive
Save
Ask
Tour
Hide
Share

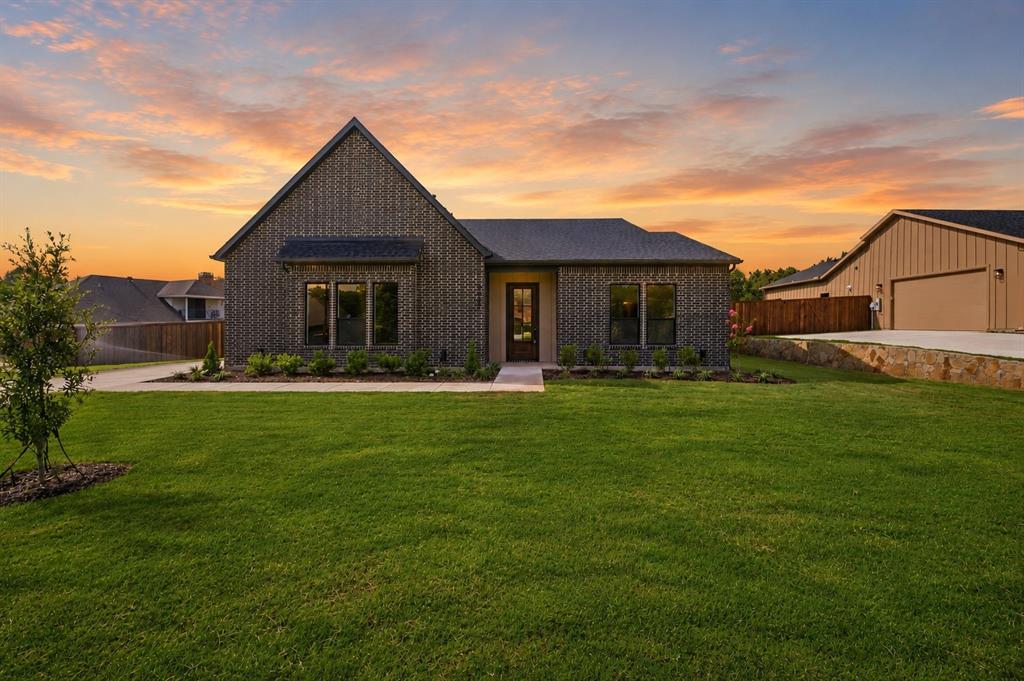
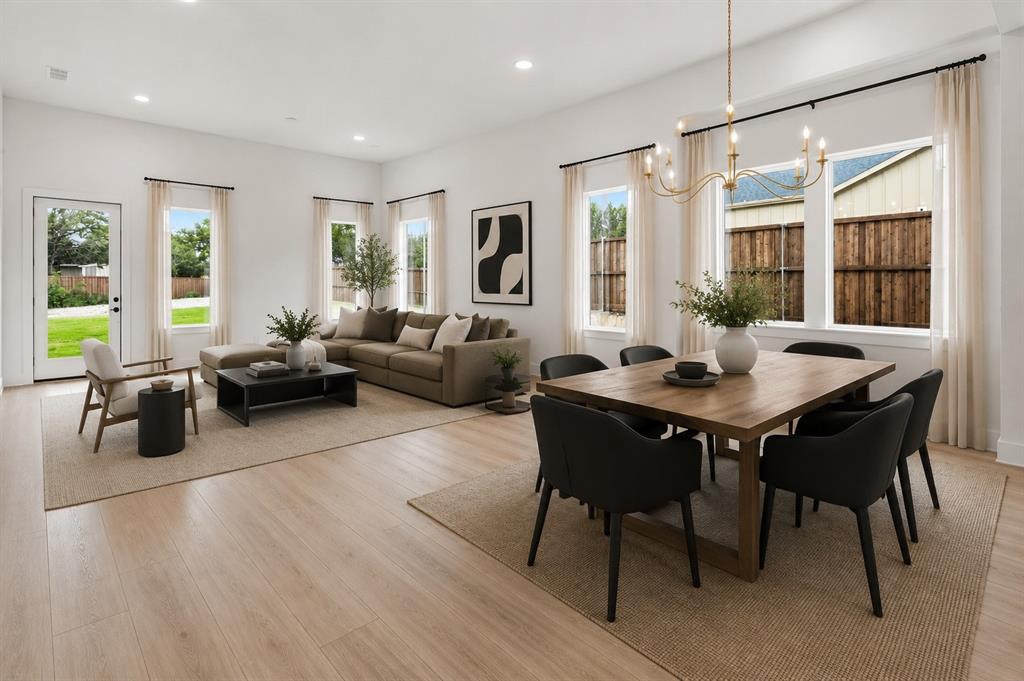
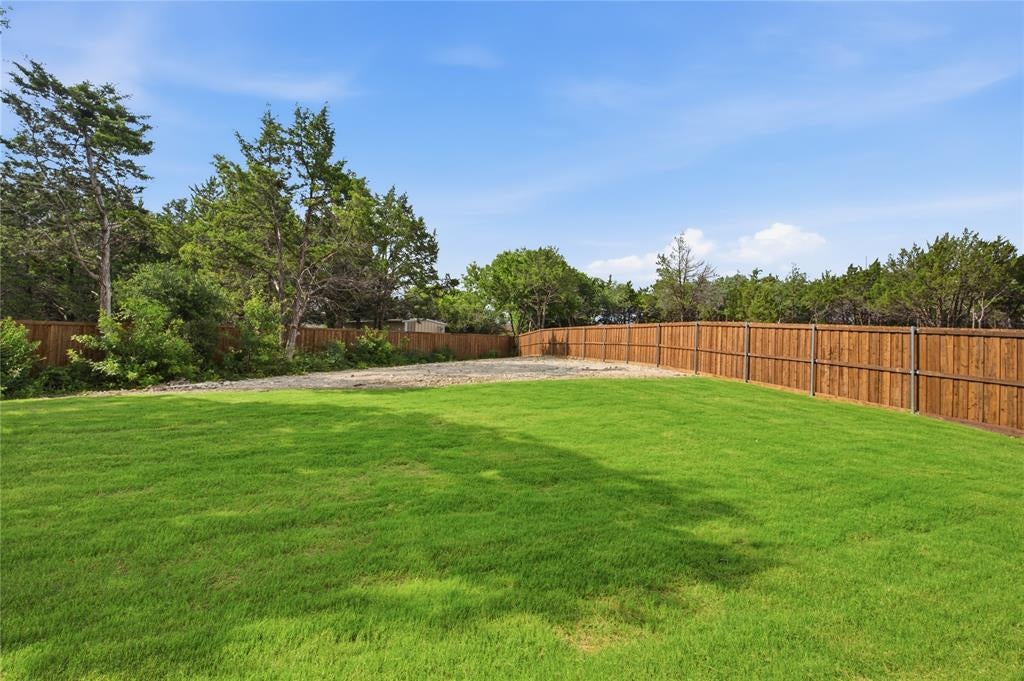
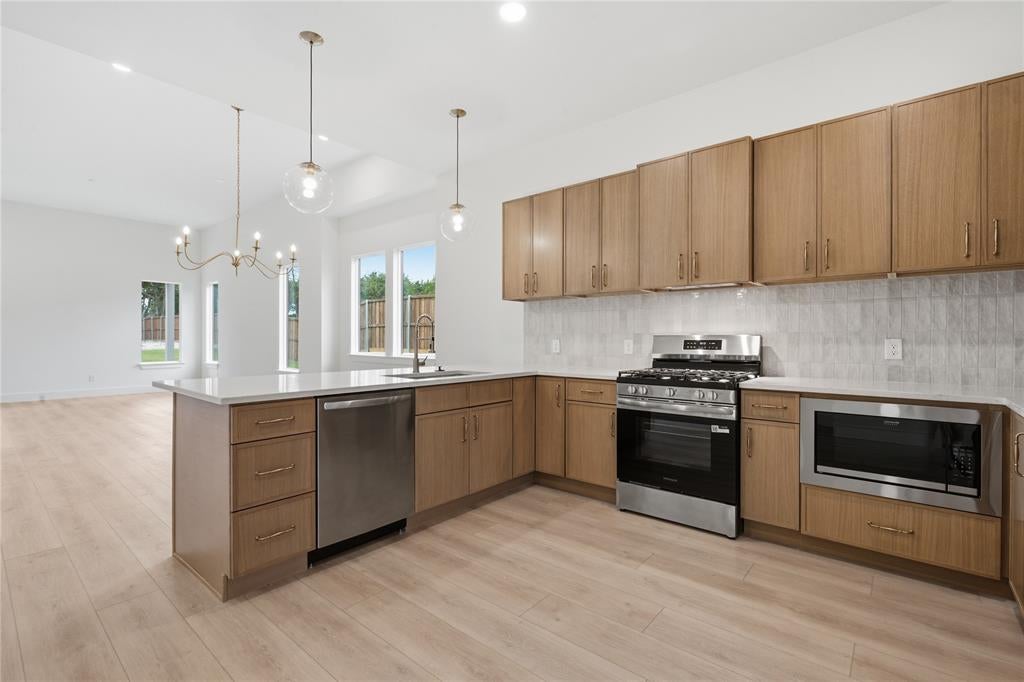
Offering up to $17,500 in buyer closing assistance for eligible buyers!! NEW CONSTRUCTION home on almost half-acre lot with NO HOA. This spacious single-story home offers 5 bedrooms, 3.5 bathrooms, and an open-concept layout designed for modern living. Located just 15 minutes from Downtown Dallas with quick access to Highway 67, I-20, Bishop Arts, Cedar Hill, and major employment centers, you'll enjoy the convenience of city living while coming home to a quiet, tree-filled setting. The bright, open floor plan features oversized windows, a large living area, and a spacious kitchen with a generous island, modern finishes, abundant cabinetry, and plenty of prep space. Additional features include a spacious laundry room, dedicated garage storage, and a tankless water heater. The oversized .48-acre lot offers endless possibilities. Add a pool, build an outdoor kitchen, create a garden, or simply enjoy the extra space and privacy that are rarely found with new construction in Dallas.

Save
Ask
Tour
Hide
Share
Listing Snapshot
Price 
$599,000
Days On Site 
87 Days
Bedrooms 
5
Inside Area (SqFt) 
2,640 sqft
Total Baths 
4
Full Baths 
3
Partial Baths 
1
Lot Size 
0.482 Acres
Year Built 
2026
MLS® Number 
21306374
Status 
Active
Property Tax 
$1,900
HOA/Condo/Coop Fees 
N/A
Sq Ft Source 
N/A
Friends & Family
Recent Activity
yesterdayListing updated with changes from the MLS®
3 weeks agoPrice changed to $599,000
3 months agoListing first seen on site
General Features
Acres 
0.482
Attached Garage 
Yes
Foundation 
Slab
Garage 
Yes
Garage Spaces 
2
Levels 
One
Parking 
GarageAttached
Property Condition 
New Construction
Property Sub Type 
Single Family Residence
Sewer 
Public Sewer
Style 
Contemporary/Modern
Water Source 
Public
Interior Features
Appliances 
DishwasherDisposal
Fireplace Features 
Gas
Interior 
High Speed Internet
Bedroom 
Dimensions - 13 x 12Level - First
Dining Room 
Dimensions - 19 x 14Level - First
Living Room 
Dimensions - 18 x 16Level - First
Master Bedroom 
Dimensions - 24 x 14Level - First
Save
Ask
Tour
Hide
Share
Exterior Features
Construction Details 
Brick
Roof 
Composition
Community Features
School District 
Dallas ISD
Financing Terms Available 
CashConventionalFHAVA Loan
Schools
School District
Dallas ISD
Elementary School
Alexander
Middle School
Atwell
High School
Carter
Listing courtesy of Daniel Quintana of Dave Perry Miller Real Estate daniel@daveperrymiller.com


© 2020 North Texas Real Estate Information Systems. All rights reserved. Information is deemed reliable but is not guaranteed accurate by the MLS or NTREIS. The information being provided is for the consumer's personal, non-commercial use, and may not be reproduced, redistributed, or used for any purpose other than to identify prospective properties consumers may be interested in purchasing.
Last checked: 2026-09-14 06:43 AM CDT

Neighborhood & Commute
Source: Walkscore
Disclosure: Community information and market data powered by Constellation Data Labs. Information is deemed reliable but not guaranteed.
Save
Ask
Tour
Hide
Share
Scroll to Top