
Save
Ask
Tour
Hide
$350,000
123 Days On Site
8128 Geranium LaneFort Worth, TX 76123
For Sale|Single Family Residence|Active
3
Beds
3
Total Baths
2
Full Baths
1
Partial Bath
3,241
SqFt
$108
/SqFt
2004
Built
Subdivision:
Stone Meadow Add
County:
Tarrant
Call Now: (817) 765-6730
Is this the listing for you? We can help make it yours.
(817) 765-6730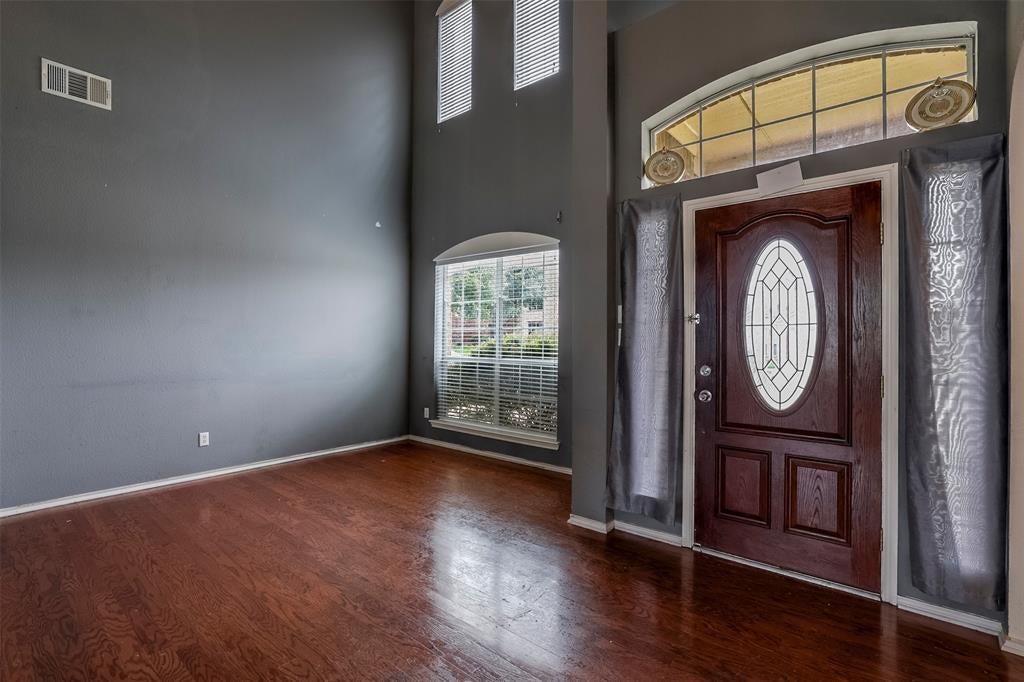
Save
Ask
Tour
Hide
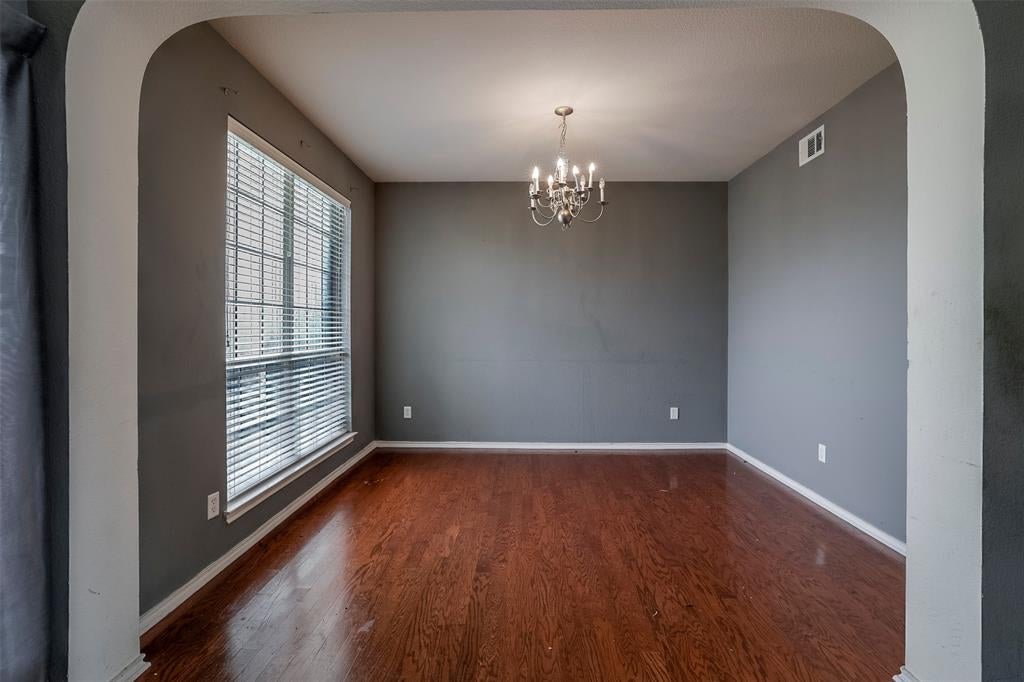
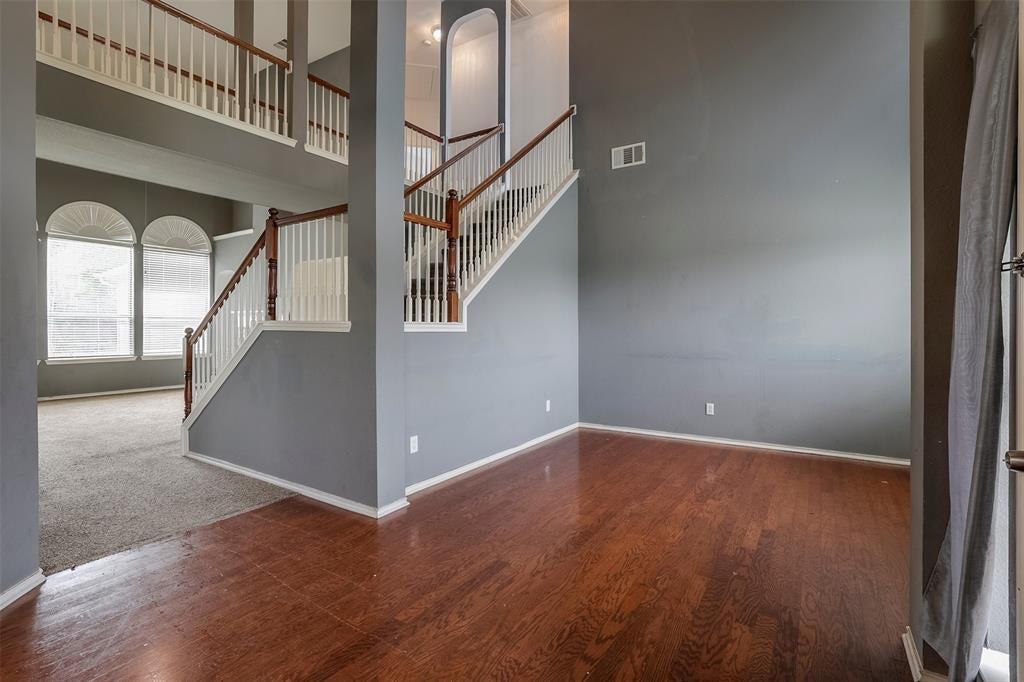
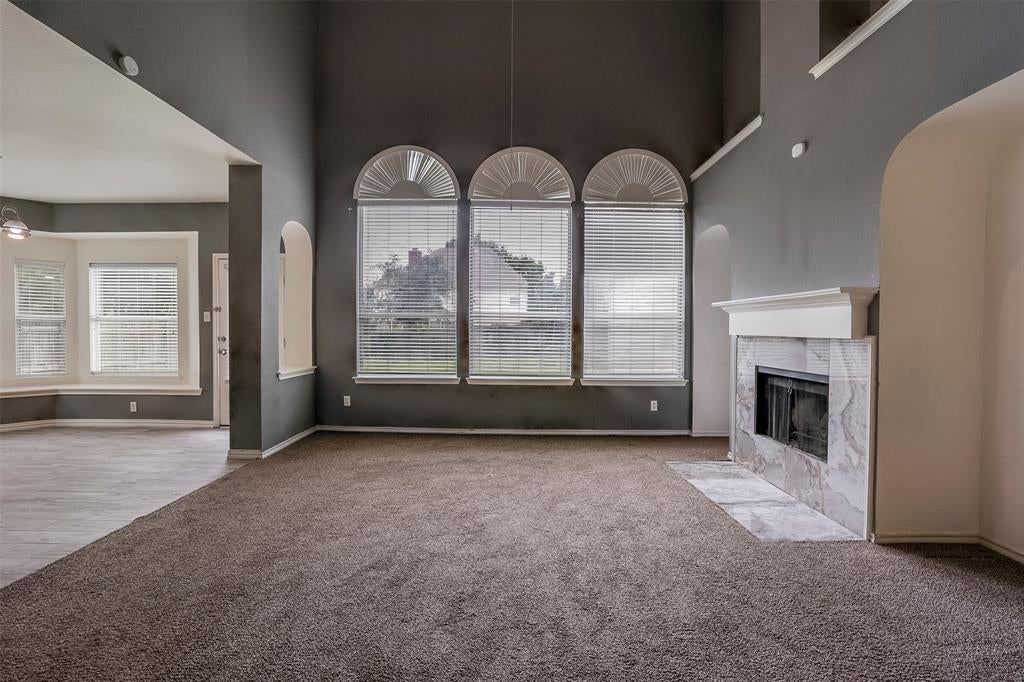
Incredible value opportunity in the desirable Stone Meadow community! This 3-bedroom, 2-bath home is priced below market value and offers tremendous potential for investors, flippers, or buyers looking to add their personal touch. Featuring a functional floor plan, spacious living areas, and a generously sized lot, this property provides the perfect canvas for renovation and equity growth. Conveniently located near shopping, dining, schools, parks, and major commuting routes, the location adds to its long-term appeal. Property is being sold AS-IS. Don't miss this chance to secure a home at an exceptional price and unlock its full potential. Buyers are encouraged to conduct their own inspections and due diligence.
Save
Ask
Tour
Hide
Listing Snapshot
Price
$350,000
Days On Site
123 Days
Bedrooms
3
Inside Area (SqFt)
3,241 sqft
Total Baths
3
Full Baths
2
Partial Baths
1
Lot Size
0.179 Acres
Year Built
2004
MLS Number
21306178
Status
Active
Property Tax
$4,846
HOA/Condo/Coop Fees
$250 Semi-Annually
Sq Ft Source
N/A
Friends & Family
Recent Activity
| 2 weeks ago | Listing updated with changes from the MLS | |
| 2 weeks ago | Price changed to $350,000 | |
| 4 months ago | Listing first seen on site |
General Features
Acres
0.179
Attached Garage
Yes
Foundation
Slab
Garage
Yes
Garage Spaces
2
Levels
Two
Parking
Garage Faces FrontAttached
Property Sub Type
Single Family Residence
Sewer
Public Sewer
Special Circumstances
Standard
Water Source
Public
Interior Features
Appliances
DishwasherDisposalElectric RangeMicrowave
Cooling
Central Air
Fireplace
Yes
Fireplace Features
Living Room
Fireplaces
1
Heating
Central
Interior
Eat-in KitchenKitchen IslandOpen Floorplan
Dining Room
Dimensions - 0 x 0Level - First
Living Room
Dimensions - 0 x 0Level - First
Master Bedroom
Dimensions - 0 x 0Level - First
Save
Ask
Tour
Hide
Exterior Features
Roof
Composition
Community Features
Association Fee
$250.0
Association Fee Frequency
Semi-Annually
School District
Crowley ISD
Schools
School District
Crowley ISD
Elementary School
Dallas Park
Middle School
Summer Creek
High School
North Crowley
Listing courtesy of Ariel Del Fierro of Real Sense Real Estate Ariel.realtysense@gmail.com

© 2020 North Texas Real Estate Information Systems. All rights reserved. Information is deemed reliable but is not guaranteed accurate by the MLS or NTREIS. The information being provided is for the consumer's personal, non-commercial use, and may not be reproduced, redistributed, or used for any purpose other than to identify prospective properties consumers may be interested in purchasing.
Last checked: 2026-10-19 11:49 PM CDT
© 2020 North Texas Real Estate Information Systems. All rights reserved. Information is deemed reliable but is not guaranteed accurate by the MLS or NTREIS. The information being provided is for the consumer's personal, non-commercial use, and may not be reproduced, redistributed, or used for any purpose other than to identify prospective properties consumers may be interested in purchasing.
Last checked: 2026-10-19 11:49 PM CDT
Neighborhood & Commute
Source: Walkscore
Disclosure: Community information and market data powered by Constellation Data Labs. Information is deemed reliable but not guaranteed.
Save
Ask
Tour
Hide

Did you know? You can invite friends and family to your search. They can join your search, rate and discuss listings with you.