Save
Ask
Tour
Hide
Share
$205,000
82 Days On Site

353 Henry M Chandler Drive
Rockwall, TX 75032

For Sale|Condominium|Active
1
Bed
1
Total Bath
1
Full Bath
834
SqFt
$246
/SqFt
1983
Built
Subdivision:
Spyglass Hill #2
County:
Rockwall
Call Now: (817) 765-6730
Is this the listing for you? We can help make it yours.
(817) 765-6730
353 Henry M Chandler Drive353 Henry M Chandler Drive353 Henry M Chandler Drive353 Henry M Chandler Drive
Save
Ask
Tour
Hide
Share

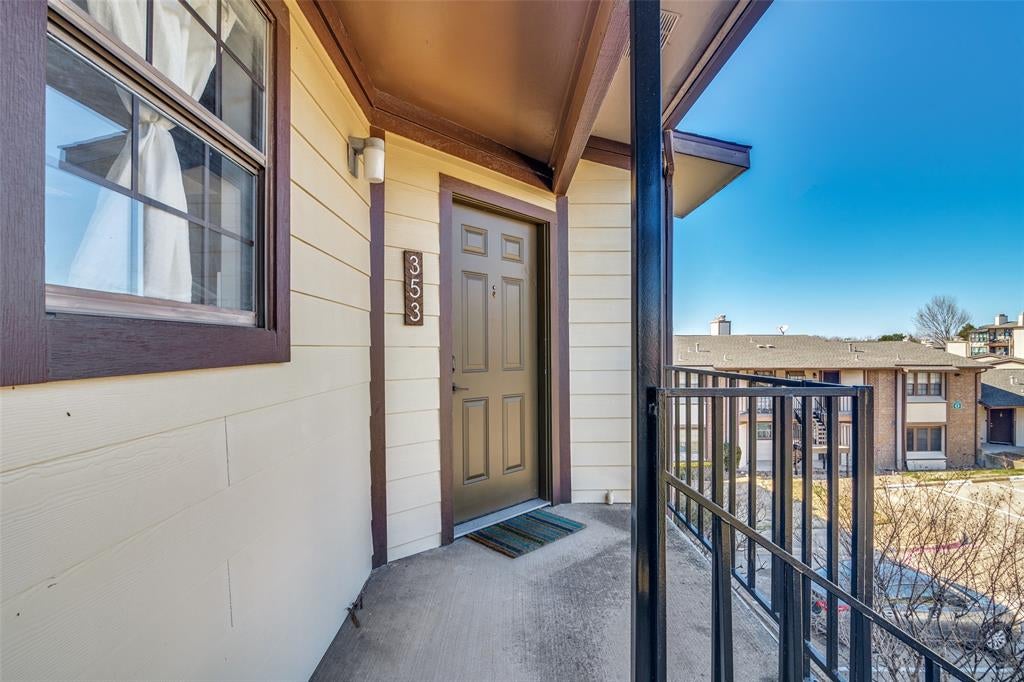
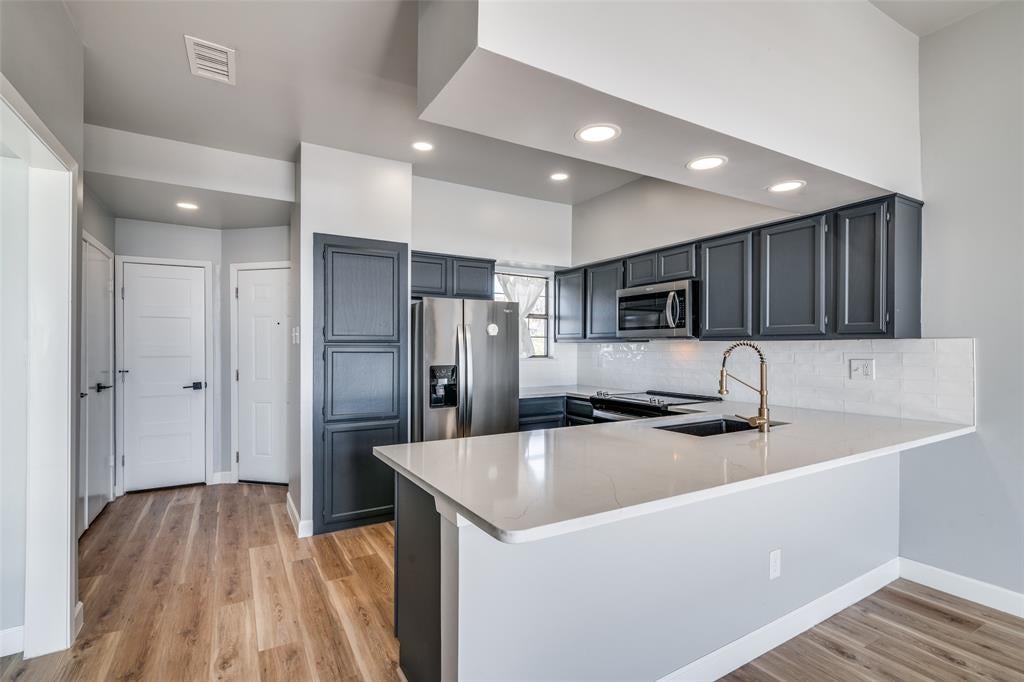
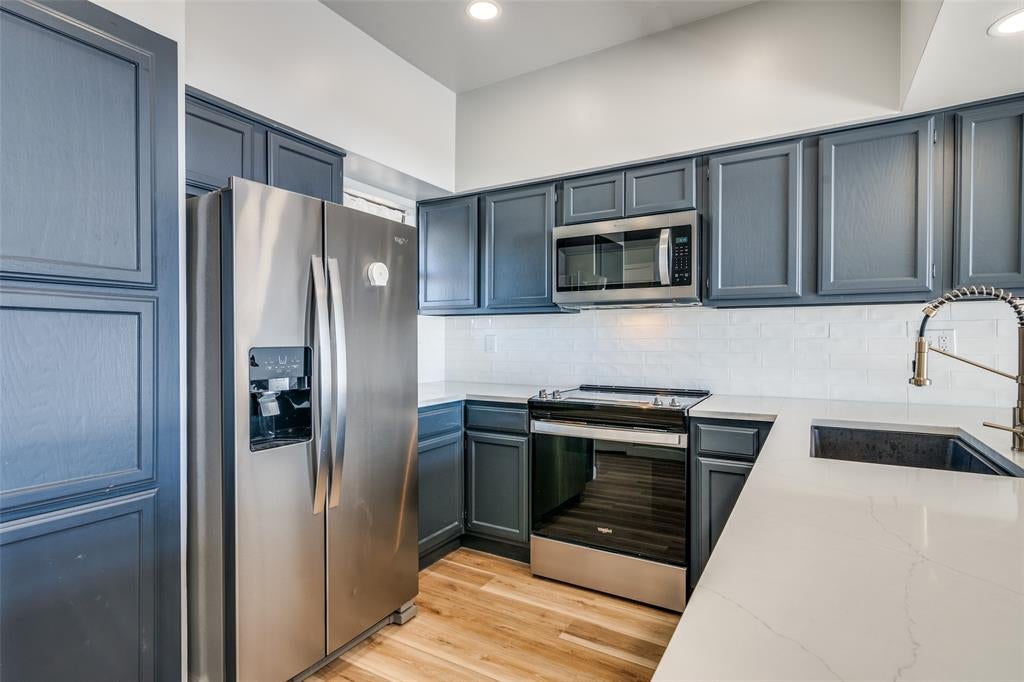
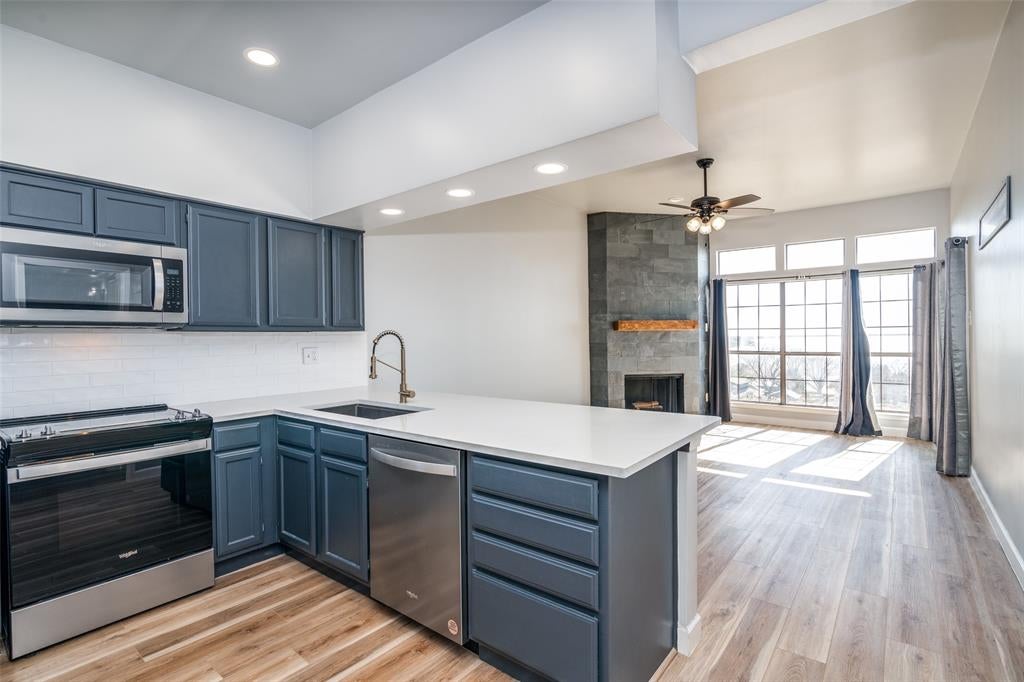
Enjoy breathtaking lake views from this beautifully renovated 1-bedroom, 1-bath condominium located on the third floor. Every detail has been thoughtfully updated, creating a modern and inviting living space that's move-in ready. The bright, open layout showcases spectacular water views, while recent renovations provide a fresh, contemporary feel throughout. The kitchen comes complete with a refrigerator included, making your move even easier. Step outside and enjoy the scenery through brand-new balcony sliding doors that enhance both comfort and energy efficiency. Whether you're looking for a primary residence, weekend retreat, or investment opportunity, this exceptional condo offers the perfect combination of style, convenience, and picturesque lakefront living. Designated parking spot 75. Listing agent is the owner of the property.

Save
Ask
Tour
Hide
Share
Listing Snapshot
Price 
$205,000
Days On Site 
82 Days
Bedrooms 
1
Inside Area (SqFt) 
834 sqft
Total Baths 
1
Full Baths 
1
Partial Baths 
N/A
Lot Size 
0.058 Acres
Year Built 
1983
MLS® Number 
21306119
Status 
Active
Property Tax 
$3,370
HOA/Condo/Coop Fees 
$243 monthly
Sq Ft Source 
N/A
Friends & Family
Recent Activity
a month agoListing updated with changes from the MLS®
a month agoPrice changed to $205,000
3 months agoListing first seen on site
General Features
Acres 
0.058
Levels 
One
Number Of Stories 
3
Parking 
AssignedGuest
Property Sub Type 
Condominium
Sewer 
Public Sewer
Special Circumstances 
Standard
Style 
Traditional
Utilities 
Cable AvailableElectricity ConnectedPhone AvailableUnderground Utilities
Water Source 
Public
Interior Features
Appliances 
DishwasherDisposalElectric OvenElectric RangeElectric Water HeaterIce MakerMicrowaveRefrigeratorVented Exhaust Fan
Fireplace 
Yes
Fireplace Features 
Wood Burning
Fireplaces 
1
Heating 
Exhaust Fan
Interior 
Eat-in KitchenOpen FloorplanPantryWalk-In Closet(s)High Speed Internet
Bath-Full 
Dimensions - 11 x 9Level - First
Kitchen 
Dimensions - 13 x 13Level - FirstFeatures - Breakfast Bar, Pantry
Living Room 
Dimensions - 19 x 13Level - FirstFeatures - Ceiling Fan(s)
Master Bedroom 
Dimensions - 12 x 12Level - FirstFeatures - Ceiling Fan(s), Walk-In Closet(s)
Save
Ask
Tour
Hide
Share
Exterior Features
Construction Details 
Brick
Exterior 
BalconyStorage
View 
Water
Waterview 
Water
Community Features
Association Fee 
$243.0
Association Fee Frequency 
Monthly
School District 
Rockwall ISD
Financing Terms Available 
CashConventional
Schools
School District
Rockwall ISD
Elementary School
Amy Parks-Heath
Middle School
Cain
High School
Rockwall-Heath
Listing courtesy of Dedra Hicks of Bradford Elite Real Estate LLC dedrahicks@bradfordelite.com


© 2020 North Texas Real Estate Information Systems. All rights reserved. Information is deemed reliable but is not guaranteed accurate by the MLS or NTREIS. The information being provided is for the consumer's personal, non-commercial use, and may not be reproduced, redistributed, or used for any purpose other than to identify prospective properties consumers may be interested in purchasing.
Last checked: 2026-09-09 11:19 AM CDT

Neighborhood & Commute
Source: Walkscore
Disclosure: Community information and market data powered by Constellation Data Labs. Information is deemed reliable but not guaranteed.
Save
Ask
Tour
Hide
Share
Scroll to Top