Save
Ask
Tour
Hide
Share
$399,000
82 Days On Site

1848 Coronet Avenue
Aubrey, TX 76227

For Sale|Single Family Residence|Active
3
Beds
3
Total Baths
2
Full Baths
1
Partial Bath
2,262
SqFt
$176
/SqFt
2021
Built
Subdivision:
Sandbrock Ranch Ph 7
County:
Denton
Call Now: (817) 765-6730
Is this the listing for you? We can help make it yours.
(817) 765-6730
1848 Coronet Avenue1848 Coronet Avenue1848 Coronet Avenue1848 Coronet Avenue
Save
Ask
Tour
Hide
Share

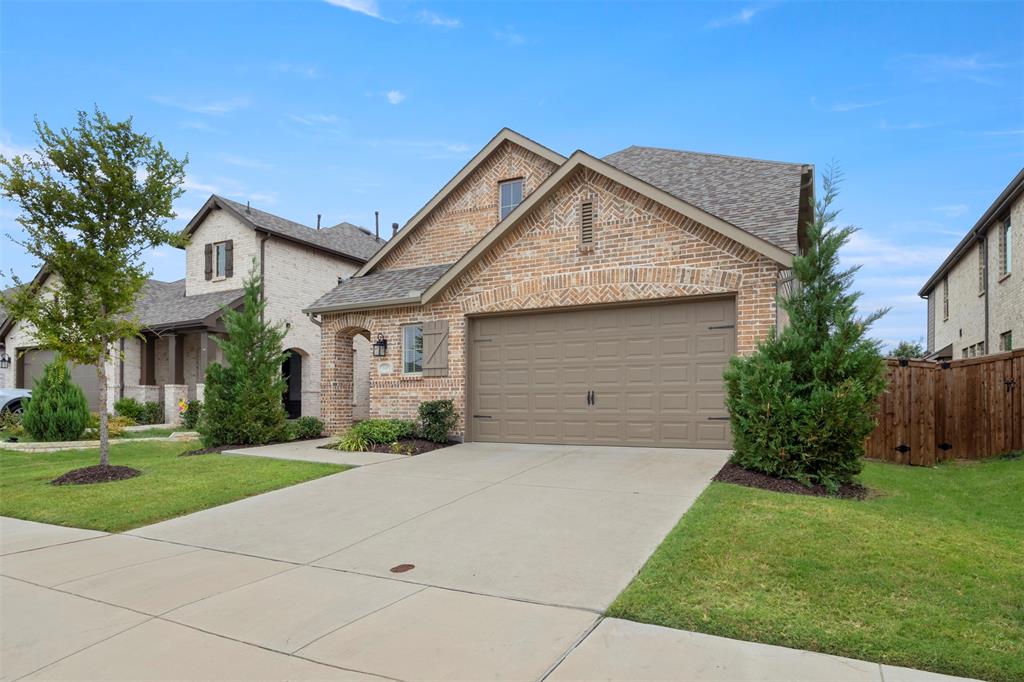
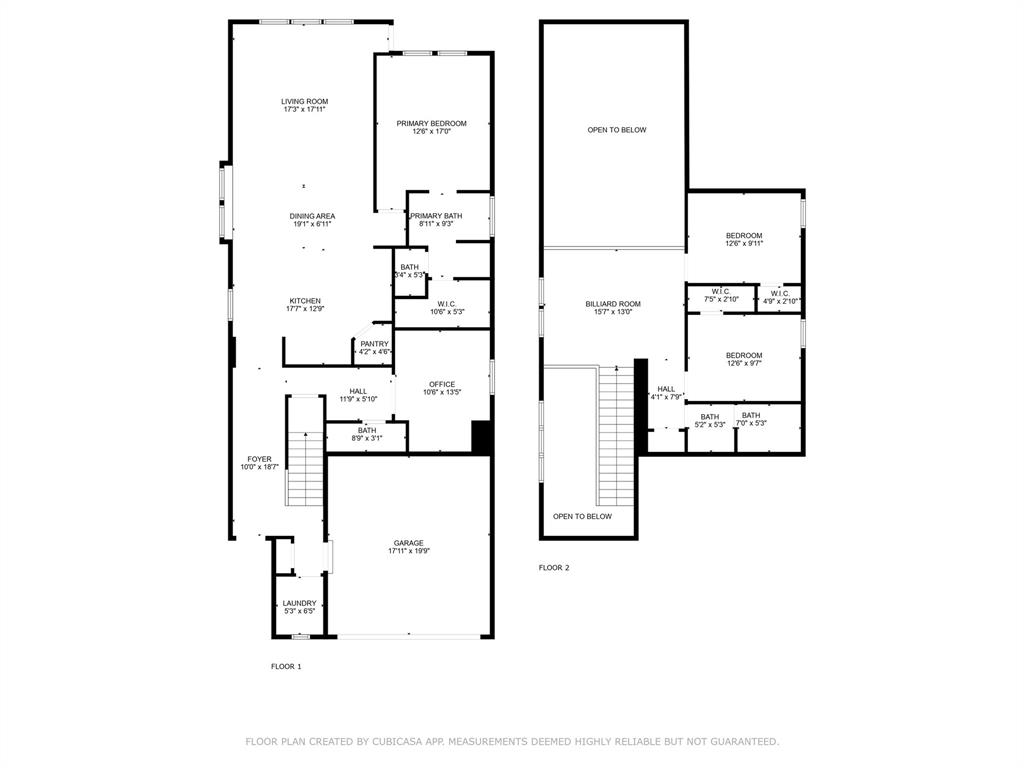
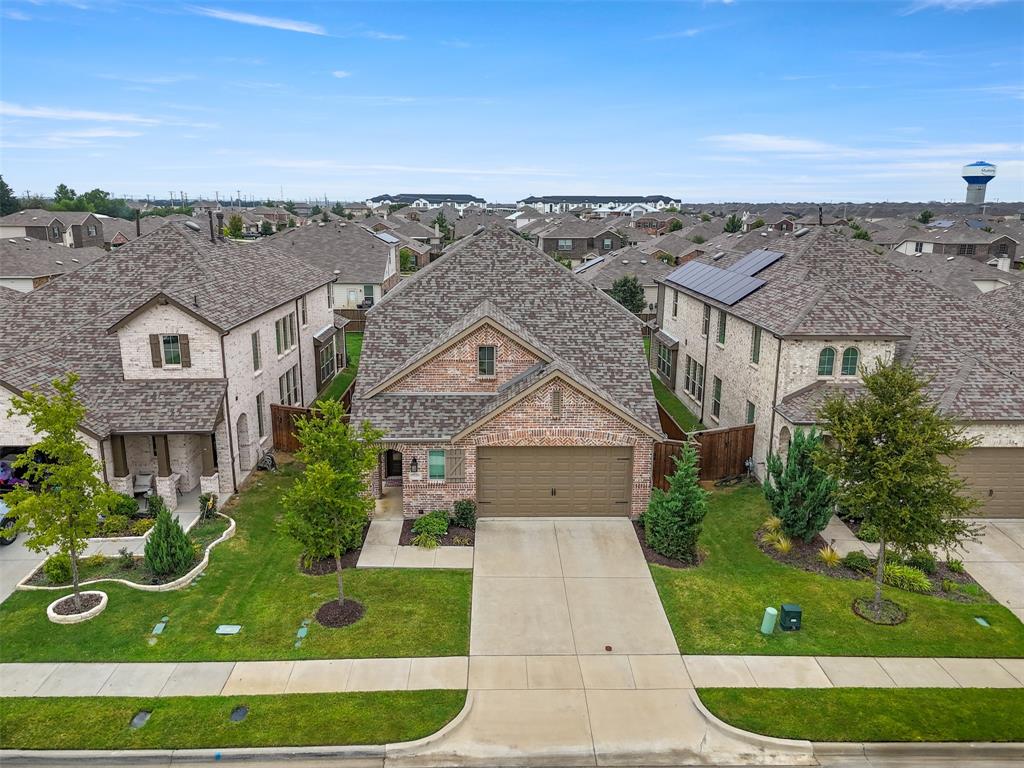
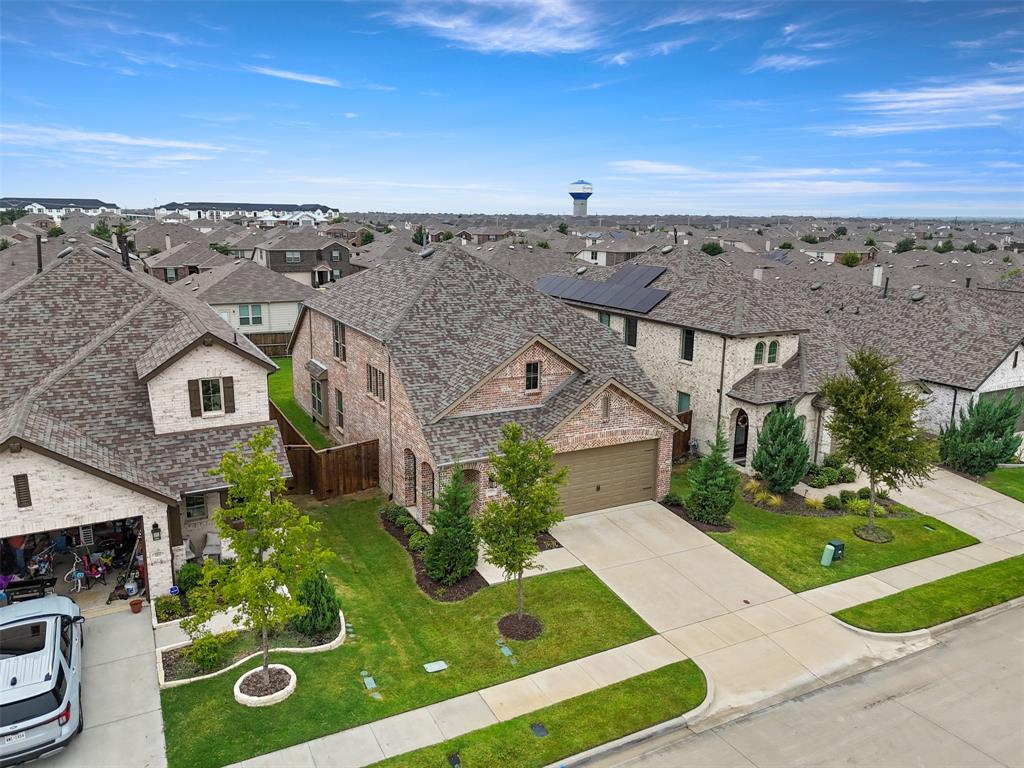
Built by Highland Homes in 2021! ~ Discover unparalleled elegance in this remarkable two-story home, featuring three well-appointed bedrooms, a sophisticated study, two full bathrooms, and a stylish half bath. The expansive outdoor living space invites you to relax and entertain, while the open living and kitchen area with gas cooking features adds a touch of warmth and charm. A conveniently located powder room enhances the functionality for the office area and guests. The primary bedroom downstairs and bathroom offer your personal a spa-like experience with a luxurious tub and separate shower. An additional large living space upstairs with two more bedrooms and full bathroom can be enjoyed by family or friends. Sandbrock has its own elementary school within the development along with many amenities for all to enjoy from a beautiful club house, community poo, fishing, fitness center and jogging or bike paths, park and great kids playground! Restaurants, groceries, shopping, and convenient stores are all within a short drive.

Save
Ask
Tour
Hide
Share
Listing Snapshot
Price 
$399,000
Days On Site 
82 Days
Bedrooms 
3
Inside Area (SqFt) 
2,262 sqft
Total Baths 
3
Full Baths 
2
Partial Baths 
1
Lot Size 
0.129 Acres
Year Built 
2021
MLS® Number 
21305808
Status 
Active
Property Tax 
$10,436
HOA/Condo/Coop Fees 
$81 monthly
Sq Ft Source 
N/A
Friends & Family
Recent Activity
7 days agoListing updated with changes from the MLS®
3 months agoListing first seen on site
General Features
Acres 
0.129
Attached Garage 
Yes
Carport 
2
Foundation 
Slab
Garage 
Yes
Garage Spaces 
2
Green Energy Efficient 
ThermostatWindows
Levels 
Two
Parking 
DrivewayGarageGarage Door OpenerGarage Faces FrontLightedSide By SideAttached
Property Sub Type 
Single Family Residence
Security 
Carbon Monoxide Detector(s)Smoke Detector(s)
Sewer 
Public Sewer
Special Circumstances 
Standard
Style 
Traditional
Utilities 
Cable AvailableUnderground Utilities
Interior Features
Appliances 
Built-In Gas RangeDishwasherDisposalGas CooktopGas Oven
Cooling 
Attic FanCeiling Fan(s)Central AirENERGY STAR Qualified Equipment
Flooring 
CarpetTileWood
Heating 
CentralENERGY STAR Qualified EquipmentNatural Gas
Interior 
Double VanityEat-in KitchenGranite CountersKitchen IslandOpen FloorplanPantryVaulted Ceiling(s)Walk-In Closet(s)High Speed Internet
Bedroom 
Dimensions - 13 x 10Level - SecondFeatures - Walk-In Closet(s)
Dining Room 
Dimensions - 19 x 6Level - First
Family Room 
Dimensions - 15 x 13Level - Second
Kitchen 
Dimensions - 17 x 13Level - FirstFeatures - Eat-in Kitchen, Kitchen Island, Pantry
Living Room 
Dimensions - 17 x 17Level - FirstFeatures - Ceiling Fan(s)
Master Bedroom 
Dimensions - 12 x 17Level - First
Office 
Dimensions - 11 x 13Level - First
Save
Ask
Tour
Hide
Share
Exterior Features
Construction Details 
Brick
Exterior 
Rain Gutters
Fencing 
Back YardFencedWood
Lot Features 
Interior Lot
Roof 
Composition
Community Features
Association Fee 
$243.0
Association Fee Frequency 
Quarterly
School District 
Denton ISD
Financing Terms Available 
CashConventionalFHAVA Loan
Schools
School District
Denton ISD
Elementary School
Sandbrock Ranch
Middle School
Pat Hagan Cheek
High School
Ray Braswell
Listing courtesy of Angela Haynes of DVC Realty TX LLC angelahaynes@jpar.net


© 2020 North Texas Real Estate Information Systems. All rights reserved. Information is deemed reliable but is not guaranteed accurate by the MLS or NTREIS. The information being provided is for the consumer's personal, non-commercial use, and may not be reproduced, redistributed, or used for any purpose other than to identify prospective properties consumers may be interested in purchasing.
Last checked: 2026-09-09 09:51 AM CDT

Neighborhood & Commute
Source: Walkscore
Disclosure: Community information and market data powered by Constellation Data Labs. Information is deemed reliable but not guaranteed.
Save
Ask
Tour
Hide
Share
Scroll to Top