Save
Ask
Tour
Hide
Share
$349,900
83 Days On Site

1123 Caroline Drive
Princeton, TX 75407

For Sale|Single Family Residence|Active
4
Beds
3
Total Baths
2
Full Baths
1
Partial Bath
2,600
SqFt
$135
/SqFt
2006
Built
Subdivision:
Villas Of Monte Carlo Ph One
County:
Collin
Call Now: (817) 765-6730
Is this the listing for you? We can help make it yours.
(817) 765-6730
1123 Caroline Drive1123 Caroline Drive1123 Caroline Drive1123 Caroline Drive
Save
Ask
Tour
Hide
Share

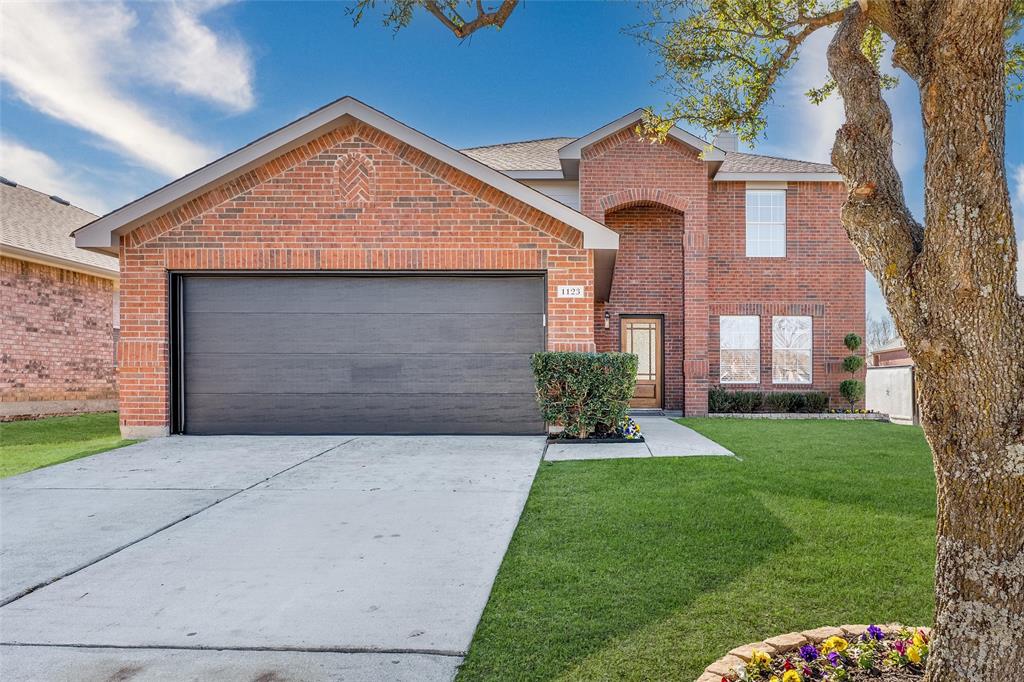
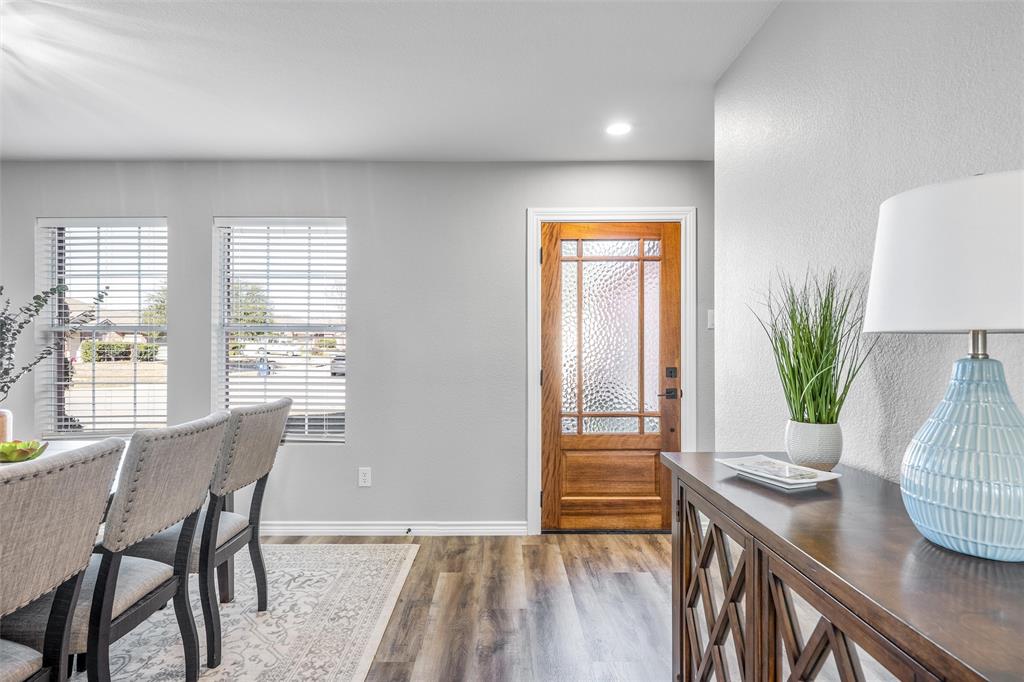
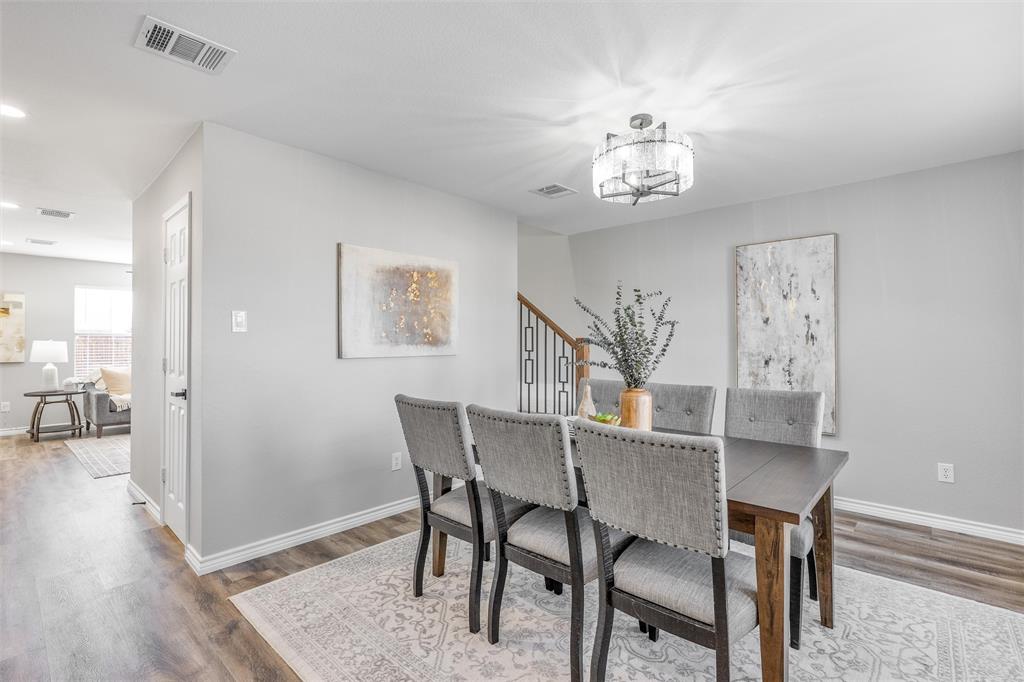
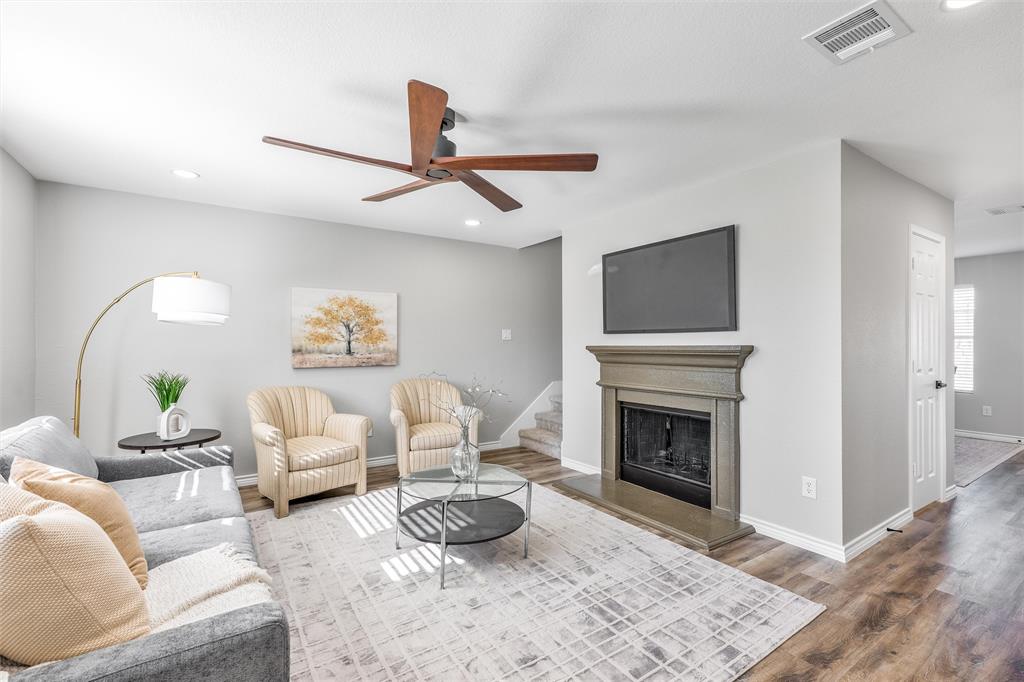
INCREDIBLE VALUE + EXTENSIVE REMODEL + ALMOST EVERYTHING IS NEW! Why settle for builder-basic when this MOVE-IN READY Princeton home offers CUSTOM UPGRADES, quality finishes & character already completed for you? NO MUD + NO PID! • 4 BEDROOMS + GAME ROOM with a spacious, functional floor plan • FULLY REMODELED KITCHEN with custom-built soft-close cabinetry, quartz c-tops + designer backsplash • Stainless steel appliances + convection oven with air fryer • Walk-in pantry + CUSTOM LAUNDRY ROOM with cabinetry, shelving, countertop + smart storage solutions • FIRST-FLOOR PRIMARY SUITE with updated ensuite bath + WALK-IN CLOSET • 3 additional bedrooms upstairs, each with a WALK-IN CLOSET • Large upstairs GAME ROOM perfect for a media room, home office, playroom or second living area • Luxury vinyl plank flooring, ceramic tile + new carpet • Fresh interior paint, updated lighting, modern plumbing fixtures + new blinds • Custom cabinetry + shelving added to the upstairs hallway & secondary bath for exceptional storage • New front door + stylish designer finishes throughout • UPDATED GARAGE with epoxy flooring, insulated garage door + new water heater • Large COVERED PATIO overlooking the private backyard • Full sprinkler system + freshly stained fencing • 8-FT PRIVACY FENCE along the street side for added privacy • Established Villas of Monte Carlo neighborhood with community playground nearby • Minutes from J.M. Caldwell Sr. Community Park with sports fields, basketball, disc golf, dog park, playgrounds + walking trails • Short drive to LAKE LAVON for boating, fishing, kayaking + watersports • Convenient to Princeton shopping & dining with access to McKinney, Allen, Plano + surrounding employment centers • ASK ABOUT OPTIONS FOR 1% TOWARD CLOSING COSTS WITH PREFERRED LENDER! Enjoy the fresh look & feel buyers love about new construction with CUSTOM FINISHES! Come see the QUALITY, SPACE & VALUE this home offers!

Save
Ask
Tour
Hide
Share
Listing Snapshot
Price 
$349,900
Days On Site 
83 Days
Bedrooms 
4
Inside Area (SqFt) 
2,600 sqft
Total Baths 
3
Full Baths 
2
Partial Baths 
1
Lot Size 
0.15 Acres
Year Built 
2006
MLS® Number 
21305530
Status 
Active
Property Tax 
$6,245
HOA/Condo/Coop Fees 
$150 Semi-Annually
Sq Ft Source 
N/A
Friends & Family
Recent Activity
a week agoListing updated with changes from the MLS®
4 weeks agoPrice changed to $349,900
2 months agoStatus changed to Active
3 months agoListing first seen on site
General Features
Acres 
0.15
Attached Garage 
Yes
Foundation 
Slab
Garage 
Yes
Garage Spaces 
2
Levels 
Two
Parking 
GarageGarage Door OpenerGarage Faces FrontInside EntranceLightedAttached
Property Sub Type 
Single Family Residence
Security 
Prewired
Sewer 
Public Sewer
Special Circumstances 
Standard
Style 
Traditional
Utilities 
Cable AvailableElectricity ConnectedUnderground Utilities
Water Source 
Public
Interior Features
Appliances 
DishwasherDisposalElectric OvenElectric RangeElectric Water HeaterConvection OvenVented Exhaust Fan
Cooling 
Ceiling Fan(s)Central Air
Fireplace 
Yes
Fireplace Features 
Family Room
Fireplaces 
1
Flooring 
CarpetCeramic TileVinyl
Heating 
Exhaust FanCentralElectricHeat Pump
Interior 
ChandelierDouble VanityEat-in KitchenGranite CountersKitchen IslandOpen FloorplanPantryWalk-In Closet(s)High Speed Internet
Bath-Full 
Dimensions - 9 x 8Level - Second
Bath-Half 
Dimensions - 7 x 5Level - First
Bedroom 
Dimensions - 15 x 13Level - SecondFeatures - Ceiling Fan(s), Walk-In Closet(s)
Breakfast Room 
Dimensions - 9 x 9Level - First
Dining Room 
Dimensions - 12 x 11Level - First
Game Room 
Dimensions - 21 x 14Level - SecondFeatures - Ceiling Fan(s)
Kitchen 
Dimensions - 9 x 12Level - FirstFeatures - Eat-in Kitchen, Kitchen Island, Pantry
Laundry 
Dimensions - 8 x 5Level - First
Living Room 
Dimensions - 16 x 13Level - FirstFeatures - Ceiling Fan(s)
Master Bathroom 
Dimensions - 9 x 8Level - First
Master Bedroom 
Dimensions - 15 x 14Level - FirstFeatures - Ceiling Fan(s), Walk-In Closet(s)
Save
Ask
Tour
Hide
Share
Exterior Features
Construction Details 
Brick
Exterior 
Private Yard
Fencing 
Wood
Lot Features 
Corner LotLandscaped
Roof 
Composition
Community Features
Association Fee 
$150.0
Association Fee Frequency 
Semi-Annually
School District 
Princeton ISD
Financing Terms Available 
CashConventionalFHAVA Loan
Schools
School District
Princeton ISD
Elementary School
Lacy
Middle School
Southard
High School
Lovelady
Listing courtesy of Vonda Bailey of My Home Real Estate myhome.realestate@yahoo.com


© 2020 North Texas Real Estate Information Systems. All rights reserved. Information is deemed reliable but is not guaranteed accurate by the MLS or NTREIS. The information being provided is for the consumer's personal, non-commercial use, and may not be reproduced, redistributed, or used for any purpose other than to identify prospective properties consumers may be interested in purchasing.
Last checked: 2026-09-09 12:04 PM CDT

Neighborhood & Commute
Source: Walkscore
Disclosure: Community information and market data powered by Constellation Data Labs. Information is deemed reliable but not guaranteed.
Save
Ask
Tour
Hide
Share
Scroll to Top