Save
Ask
Tour
Hide
Share
$939,900
75 Days On Site

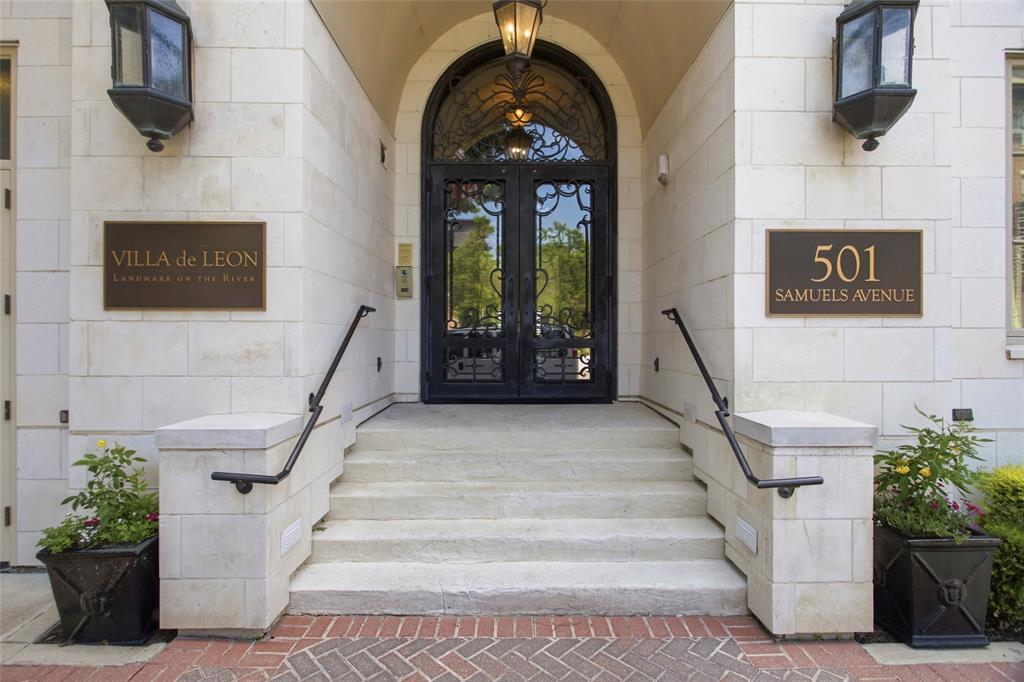
Villa de Leon
501 Samuels Avenue 230
Fort Worth, TX 76102

For Sale|Condominium|Active
3
Beds
3
Total Baths
3
Full Baths
2,716
SqFt
$346
/SqFt
2008
Built
Subdivision:
Villa de Leon Condo
County:
Tarrant
Call Now: (817) 765-6730
Is this the listing for you? We can help make it yours.
(817) 765-6730
501 Samuels Avenue 230501 Samuels Avenue 230501 Samuels Avenue 230501 Samuels Avenue 230
Save
Ask
Tour
Hide
Share

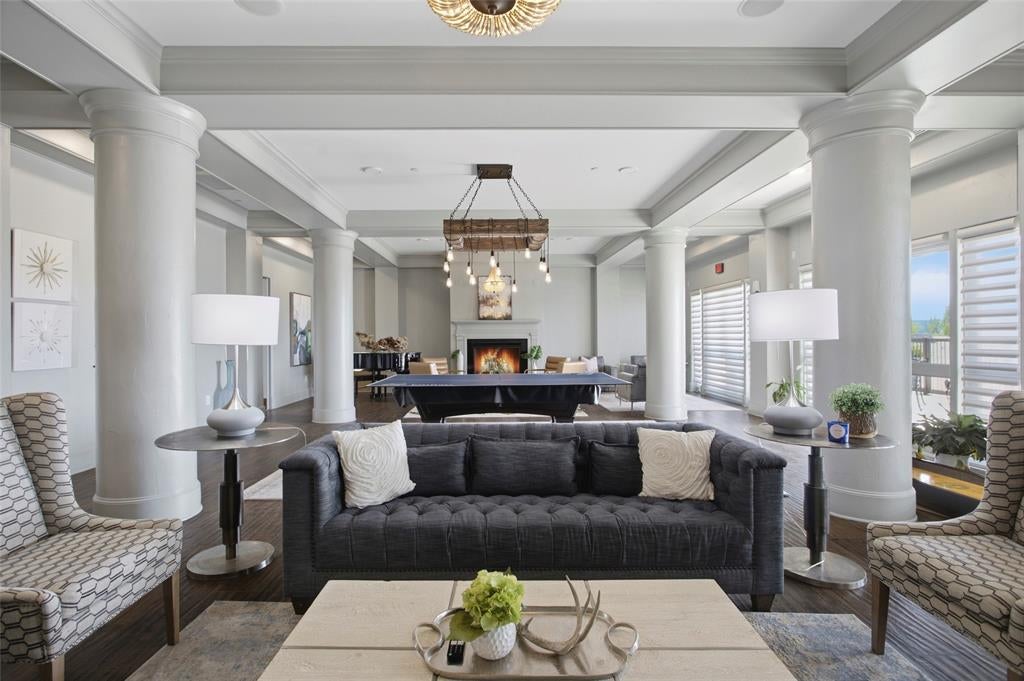
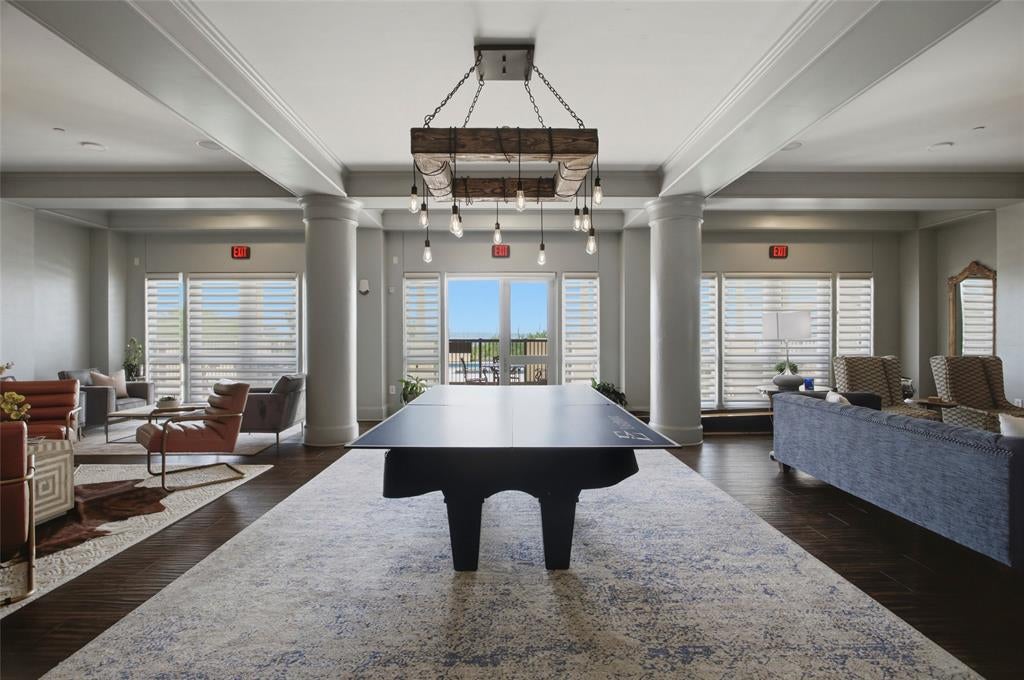
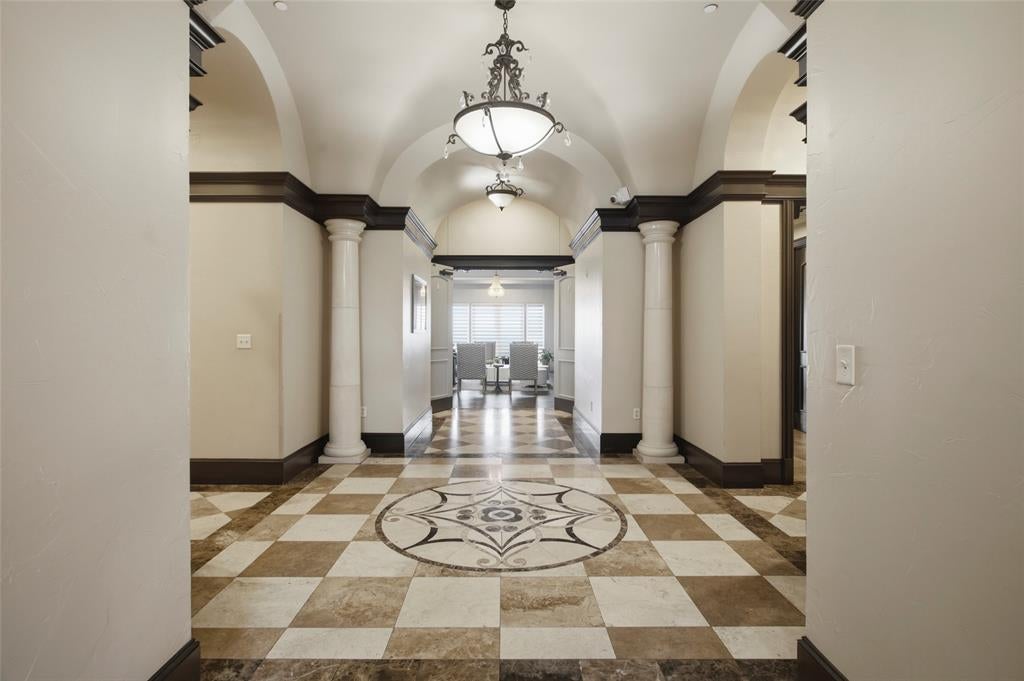
Can you imagine waking to birds singing, the soothing sound of the Trinity River, and beautiful downtown Fort Worth views that change with every season? Welcome to Villa de Leon, an intimate and inviting condominium community nestled along the river yet within walking distance of downtown attractions. Located on the north side of the second floor, this spacious 2,716-square-foot residence features a warm and welcoming open-concept floor plan designed for comfortable living and effortless entertaining. Nearly every window showcases views of downtown, the Trinity River, or both. Residents enjoy the convenience of a 24-hour concierge and secure underground parking with easy access to the building and residence. Experience peaceful riverfront living with the energy of Fort Worth just moments away—and make this exceptional condo your dream home.

Save
Ask
Tour
Hide
Share
Listing Snapshot
Price 
$939,900
Days On Site 
75 Days
Bedrooms 
3
Inside Area (SqFt) 
2,716 sqft
Total Baths 
3
Full Baths 
3
Partial Baths 
N/A
Lot Size 
0.595 Acres
Year Built 
2008
MLS® Number 
21305509
Status 
Active
Property Tax 
N/A
HOA/Condo/Coop Fees 
$1,572 monthly
Sq Ft Source 
N/A
Friends & Family
Recent Activity
3 weeks agoListing updated with changes from the MLS®
a month agoPrice changed to $939,900
2 months agoListing first seen on site
General Features
Acres 
0.595
Attached Garage 
Yes
Foundation 
Other
Garage 
Yes
Garage Spaces 
2
Green Energy Efficient 
AppliancesThermostatWater Heater
Levels 
One
Number Of Stories 
6
Parking 
Additional ParkingCommonCommunity StructureConcreteCoveredDeededDirect AccessElectric GateEnclosedGarage Door OpenerGarage Faces FrontInside EntranceOtherSecuredSide By SideStorageUndergroundAttached
Property Sub Type 
Condominium
Security 
Fire AlarmFire Sprinkler SystemFirewall(s)Key Card EntrySecurity GateSecurity LightsSmoke Detector(s)
Sewer 
Public Sewer
Special Circumstances 
Standard
Style 
MediterraneanTraditional
Utilities 
Cable AvailableUnderground Utilities
Water Source 
Public
Interior Features
Appliances 
RefrigeratorBuilt-In RefrigeratorDishwasherDisposalGas CooktopGas Water HeaterConvection OvenDouble OvenVented Exhaust FanOther
Cooling 
Attic FanCeiling Fan(s)Electric
Fireplace 
Yes
Fireplace Features 
GasGas StarterLiving RoomGas Log
Fireplaces 
1
Flooring 
Ceramic TileMarbleWood
Heating 
Exhaust FanCentralElectricFireplace(s)
Interior 
Eat-in KitchenGranite CountersNatural WoodworkOpen FloorplanWalk-In Closet(s)ElevatorHigh Speed Internet
Laundry Features 
Electric Dryer HookupWasher Hookup
Spa 
Yes
Window Features 
Window Coverings
Bath-Full 
Dimensions - 8 x 6Level - First
Bedroom 
Dimensions - 14 x 13Level - FirstFeatures - Walk-In Closet(s)
Bedroom-2nd Primary 
Dimensions - 17 x 13Level - FirstFeatures - Walk-In Closet(s)
Dining Room 
Dimensions - 15 x 14Level - First
Kitchen 
Dimensions - 22 x 10Level - FirstFeatures - Breakfast Bar
Living Room 
Dimensions - 23 x 22Level - FirstFeatures - Ceiling Fan(s)
Master Bathroom 
Dimensions - 15 x 11Level - First
Master Bedroom 
Dimensions - 19 x 16Level - FirstFeatures - Ceiling Fan(s), Walk-In Closet(s)
Utility Room 
Dimensions - 11 x 5Level - First
Save
Ask
Tour
Hide
Share
Exterior Features
Exterior 
BalconyGas GrillOutdoor GrillOutdoor KitchenOther
Fencing 
FencedPartialWrought IronNone
Lot Features 
ClearedFew TreesInterior LotLandscapedLevel
Patio And Porch 
See RemarksOther
Pool Features 
FencedIn GroundOutdoor PoolPool/Spa ComboOther
Roof 
Other
Spa 
Yes
View 
Water
Waterfront Features 
River Front
Waterview 
Water
Windows/Doors 
Window Coverings
Community Features
Accessibility Features 
Accessible EntranceAccessible Approach with Ramp
Association Fee 
$1572.0
Association Fee Frequency 
Monthly
Community Features 
PoolClubhouseCurbsFitness CenterSidewalks
School District 
Fort Worth ISD
Financing Terms Available 
1031 ExchangeCashConventional
Schools
School District
Fort Worth ISD
Elementary School
Charlesnas
Middle School
Riverside
High School
Carter Riv
Listing courtesy of Karen Hunn of Williams Trew Real Estate karen@williamstrew.com


© 2020 North Texas Real Estate Information Systems. All rights reserved. Information is deemed reliable but is not guaranteed accurate by the MLS or NTREIS. The information being provided is for the consumer's personal, non-commercial use, and may not be reproduced, redistributed, or used for any purpose other than to identify prospective properties consumers may be interested in purchasing.
Last checked: 2026-09-09 09:15 AM CDT

Neighborhood & Commute
Source: Walkscore
Disclosure: Community information and market data powered by Constellation Data Labs. Information is deemed reliable but not guaranteed.
Save
Ask
Tour
Hide
Share
Scroll to Top