Save
Ask
Tour
Hide
Share
$1,199,000
81 Days On Site

1808 Teller Bell Lane
Granbury, TX 76049

For Sale|Single Family Residence|Active
3
Beds
4
Total Baths
3
Full Baths
1
Partial Bath
3,117
SqFt
$385
/SqFt
2002
Built
Subdivision:
Bentwater On Lake Granbury Sec Two
County:
Hood
Call Now: (817) 765-6730
Is this the listing for you? We can help make it yours.
(817) 765-6730
1808 Teller Bell Lane1808 Teller Bell Lane1808 Teller Bell Lane1808 Teller Bell Lane
Save
Ask
Tour
Hide
Share

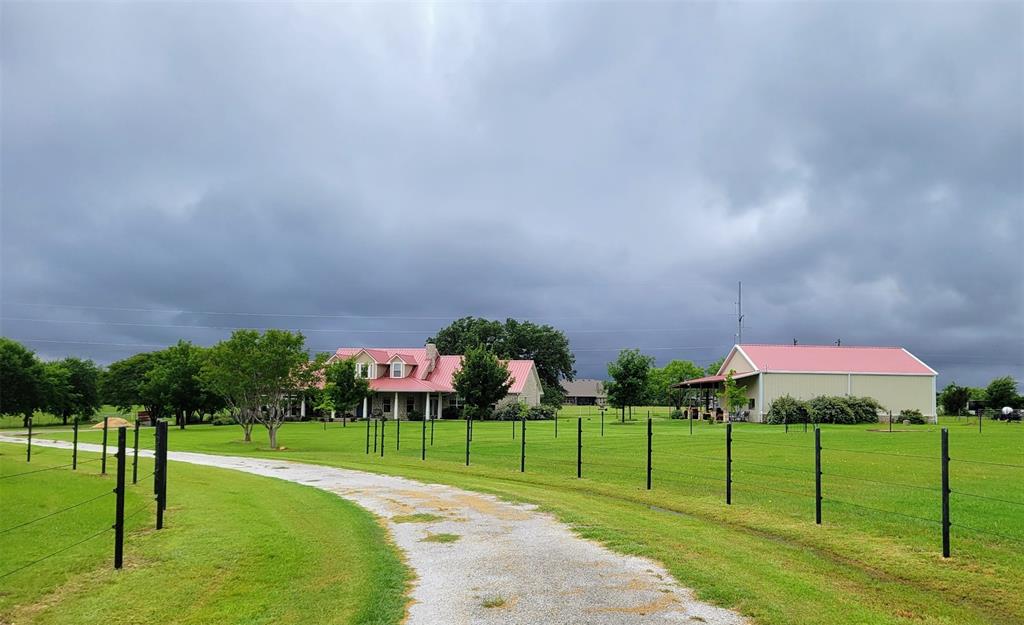
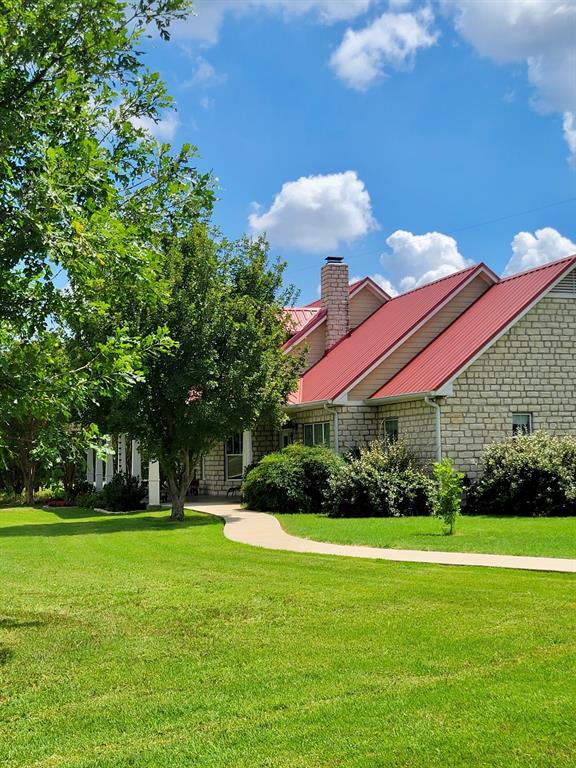
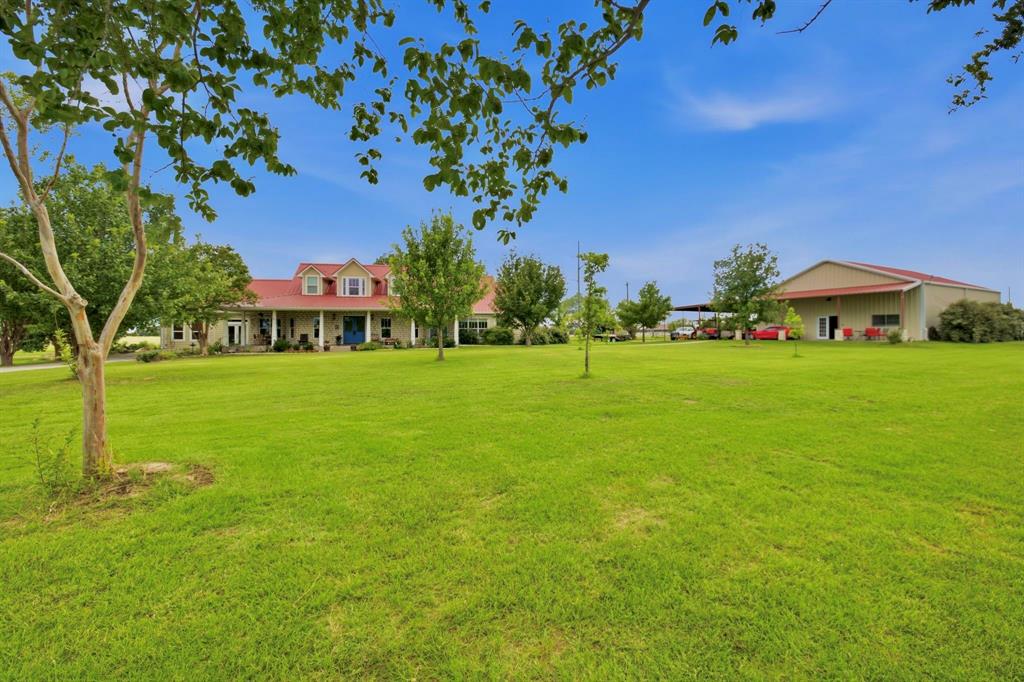
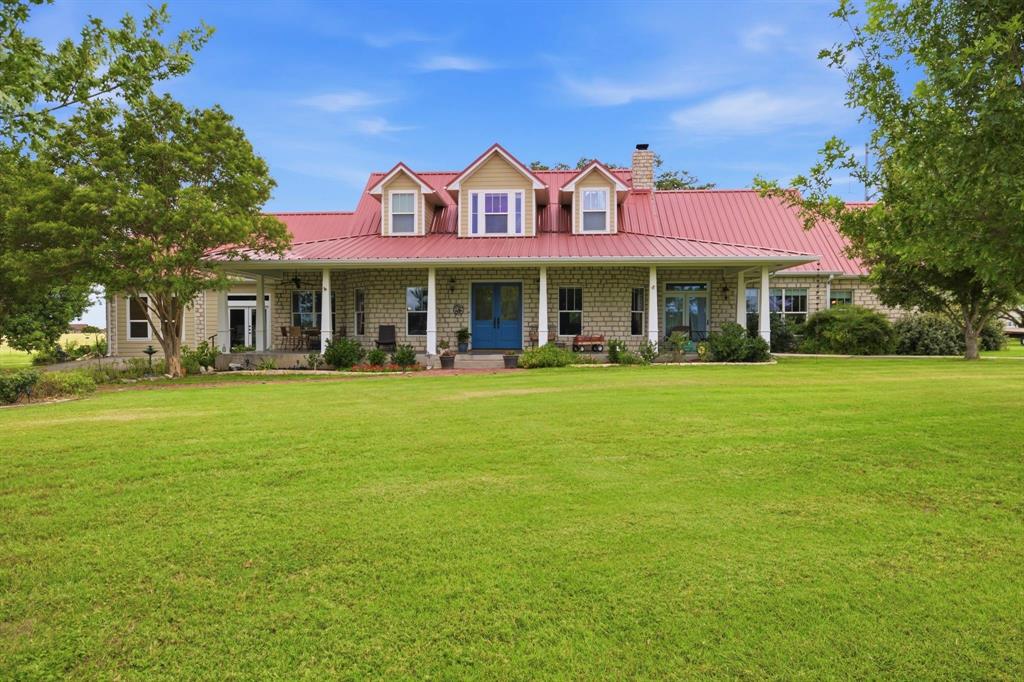
HAVE IT ALL--LUXURY LIVING, HORSE FACILITIES & LAKE ACCESS WITH DEEDED BOAT SLIP IN THE PRIVATE BENTWATER ON LAKE GRANBURY ESTATES! Experience the best of country living with modern convenience in this fully updated custom, 3-bedroom, 3+ bath, wide-open living room, dining and kitchen space, horse-friendly estate, complete with a deeded boat slip at the private Bentwater marina. There is also a lovely sunroom with low E windows overlooking the backyard & what has to be, one of the oldest oak trees in Granbury! Built with insulated concrete block construction for exceptional energy efficiency, durability, & peace of mind, this home has been thoughtfully upgraded with a new metal roof, zoned HVAC systems, and zoned water heaters. Inside, you'll find spacious living areas, a huge primary suite with an giant walk-in closet, an extra-large pantry with deep shelving, & two walk-in attic spaces providing abundant storage. Equestrians & hobbyists will appreciate the impressive 2,000+ square-foot outbuilding featuring an office with a half bath and nearby loafing sheds. The property is fenced with quality electrobraid & pole fencing, includes multiple gates for easy access, & offers beautiful coastal pastures for regular rotations. Additional features include: Large, well-maintained pastures ready for horses Water well & electricity available in multiple locations across the property Energy-efficient insulated concrete block construction with new metal roof Zoned HVAC & water heater systems Extensive storage throughout Ideally located on the Fort Worth side of Granbury, this exceptional property offers convenient access to shopping, dining, & the charm of the Historic Granbury Square while maintaining the privacy & freedom of country living. A rare opportunity to enjoy horses, boating, and modern comfort all in one remarkable property. Info is deemed reliable, but should be verified. Contact sellers at 903-348-4408 for showing appointment.

Save
Ask
Tour
Hide
Share
Listing Snapshot
Price 
$1,199,000
Days On Site 
81 Days
Bedrooms 
3
Inside Area (SqFt) 
3,117 sqft
Total Baths 
4
Full Baths 
3
Partial Baths 
1
Lot Size 
5.75 Acres
Year Built 
2002
MLS® Number 
21305335
Status 
Active
Property Tax 
$9,725
HOA/Condo/Coop Fees 
$83.33 monthly
Sq Ft Source 
N/A
Friends & Family
Recent Activity
2 months agoListing updated with changes from the MLS®
3 months agoListing first seen on site
General Features
Acres 
5.75
Attached Garage 
Yes
Garage 
Yes
Garage Spaces 
2
Levels 
Two
Parking 
Additional ParkingAggregateDrivewayElectric GateGarageGarage Door OpenerGarage Faces RearKitchen LevelOversizedRV GarageSide By SideRV Access/ParkingBoatAttached
Property Sub Type 
Single Family Residence
Security 
Smoke Detector(s)
Sewer 
Septic Tank
Special Circumstances 
Standard
Utilities 
Cable AvailableElectricity ConnectedUnderground Utilities
Water Source 
Well
Interior Features
Appliances 
DishwasherDisposalElectric CooktopElectric OvenTankless Water Heater
Cooling 
Ceiling Fan(s)Central AirElectric
Fireplace 
Yes
Fireplace Features 
Living RoomWood BurningOther
Fireplaces 
2
Flooring 
CarpetConcrete
Heating 
CentralElectric
Interior 
Built-in FeaturesGranite CountersKitchen IslandNatural WoodworkOpen FloorplanPantryWalk-In Closet(s)High Speed Internet
Laundry Features 
Electric Dryer HookupWasher Hookup
Window Features 
Window Coverings
Bath-Full 
Dimensions - 6 x 12Level - Second
Bedroom 
Dimensions - 14 x 15Level - SecondFeatures - Ceiling Fan(s)
Family Room 
Dimensions - 20 x 25Level - Second
Kitchen 
Dimensions - 16 x 18Level - FirstFeatures - Breakfast Bar, Kitchen Island, Pantry
Living Room 
Dimensions - 19 x 24Level - FirstFeatures - Ceiling Fan(s)
Master Bathroom 
Dimensions - 12 x 15Level - First
Master Bedroom 
Dimensions - 15 x 20Level - FirstFeatures - Ceiling Fan(s)
Utility Room 
Dimensions - 10 x 19Level - First
Save
Ask
Tour
Hide
Share
Exterior Features
Exterior 
Boat SlipGarden
Fencing 
PipeOther
Lot Features 
WoodedInterior LotLandscapedSubdivided
Patio And Porch 
Covered
Waterfront Features 
Lake Privileges
Windows/Doors 
Window Coverings
Community Features
Accessibility Features 
Accessible DoorsGrip-Accessible Features
Association Fee 
$1000.0
Association Fee Frequency 
Annually
Community Features 
FishingLakePlayground
School District 
Granbury ISD
Financing Terms Available 
CashConventionalFHAVA Loan
Horse Allowed 
Yes
Schools
School District
Granbury ISD
Elementary School
Oak Woods
Middle School
Acton
High School
Granbury
Listing courtesy of Meg Moore of Moore Texas Properties urhomewithmeg@gmail.com


© 2020 North Texas Real Estate Information Systems. All rights reserved. Information is deemed reliable but is not guaranteed accurate by the MLS or NTREIS. The information being provided is for the consumer's personal, non-commercial use, and may not be reproduced, redistributed, or used for any purpose other than to identify prospective properties consumers may be interested in purchasing.
Last checked: 2026-09-09 08:34 AM CDT

Neighborhood & Commute
Source: Walkscore
Disclosure: Community information and market data powered by Constellation Data Labs. Information is deemed reliable but not guaranteed.
Save
Ask
Tour
Hide
Share
Scroll to Top