
1212 Barrel RunFort Worth, TX 76052
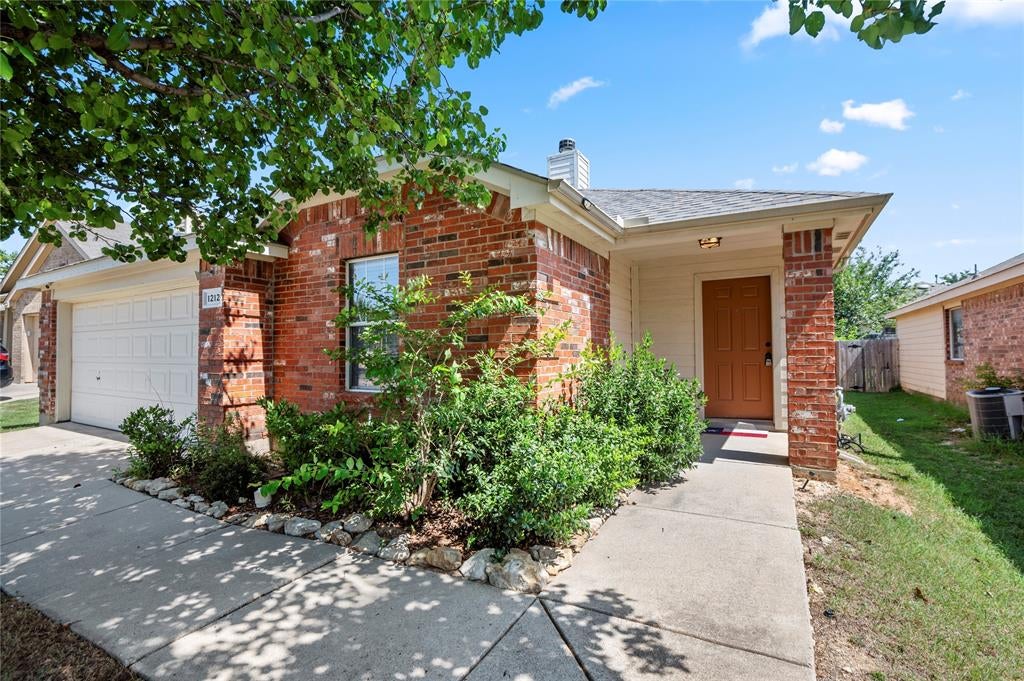
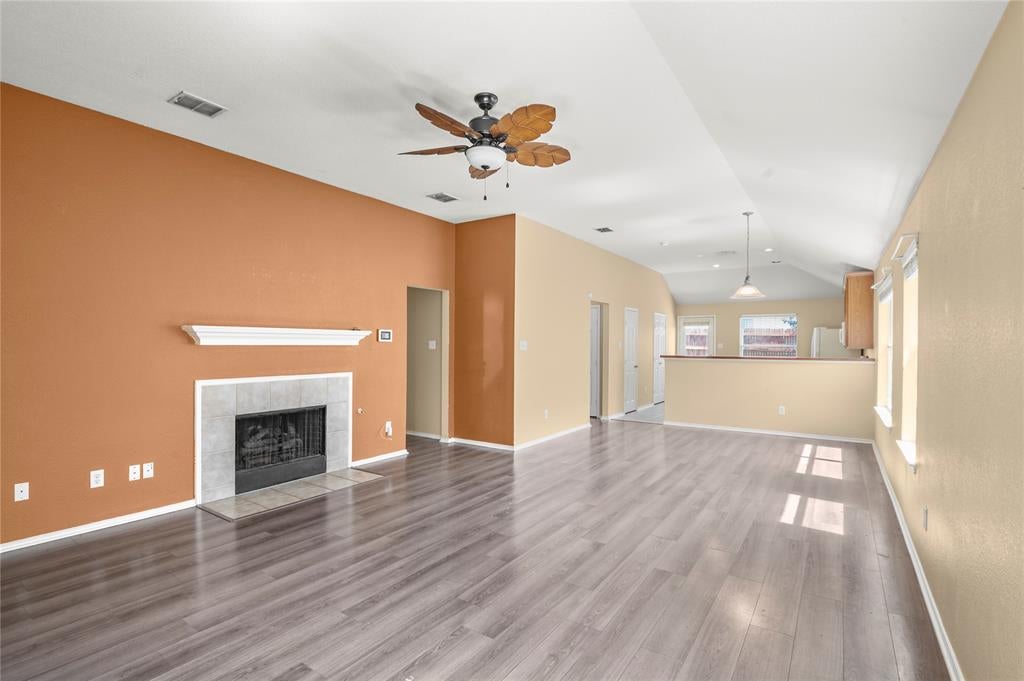
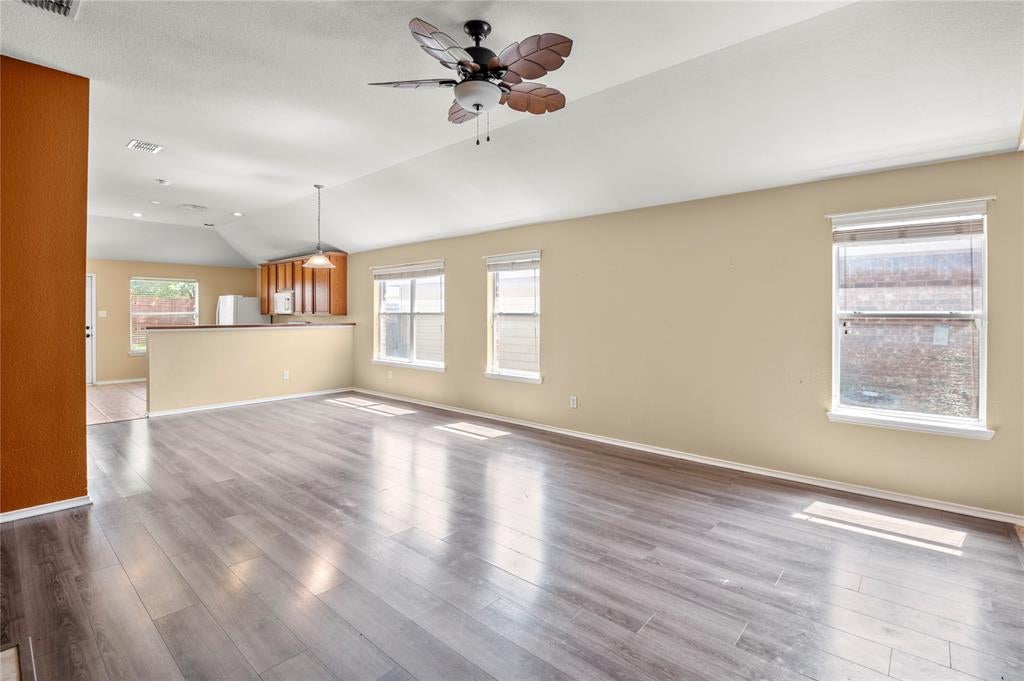
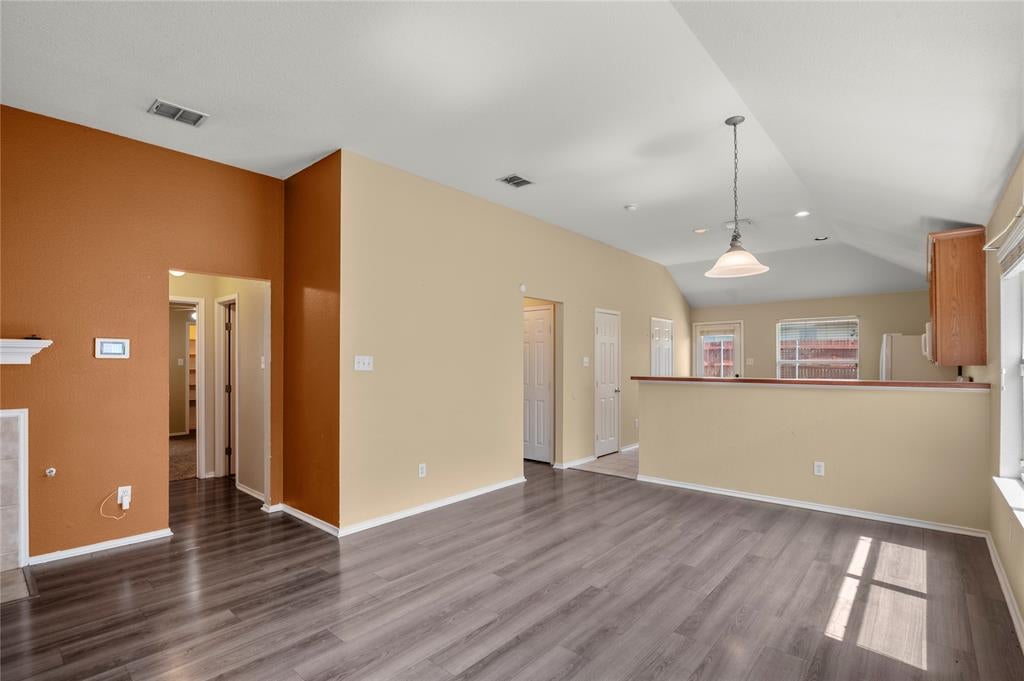
Priced well under the appraised price of $290k. Great home for all walks of life. Experience the best of Sendera Ranch in this inviting 4-bedr, 2-bath home designed for easy living and effortless entertaining. From the moment you step inside, you'll appreciate the spacious layout, abundant natural light, and comfortable living spaces that make this home feel warm and welcoming. At the center of the home, the kitchen offers generous cabinet storage, a walk-in pantry, breakfast bar seating, and an open view of the living and dining areas, making it easy to stay connected whether hosting guests or enjoying a quiet evening at home. The living room's wood-burning fireplace creates the perfect gathering spot during cooler months. The split-bedroom floorplan provides added privacy, with the primary suite tucked away from the secondary bedrooms. The spacious retreat features a large walk-in closet, dual sinks, a soaking tub, and a separate shower designed to help you unwind at the end of the day. Outside, the backyard offers plenty of room for pets, play, gardening, or weekend barbecues, with a patio ready for outdoor dining and relaxation. Living in Sendera Ranch means more than just owning a home—it's enjoying a community known for its resort-style amenities, scenic trails, neighborhood parks, playgrounds, and multiple pools. Combined with convenient access to Northwest ISD, major employers, shopping, dining, and entertainment, this location continues to be one of North Fort Worth's most popular destinations for homeowners seeking both value and lifestyle.
| a week ago | Listing updated with changes from the MLS® | |
| 2 weeks ago | Price changed to $235,000 | |
| 2 months ago | Status changed to Active | |
| 3 months ago | Listing first seen on site |

© 2020 North Texas Real Estate Information Systems. All rights reserved. Information is deemed reliable but is not guaranteed accurate by the MLS or NTREIS. The information being provided is for the consumer's personal, non-commercial use, and may not be reproduced, redistributed, or used for any purpose other than to identify prospective properties consumers may be interested in purchasing.
Last checked: 2026-09-29 01:20 PM CDT

Did you know? You can invite friends and family to your search. They can join your search, rate and discuss listings with you.