Save
Ask
Tour
Hide
Share
$499,900
108 Days On Site

4317 Lakeview Drive
Frisco, TX 75036

For Sale|Single Family Residence|Active
4
Beds
4
Total Baths
3
Full Baths
1
Partial Bath
2,874
SqFt
$174
/SqFt
2018
Built
Subdivision:
Rivendale Pointe
County:
Denton
Call Now: (817) 765-6730
Is this the listing for you? We can help make it yours.
(817) 765-6730
4317 Lakeview Drive4317 Lakeview Drive4317 Lakeview Drive4317 Lakeview Drive
Save
Ask
Tour
Hide
Share

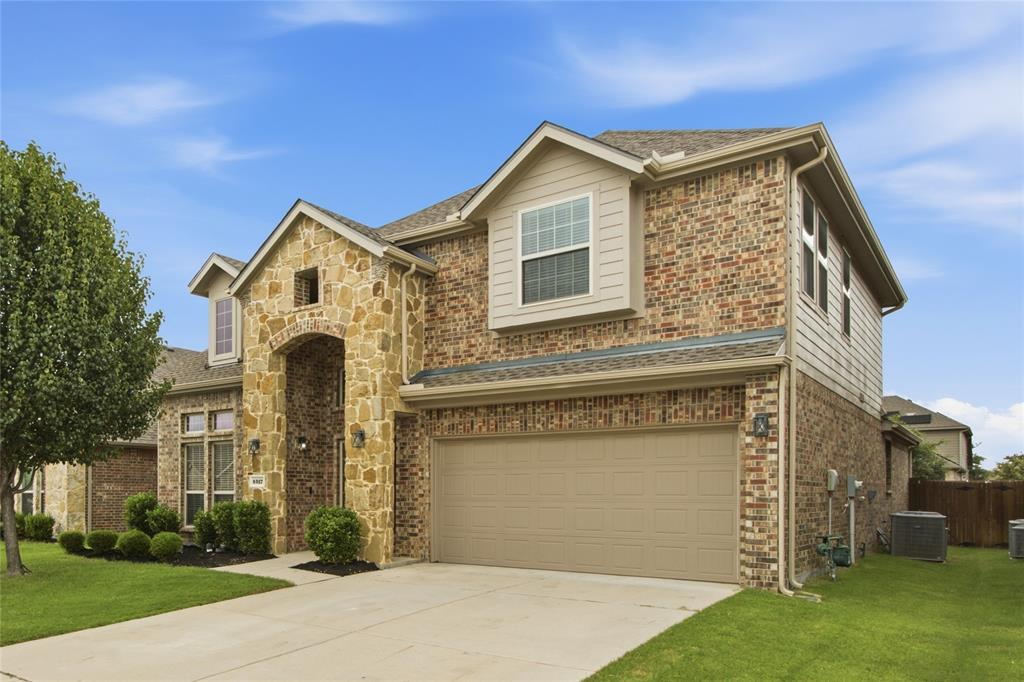
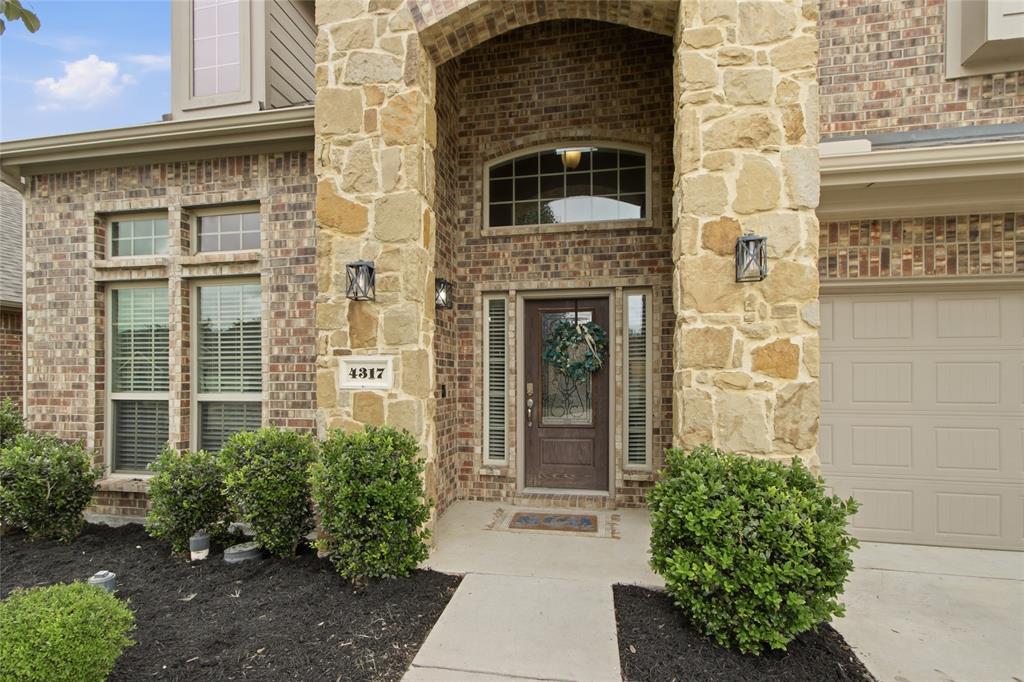
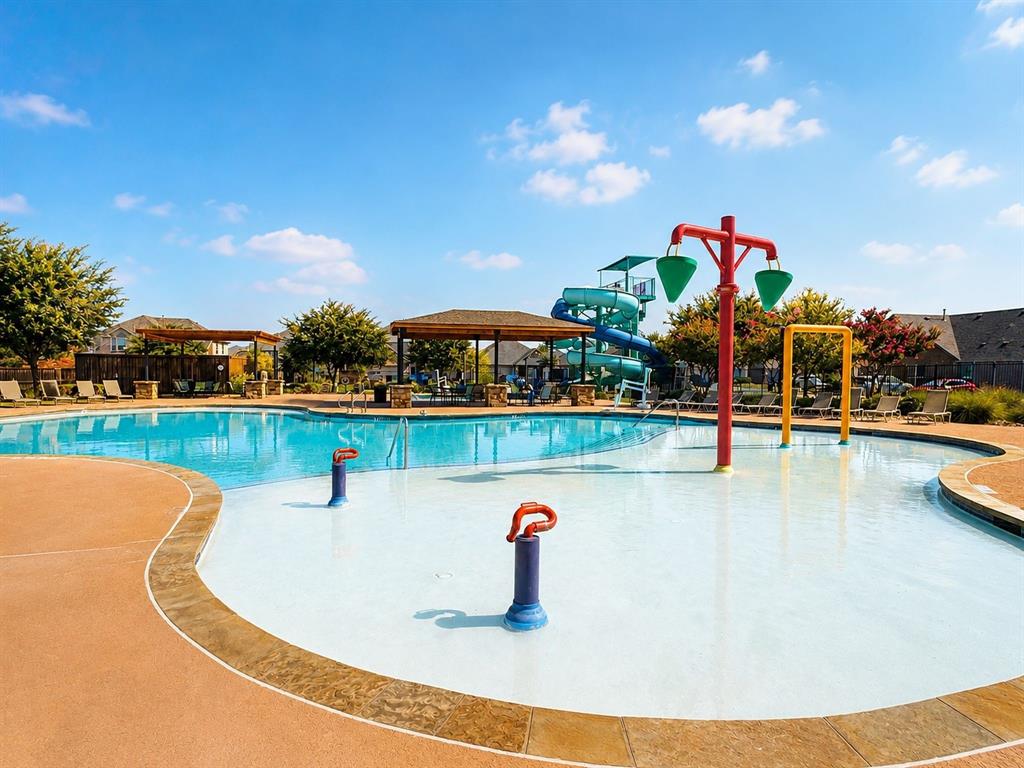
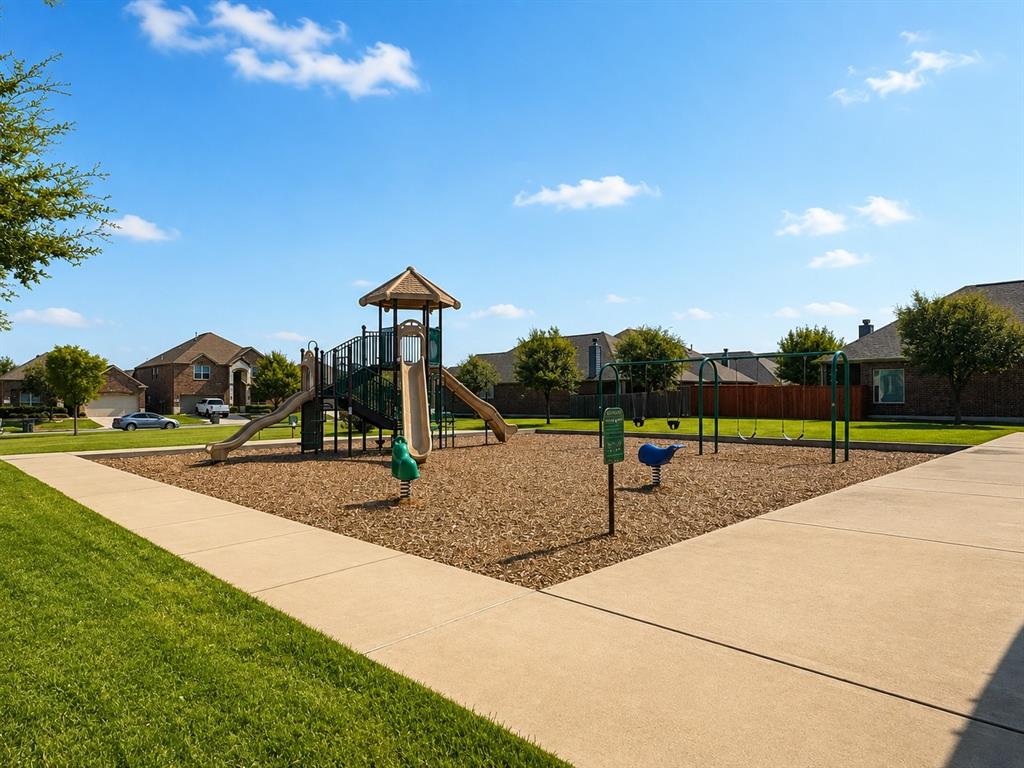
Experience the Frisco lifestyle—without the Frisco price tag! This beautifully upgraded, move-in-ready home offers the perfect blend of luxury, convenience, and value in one of North Texas’ fastest-growing areas. Located just 15 minutes from the Dallas North Tollway, you’ll enjoy quick access to PGA Frisco, Universal Kids Resort, the exciting new Frisco Grand Park, The Star, Legacy West, shopping, grocery stores, restaurants, playgrounds, walking and biking trails, and nearby water parks. Everything you love about Frisco is just minutes away while giving you the opportunity to own more home for your money. Inside, you’ll find thoughtful upgrades throughout, including luxury vinyl plank flooring, custom built-in shelving and cabinetry, a beautifully remodeled fireplace, an updated in home office, and an extended concrete patio that’s perfect for entertaining, relaxing, or enjoying evenings outdoors. Every update has been carefully chosen to create a home that feels both elegant and welcoming. Situated on a large lot in a peaceful neighborhood, this home offers room to spread out while enjoying outstanding community amenities, including a resort-style pool with water slides and a splash pad, scenic walking trails, and playgrounds for all ages. Why settle for less space or pay a premium simply for a Frisco address? This home gives you the best of both worlds—easy access to Frisco’s premier destinations, shopping, dining, and entertainment, paired with a beautifully upgraded home, a larger yard, and exceptional value. Come see why this home stands out from the rest!

Save
Ask
Tour
Hide
Share
Listing Snapshot
Price 
$499,900
Days On Site 
108 Days
Bedrooms 
4
Inside Area (SqFt) 
2,874 sqft
Total Baths 
4
Full Baths 
3
Partial Baths 
1
Lot Size 
0.146 Acres
Year Built 
2018
MLS® Number 
21305103
Status 
Active
Property Tax 
$5,799
HOA/Condo/Coop Fees 
$338 Semi-Annually
Sq Ft Source 
N/A
Friends & Family
Recent Activity
19 hours agoListing updated with changes from the MLS®
a week agoPrice changed to $499,900
4 months agoListing first seen on site
General Features
Acres 
0.146
Attached Garage 
Yes
Foundation 
Slab
Garage 
Yes
Garage Spaces 
2
Green Energy Efficient 
Doors
Levels 
One
Parking 
Garage Door OpenerGarage Faces FrontAttached
Property Sub Type 
Single Family Residence
Security 
Carbon Monoxide Detector(s)Security System OwnedSmoke Detector(s)
Sewer 
Public Sewer
Special Circumstances 
Standard
Style 
Traditional
Utilities 
Cable AvailableUnderground Utilities
Water Source 
Public
Interior Features
Appliances 
DishwasherDisposalGas RangeGas Water HeaterMicrowave
Cooling 
Ceiling Fan(s)Central AirElectric
Fireplace 
Yes
Fireplace Features 
Family RoomGas StarterGas Log
Fireplaces 
1
Flooring 
CarpetCeramic TileVinyl
Heating 
CentralNatural Gas
Interior 
Built-in FeaturesGranite CountersKitchen IslandOpen FloorplanPantryWalk-In Closet(s)High Speed Internet
Laundry Features 
Electric Dryer HookupWasher Hookup
Window Features 
Bay Window(s)Window Coverings
Bedroom 
Dimensions - 10 x 13Level - SecondFeatures - Ceiling Fan(s), Walk-In Closet(s)
Dining Room 
Dimensions - 11 x 13Level - First
Game Room 
Dimensions - 12 x 19Level - SecondFeatures - Ceiling Fan(s)
Kitchen 
Dimensions - 13 x 17Level - FirstFeatures - Breakfast Bar, Kitchen Island, Pantry
Living Room 
Dimensions - 15 x 21Level - FirstFeatures - Ceiling Fan(s)
Master Bedroom 
Dimensions - 15 x 17Level - FirstFeatures - Ceiling Fan(s), Walk-In Closet(s)
Office 
Dimensions - 11 x 12Level - FirstFeatures - Ceiling Fan(s)
Utility Room 
Dimensions - 6 x 6Level - First
Save
Ask
Tour
Hide
Share
Exterior Features
Construction Details 
BrickStone
Exterior 
Rain Gutters
Fencing 
Wood
Lot Features 
Few TreesInterior LotLandscapedSubdivided
Roof 
Composition
Windows/Doors 
Bay Window(s)Window Coverings
Community Features
Association Fee 
$338.0
Association Fee Frequency 
Semi-Annually
School District 
Little Elm ISD
Financing Terms Available 
CashConventionalFHAVA Loan
Schools
School District
Little Elm ISD
Elementary School
Hackberry
Middle School
Lakeside
High School
Little Elm
Listing courtesy of Philip Sims of Help-U-Sell Sims Realty phil@helpusellsimsrealty.com


© 2020 North Texas Real Estate Information Systems. All rights reserved. Information is deemed reliable but is not guaranteed accurate by the MLS or NTREIS. The information being provided is for the consumer's personal, non-commercial use, and may not be reproduced, redistributed, or used for any purpose other than to identify prospective properties consumers may be interested in purchasing.
Last checked: 2026-10-04 08:48 AM CDT

Neighborhood & Commute
Source: Walkscore
Disclosure: Community information and market data powered by Constellation Data Labs. Information is deemed reliable but not guaranteed.
Save
Ask
Tour
Hide
Share
Scroll to Top