DONT MISS OUT ON THIS GEM IN PROSPER TODAY. REPAIR ANXIETY? NO WORRIES, THIS ONE HAD A PRE LIST INSPECTION, ALL REPAIR RECEIPTS AVAILABLE. NO SURPRISES. LENDER INCENTIVES!
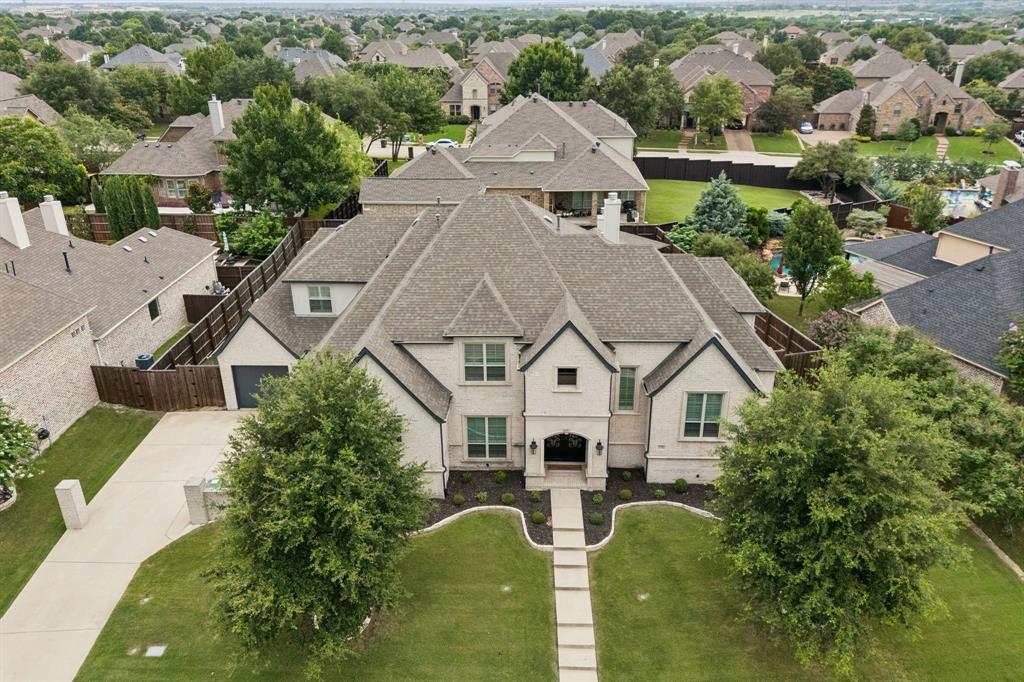
Experience exceptional luxury in this stunning custom Jeff Pfeifer home, ideally located in Lakes of La Cima within acclaimed Prosper ISD, with easy access to the Dallas North Tollway. Built in 2017 and meticulously maintained, this north facing home offers an impressive blend of elegance, comfort, and exceptional indoor outdoor living.
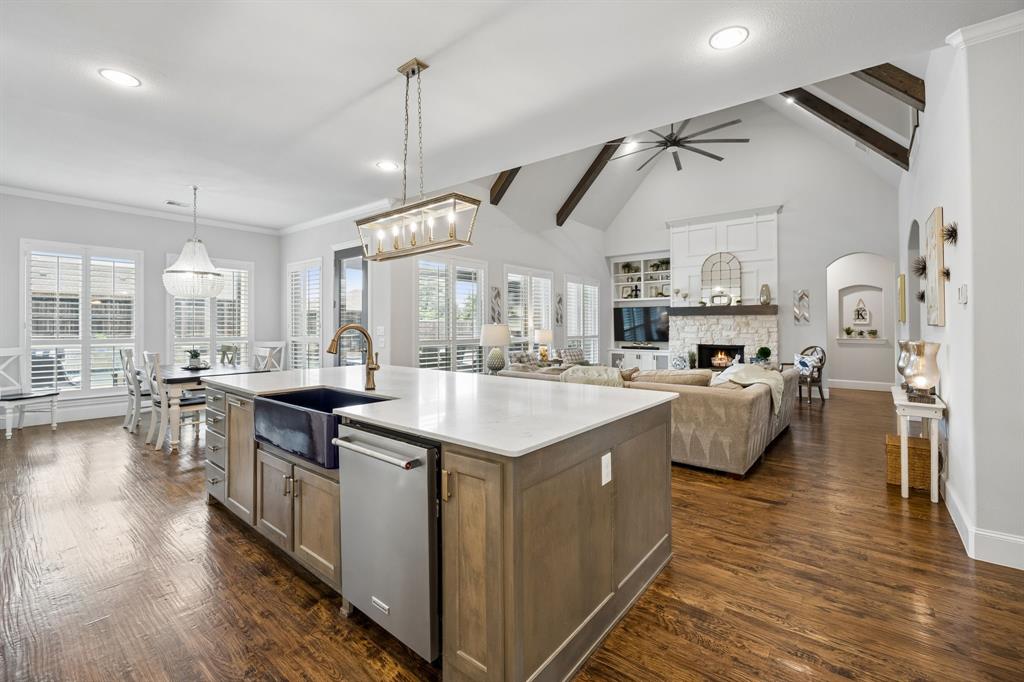
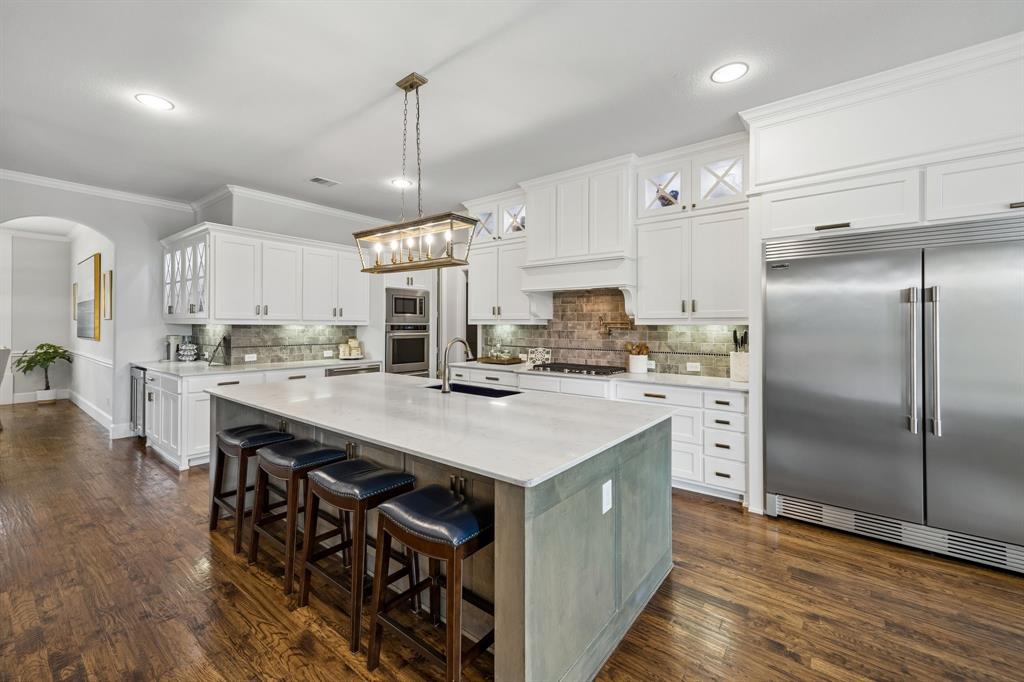
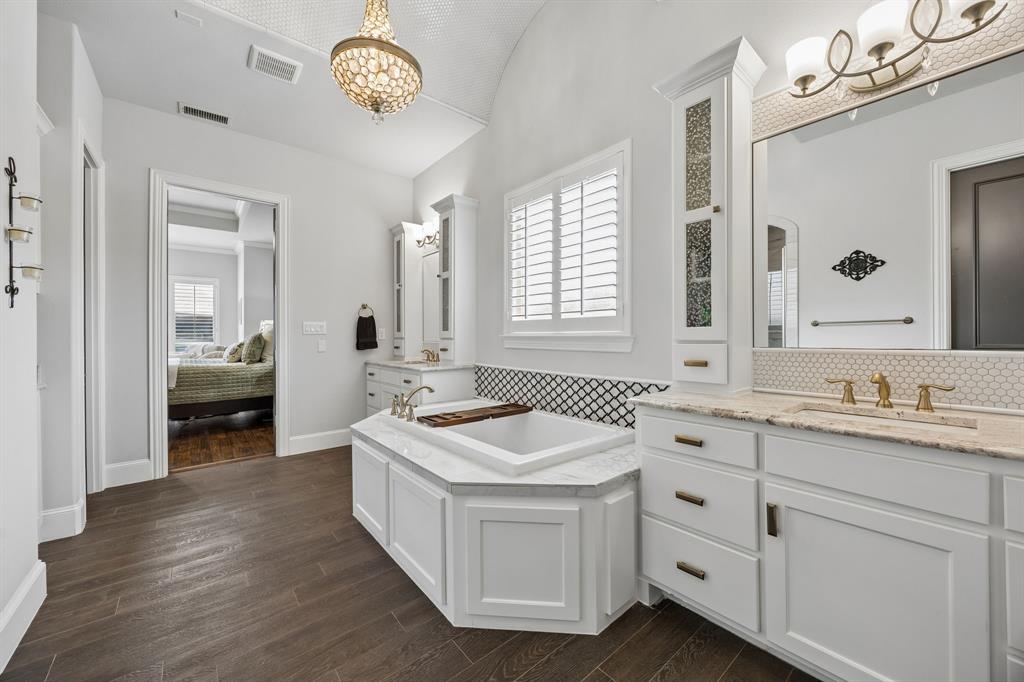
A grand entry through custom iron doors opens to a spectacular two story great room featuring cathedral ceilings, exposed wood beams, and a stone wood-burning fireplace. The chef’s kitchen is designed to impress with premium appliances, oversized built-in refrigerator freezer, two walk in pantries, and abundant prep and storage space. The first floor includes a luxurious primary suite with pool access, private guest suite, media room, and dedicated office.
Upstairs offers three spacious bedrooms, two with ensuite baths, plus a game room.
The private RESORT STYLE backyard is truly the SHOWSTOPPER featuring a 50 foot heated pool and spa, multiple waterfalls, swim up bar, sunken outdoor kitchen with built in pellet grill, refrigerator and sink, covered patio with fireplace, and separate fire pit. Perfect for entertaining or simply enjoying your own private retreat.
With 5 bedrooms, 5.5 baths, game room, media room, 3-car garage, and extraordinary outdoor living, this is a home that truly has it all.
Save
Ask
Tour
Hide
Share
Listing Snapshot
Price
$1,275,000
Days On Site
116 Days
Bedrooms
5
Inside Area (SqFt)
4,988 sqft
Total Baths
6
Full Baths
5
Partial Baths
1
Lot Size
0.38 Acres
Year Built
2017
MLS Number
21305097
Status
Active
Property Tax
$22,689
HOA/Condo/Coop Fees
$79 monthly
Sq Ft Source
N/A
Friends & Family
React
Invite
Recent Activity
4 days ago
Listing updated with changes from the MLS
a month ago
Price changed to $1,275,000
4 months ago
Listing first seen on site
General Features
Acres
0.38
Attached Garage
Yes
Foundation
Slab
Garage
Yes
Garage Spaces
3
Levels
Two
Parking
ConcreteDrivewayGarageGarage Door OpenerGarage Faces FrontGarage Faces SideLightedAttached
Property Sub Type
Single Family Residence
Security
Carbon Monoxide Detector(s)Fire AlarmPrewiredSecurity System OwnedSmoke Detector(s)
Sewer
Public Sewer
Special Circumstances
Standard
Style
Traditional
Utilities
Cable AvailableElectricity ConnectedNatural Gas AvailablePhone AvailableUnderground Utilities
Water Source
Public
Interior Features
Appliances
RefrigeratorBuilt-In RefrigeratorDishwasherDisposalElectric OvenGas CooktopGas Water HeaterIce MakerMicrowaveConvection OvenDouble OvenTankless Water HeaterWarming DrawerWine Cooler
Cooling
Ceiling Fan(s)Central AirElectricMulti UnitsZoned
Fireplace
Yes
Fireplace Features
Family RoomFire PitGasGas StarterGlass DoorsMasonryOutsideRaised HearthStoneWood BurningGas Log
Fireplaces
2
Flooring
CarpetCeramic TileHardwoodWood
Heating
CentralNatural Gas
Interior
Built-in FeaturesCathedral Ceiling(s)ChandelierGranite CountersKitchen IslandOpen FloorplanPantryVaulted Ceiling(s)Walk-In Closet(s)Wired for DataHigh Speed InternetWired for Sound