Save
Ask
Tour
Hide
Share
$387,000
86 Days On Site

352 Boone Drive
Waxahachie, TX 75165

For Sale|Single Family Residence|Active
4
Beds
3
Total Baths
3
Full Baths
2,245
SqFt
$172
/SqFt
2021
Built
Subdivision:
Buffalo Rdg Ph 5
County:
Ellis
Call Now: (817) 765-6730
Is this the listing for you? We can help make it yours.
(817) 765-6730
352 Boone Drive352 Boone Drive352 Boone Drive352 Boone Drive
Save
Ask
Tour
Hide
Share

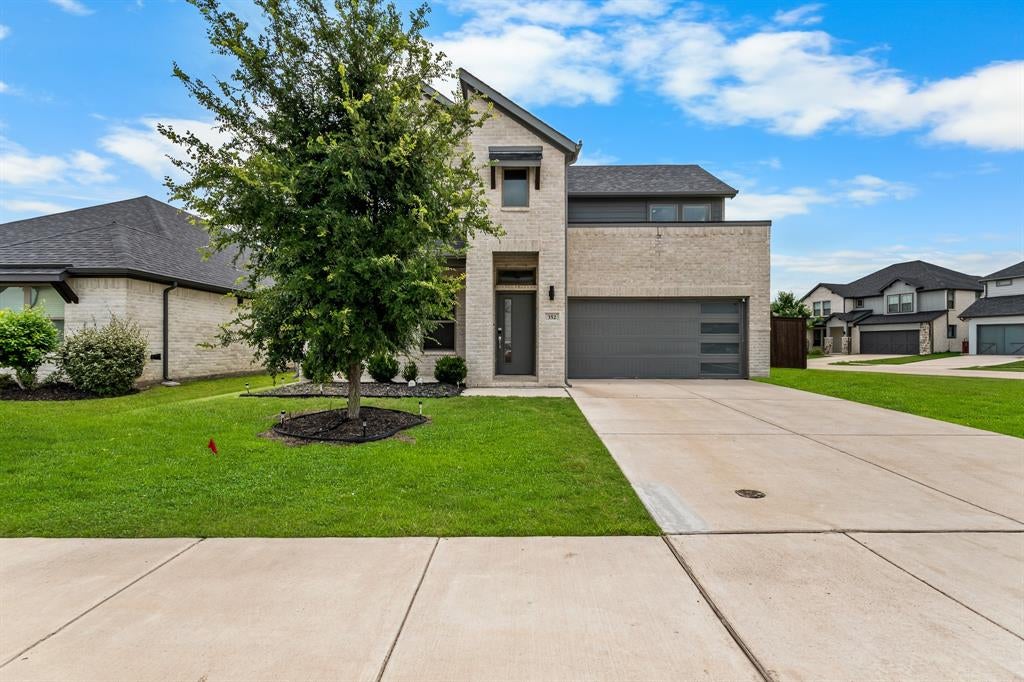
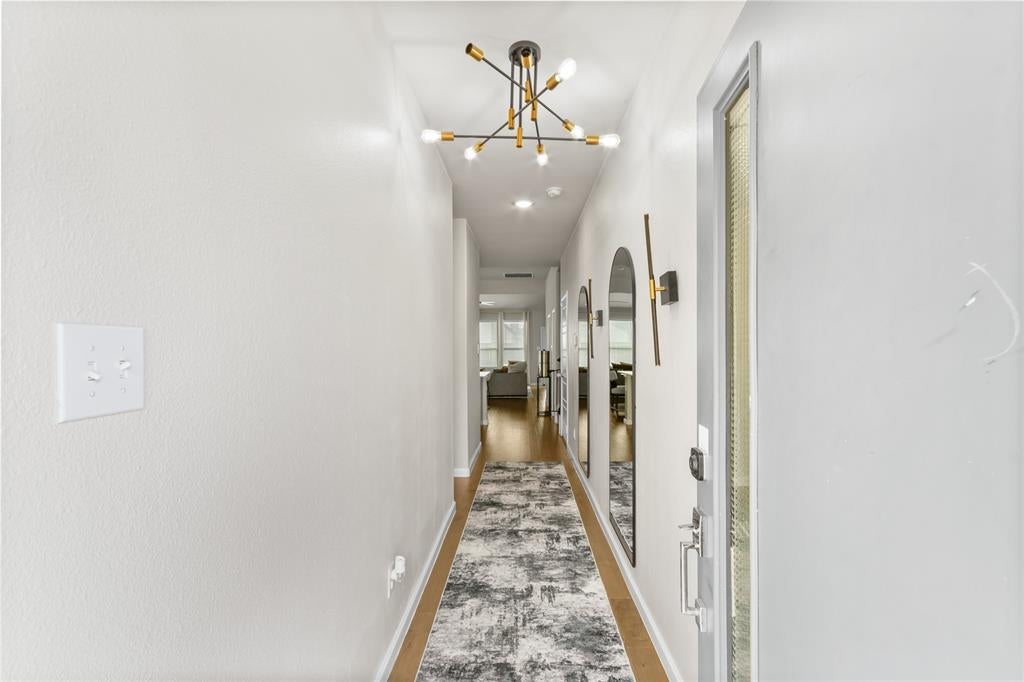
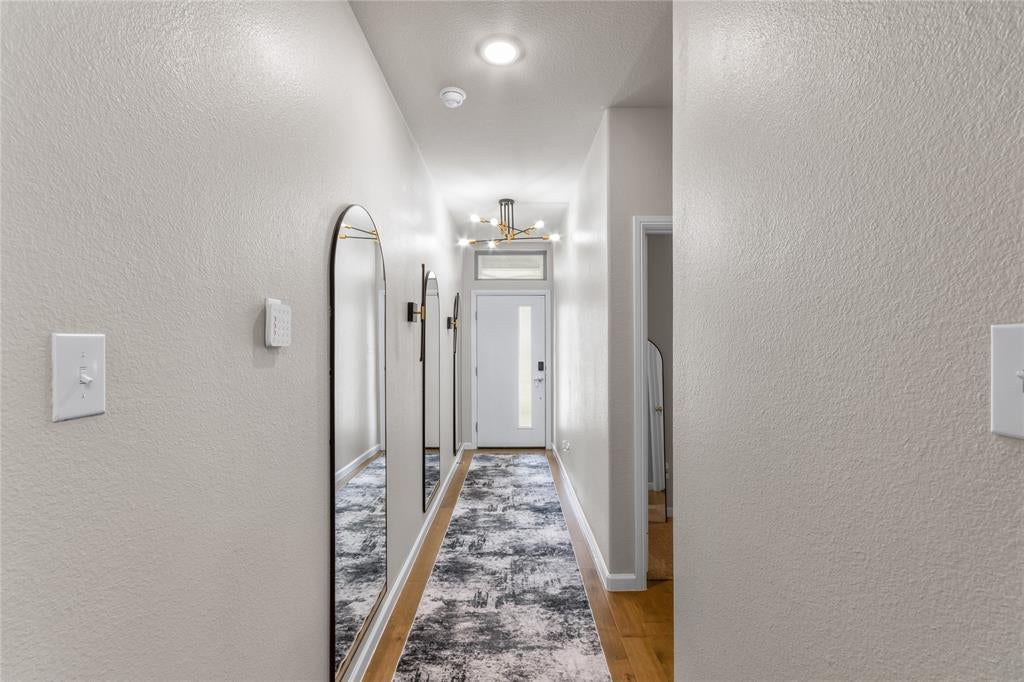
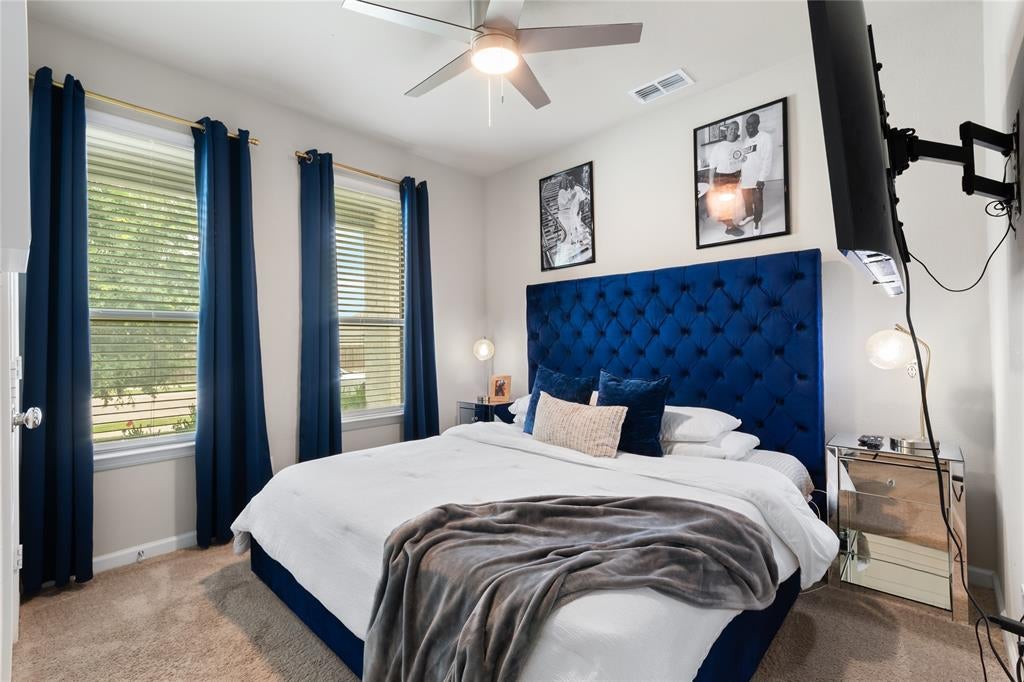
If you're looking for a home with style, space, and details that delight, look no further. Situated on a stately corner lot, you're immediately drawn to the front entry with it's welcoming front door and striking curb appeal. Immediately you'll notice the long hallway with dramatic lighting, beckoning you inside. This floorplan offers a guest suite at the front of the home, complete with spacious bedroom and full bathroom. As you move further into the home, the space opens up to a great room, with vaulted ceilings and a cozy living, kitchen and dining space. The kitchen offers a large island, which can be used for casual eating and meal prep. With neutral colors and classic subway tile backsplash, this space offers lots of storage and counterspace, along with access to the living area. The open living room is surrounded by windows, bringing in natural light and views to your private backyard. The master suite is tucked away downstairs, allowing for privacy. With a large en suite bath and walk in closet, this is the perfect space to unwind after a long day. Upstairs includes two more spacious bedrooms, a full bath, and a flexible open loft area. A quick walk will allow you to enjoy the amenities of the neighborhood, which includes a community pool, park, playground and walking trails. This home truly stands out!

Save
Ask
Tour
Hide
Share
Listing Snapshot
Price 
$387,000
Days On Site 
86 Days
Bedrooms 
4
Inside Area (SqFt) 
2,245 sqft
Total Baths 
3
Full Baths 
3
Partial Baths 
N/A
Lot Size 
0.171 Acres
Year Built 
2021
MLS® Number 
21305081
Status 
Active
Property Tax 
$7,695
HOA/Condo/Coop Fees 
$287 Semi-Annually
Sq Ft Source 
N/A
Friends & Family
Recent Activity
7 days agoListing updated with changes from the MLS®
a week agoPrice changed to $387,000
3 months agoListing first seen on site
General Features
Acres 
0.171
Attached Garage 
Yes
Foundation 
Slab
Garage 
Yes
Garage Spaces 
2
Levels 
Two
Parking 
DrivewayAttached
Property Sub Type 
Single Family Residence
Sewer 
Public Sewer
Special Circumstances 
Standard
Style 
Contemporary/Modern
Water Source 
Public
Interior Features
Appliances 
DishwasherDisposalElectric RangeElectric Water HeaterMicrowave
Cooling 
Central AirElectric
Fireplace 
Yes
Fireplace Features 
Decorative
Fireplaces 
1
Flooring 
CarpetTile
Heating 
CentralElectric
Interior 
Eat-in KitchenGranite CountersKitchen IslandOpen FloorplanPantryVaulted Ceiling(s)Walk-In Closet(s)High Speed Internet
Bath-Full 
Dimensions - 0 x 0Level - First
Bedroom 
Dimensions - 12 x 13Level - First
Game Room 
Dimensions - 19 x 16Level - Second
Kitchen 
Dimensions - 18 x 9Level - First
Living Room 
Dimensions - 20 x 16Level - First
Master Bedroom 
Dimensions - 18 x 16Level - FirstFeatures - Walk-In Closet(s)
Save
Ask
Tour
Hide
Share
Exterior Features
Construction Details 
Brick
Community Features
Association Fee 
$287.0
Association Fee Frequency 
Semi-Annually
School District 
Waxahachie ISD
Schools
School District
Waxahachie ISD
Elementary School
Ray
Middle School
Howard
High School
Waxahachie
Listing courtesy of Keleisha Anderson of The Vibe Brokerage, LLC keleisha.anderson@thevibebrokerage.com


© 2020 North Texas Real Estate Information Systems. All rights reserved. Information is deemed reliable but is not guaranteed accurate by the MLS or NTREIS. The information being provided is for the consumer's personal, non-commercial use, and may not be reproduced, redistributed, or used for any purpose other than to identify prospective properties consumers may be interested in purchasing.
Last checked: 2026-09-14 06:43 AM CDT

Neighborhood & Commute
Source: Walkscore
Disclosure: Community information and market data powered by Constellation Data Labs. Information is deemed reliable but not guaranteed.
Save
Ask
Tour
Hide
Share
Scroll to Top