Save
Ask
Tour
Hide
Share
$545,000
80 Days On Site

4703 Enchanted Bay Boulevard
Arlington, TX 76016

For Sale|Single Family Residence|Active
5
Beds
4
Total Baths
3
Full Baths
1
Partial Bath
3,765
SqFt
$145
/SqFt
2000
Built
Subdivision:
Waterfront Enchanted Bay Arl
County:
Tarrant
Call Now: (817) 765-6730
Is this the listing for you? We can help make it yours.
(817) 765-6730
4703 Enchanted Bay Boulevard4703 Enchanted Bay Boulevard4703 Enchanted Bay Boulevard4703 Enchanted Bay Boulevard
Save
Ask
Tour
Hide
Share

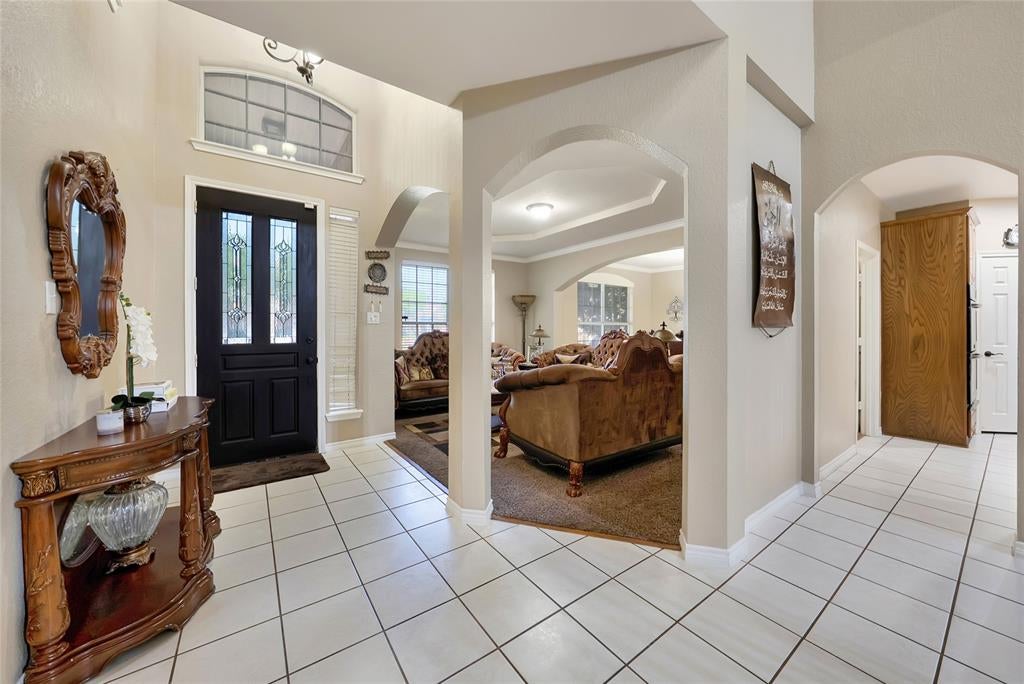
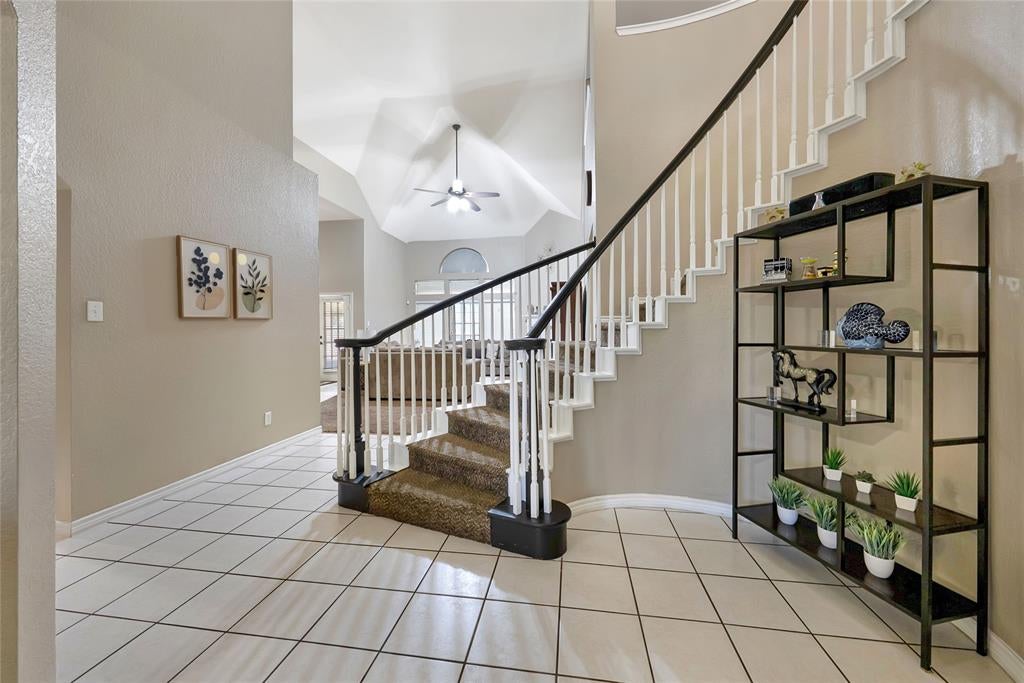
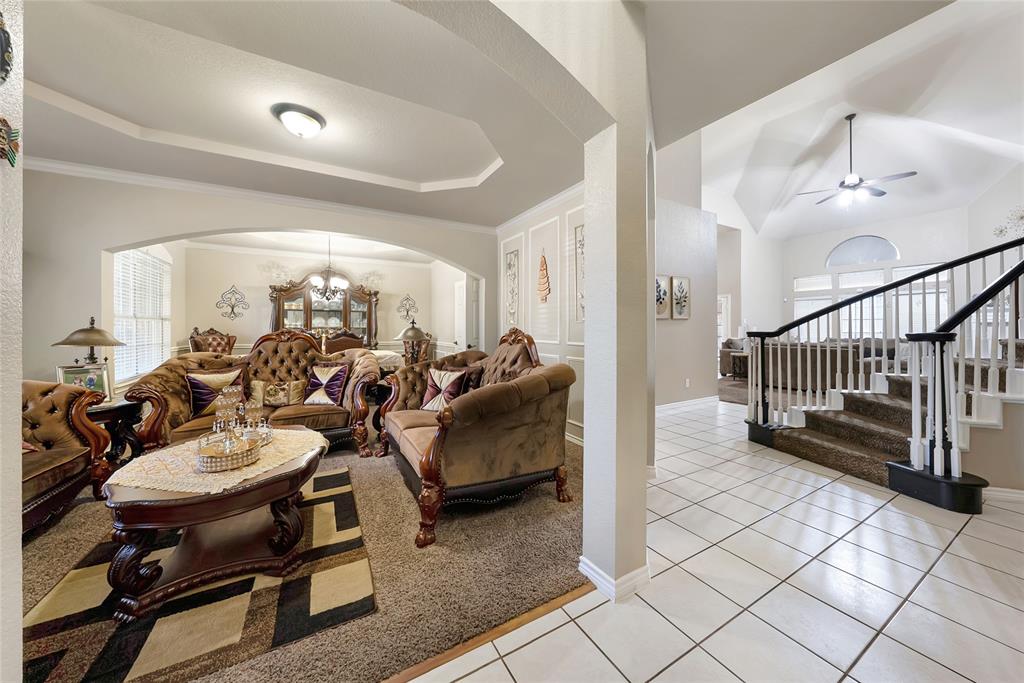
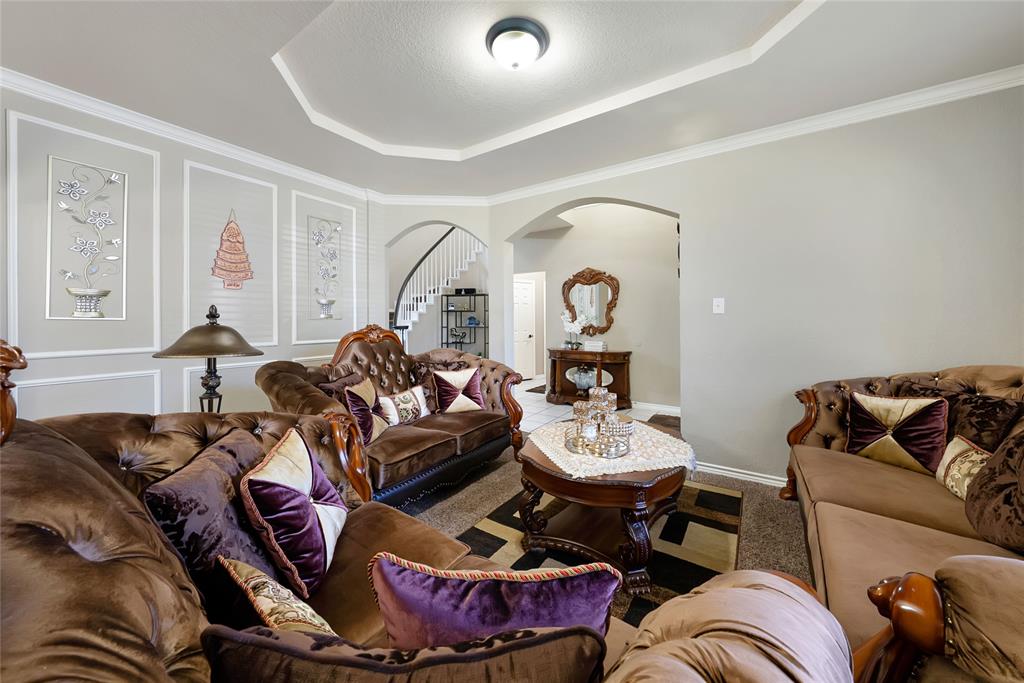
Welcome to 4703 Enchanted Bay Blvd in Arlington, a spacious and beautifully designed 5-bedroom, 3.5-bath home located in a highly desirable lakeside community with exclusive Lake Arlington access. Offering an exceptional floor plan, this home features two private primary suites, each with its own full bath, providing ideal flexibility for multi-generational living, guests, or extended family accommodations. The main-level primary retreat is generously sized and showcases bay windows, a cozy sitting area, and a spacious ensuite bath. Designed for both everyday living and entertaining, the home offers multiple gathering spaces including a formal living room, formal dining room, dedicated sitting area, and a bright breakfast nook. Step outside to enjoy the privacy of a greenbelt directly behind the backyard, creating a peaceful backdrop with no rear neighbors. Residents of this sought-after community enjoy outstanding HOA amenities including a private waterfront common area, covered lakeside pavilion, community boat dock, boat ramp with lake access, scenic views of Lake Arlington, sidewalks throughout the neighborhood, and beautifully maintained common areas. Whether you enjoy boating, fishing, kayaking, or simply relaxing by the water, this neighborhood provides easy access to the best of Lake Arlington recreation along with nearby parks and outdoor activities. Combining generous living spaces, rare dual primary suites, lake access, and a prime location, this exceptional property offers a unique opportunity to enjoy lakeside living with all the comforts of home.

Save
Ask
Tour
Hide
Share
Listing Snapshot
Price 
$545,000
Days On Site 
80 Days
Bedrooms 
5
Inside Area (SqFt) 
3,765 sqft
Total Baths 
4
Full Baths 
3
Partial Baths 
1
Lot Size 
0.182 Acres
Year Built 
2000
MLS® Number 
21304700
Status 
Active
Property Tax 
$8,656
HOA/Condo/Coop Fees 
$37.67 monthly
Sq Ft Source 
N/A
Friends & Family
Recent Activity
a month agoListing updated with changes from the MLS®
2 months agoPrice changed to $545,000
3 months agoListing first seen on site
General Features
Acres 
0.182
Attached Garage 
Yes
Foundation 
Slab
Garage 
Yes
Garage Spaces 
2
Levels 
Two
Parking 
DrivewayAttached
Property Sub Type 
Single Family Residence
Sewer 
Public Sewer
Special Circumstances 
Standard
Style 
Traditional
Utilities 
Cable AvailableElectricity AvailablePhone Available
Water Source 
Public
Interior Features
Appliances 
DishwasherDisposalElectric OvenGas CooktopMicrowaveDouble OvenVented Exhaust Fan
Cooling 
Ceiling Fan(s)Central Air
Fireplace 
Yes
Fireplace Features 
Living Room
Fireplaces 
1
Flooring 
CarpetTile
Heating 
Exhaust FanCentral
Interior 
Built-in FeaturesCathedral Ceiling(s)Granite CountersKitchen IslandOpen FloorplanPantryVaulted Ceiling(s)Walk-In Closet(s)High Speed Internet
Window Features 
Bay Window(s)Window Coverings
Bath-Full 
Dimensions - 4 x 8Level - Second
Bedroom 
Dimensions - 14 x 16Level - Second
Bedroom-2nd Primary 
Dimensions - 22 x 16Level - SecondFeatures - Ceiling Fan(s), Walk-In Closet(s)
Dining Room 
Dimensions - 22 x 15Level - First
Game Room 
Dimensions - 23 x 14Level - Second
Kitchen 
Dimensions - 14 x 24Level - FirstFeatures - Breakfast Bar, Eat-in Kitchen, Kitchen Island, Pantry
Laundry 
Dimensions - 7 x 4Level - First
Living Room 
Dimensions - 15 x 27Level - FirstFeatures - Ceiling Fan(s)
Master Bathroom 
Dimensions - 12 x 12Level - First
Master Bedroom 
Dimensions - 18 x 23Level - FirstFeatures - Ceiling Fan(s), Walk-In Closet(s)
Save
Ask
Tour
Hide
Share
Exterior Features
Construction Details 
Brick
Patio And Porch 
CoveredPatio
Roof 
Composition
Windows/Doors 
Bay Window(s)Window Coverings
Community Features
Association Fee 
$113.0
Association Fee Frequency 
Quarterly
Community Features 
FishingSidewalks
School District 
Arlington ISD
Financing Terms Available 
CashConventionalFHAVA Loan
Schools
School District
Arlington ISD
Elementary School
Miller
Middle School
Young
High School
Martin
Listing courtesy of Christie Cannon of LPT Realty LLC offers@cannonteam.com


© 2020 North Texas Real Estate Information Systems. All rights reserved. Information is deemed reliable but is not guaranteed accurate by the MLS or NTREIS. The information being provided is for the consumer's personal, non-commercial use, and may not be reproduced, redistributed, or used for any purpose other than to identify prospective properties consumers may be interested in purchasing.
Last checked: 2026-09-14 06:38 AM CDT

Neighborhood & Commute
Source: Walkscore
Disclosure: Community information and market data powered by Constellation Data Labs. Information is deemed reliable but not guaranteed.
Save
Ask
Tour
Hide
Share
Scroll to Top