Save
Ask
Tour
Hide
Share
$450,000
82 Days On Site

1109 Brook Arbor Drive
Mansfield, TX 76063

For Sale|Single Family Residence|Active
4
Beds
2
Total Baths
2
Full Baths
2,443
SqFt
$184
/SqFt
1998
Built
Subdivision:
Arbors Of Creekwood Add
County:
Tarrant
Call Now: (817) 765-6730
Is this the listing for you? We can help make it yours.
(817) 765-6730
1109 Brook Arbor Drive1109 Brook Arbor Drive1109 Brook Arbor Drive1109 Brook Arbor Drive
Save
Ask
Tour
Hide
Share

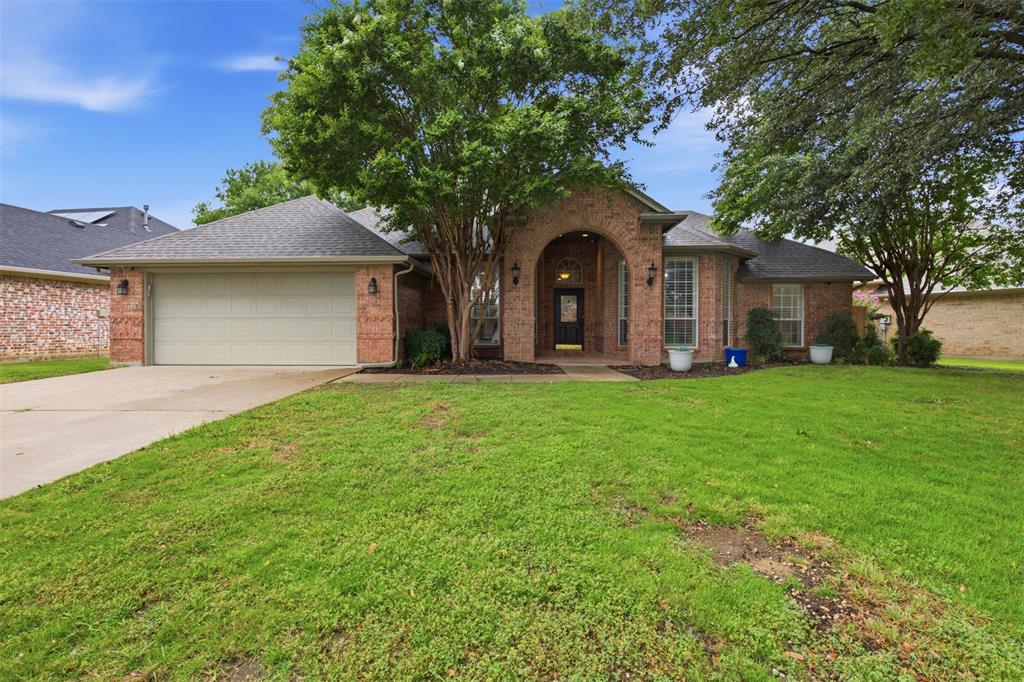
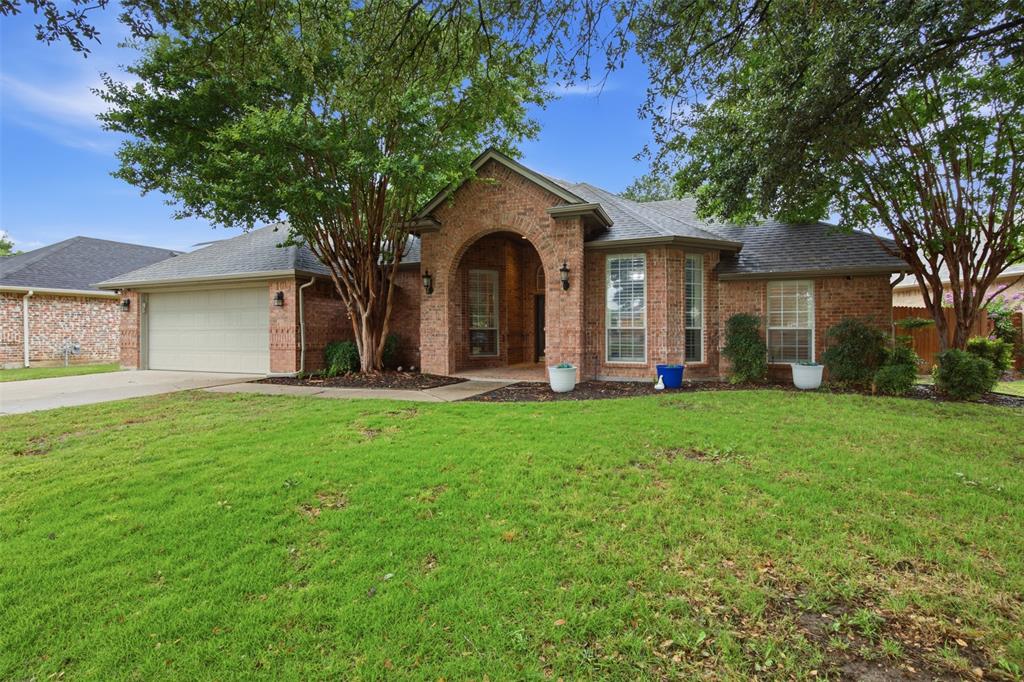
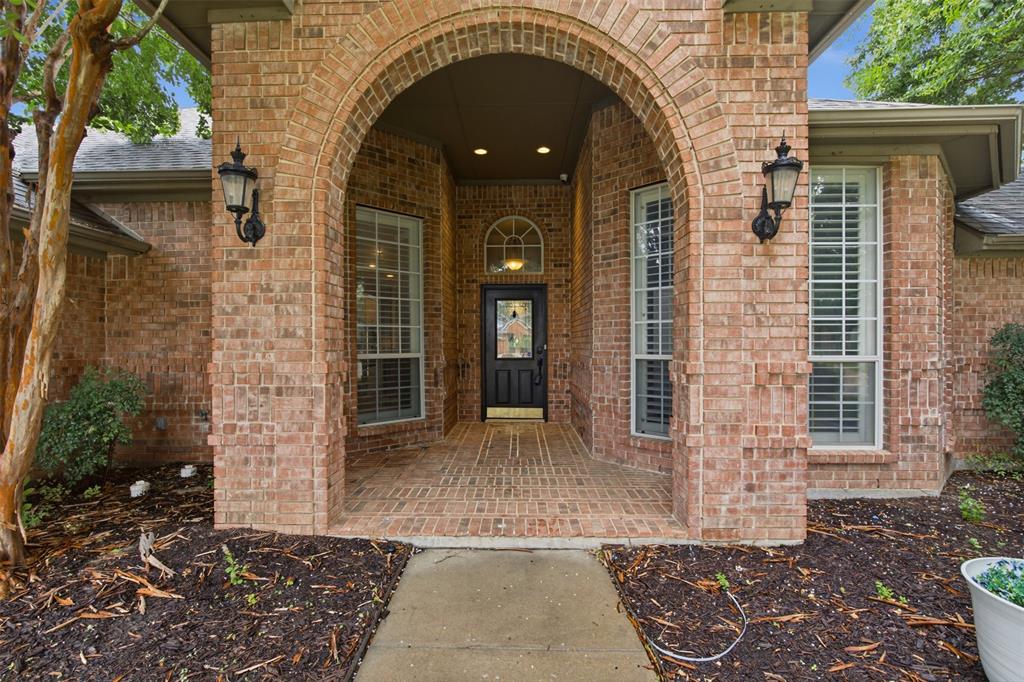
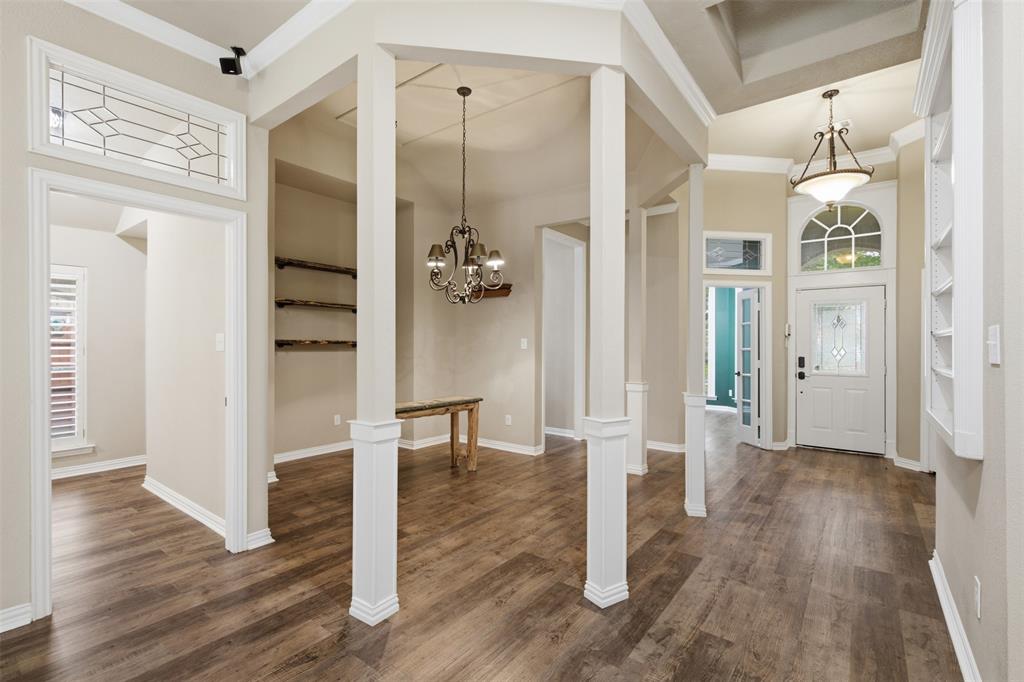
SELLER OFFERING 5K CONCESSION FOR FRESH PAINT. Welcome to this 4 bedroom, 2 bath home in the highly sought-after Arbors of Creekwood neighborhood. This well established neighborhood has a great sense of community and offers a privately run HOA with access to walking trails. Step out back and enjoy a private backyard oasis with a gunite inground pool and turfed yard. Salt Water pool equipment was updated in 2025 and the patio has also been freshly resurfaced making the space all ready for the new owners to just step out and enjoy! Interior features include wood flooring, beautiful crown molding, plantation shutters, large laundry room with sink, split bedrooms, and two fireplaces. The kitchen offers a gas cooktop, SS appliances, granite countertops, and white cabinetry. The two open concept dining areas offer great flex space for a potential office set up or whatever suits you. 3D Matterport walkthrough available in virtual tours.

Save
Ask
Tour
Hide
Share
Listing Snapshot
Price 
$450,000
Days On Site 
82 Days
Bedrooms 
4
Inside Area (SqFt) 
2,443 sqft
Total Baths 
2
Full Baths 
2
Partial Baths 
N/A
Lot Size 
0.196 Acres
Year Built 
1998
MLS® Number 
21304550
Status 
Active
Property Tax 
$9,268
HOA/Condo/Coop Fees 
$33.33 monthly
Sq Ft Source 
N/A
Friends & Family
Recent Activity
3 weeks agoListing updated with changes from the MLS®
3 weeks agoPrice changed to $450,000
3 months agoListing first seen on site
General Features
Acres 
0.196
Attached Garage 
Yes
Foundation 
Slab
Garage 
Yes
Garage Spaces 
2
Levels 
One
Parking 
DrivewayGarageGarage Faces FrontInside EntranceAttached
Property Sub Type 
Single Family Residence
Security 
Smoke Detector(s)
Sewer 
Public Sewer
Special Circumstances 
Standard
Style 
Traditional
Utilities 
Cable Available
Water Source 
Public
Interior Features
Appliances 
DishwasherDisposalGas Cooktop
Cooling 
Ceiling Fan(s)Central AirElectric
Fireplace 
Yes
Fireplace Features 
Living RoomGas Log
Fireplaces 
2
Flooring 
CarpetCeramic TileWood
Heating 
CentralFireplace(s)Natural Gas
Interior 
ChandelierDouble VanityGranite CountersVaulted Ceiling(s)Walk-In Closet(s)
Laundry Features 
Washer Hookup
Window Features 
ShuttersWindow Coverings
Bedroom 
Dimensions - 12 x 14Level - FirstFeatures - Ceiling Fan(s)
Kitchen 
Dimensions - 13 x 14Level - First
Laundry 
Dimensions - 13 x 7Level - First
Living Room 
Dimensions - 18 x 25Level - FirstFeatures - Ceiling Fan(s)
Master Bathroom 
Dimensions - 13 x 13Level - First
Master Bedroom 
Dimensions - 17 x 15Level - FirstFeatures - Ceiling Fan(s), Walk-In Closet(s)
Save
Ask
Tour
Hide
Share
Exterior Features
Construction Details 
Brick
Exterior 
Awning(s)Rain GuttersLighting
Fencing 
Back YardFencedPrivacyWood
Lot Features 
Interior LotLandscaped
Patio And Porch 
Covered
Pool Features 
GuniteIn GroundSalt Water
Roof 
Composition
Windows/Doors 
ShuttersWindow Coverings
Community Features
Association Fee 
$400.0
Association Fee Frequency 
Annually
School District 
Mansfield ISD
Financing Terms Available 
CashConventionalFHAVA Loan
Schools
School District
Mansfield ISD
Elementary School
Brown
Middle School
Wester
High School
Mansfield
Listing courtesy of Courtney Jones of eXp Realty LLC forsbergcr@outlook.com


© 2020 North Texas Real Estate Information Systems. All rights reserved. Information is deemed reliable but is not guaranteed accurate by the MLS or NTREIS. The information being provided is for the consumer's personal, non-commercial use, and may not be reproduced, redistributed, or used for any purpose other than to identify prospective properties consumers may be interested in purchasing.
Last checked: 2026-09-14 04:19 AM CDT

Neighborhood & Commute
Source: Walkscore
Disclosure: Community information and market data powered by Constellation Data Labs. Information is deemed reliable but not guaranteed.
Save
Ask
Tour
Hide
Share
Scroll to Top