Save
Ask
Tour
Hide
Share
$633,701
88 Days On Site

1630 Briarwood
Midlothian, TX 76065

For Sale|Single Family Residence|Active
5
Beds
4
Total Baths
3
Full Baths
1
Partial Bath
3,057
SqFt
$207
/SqFt
2025
Built
Subdivision:
Shady Valley Estates
County:
Ellis
Call Now: (817) 765-6730
Is this the listing for you? We can help make it yours.
(817) 765-6730
Upcoming Open Houses
Mon, Sep 14, 10:00 AM - 7:00 PM
1630 Briarwood1630 Briarwood1630 Briarwood1630 Briarwood
Save
Ask
Tour
Hide
Share

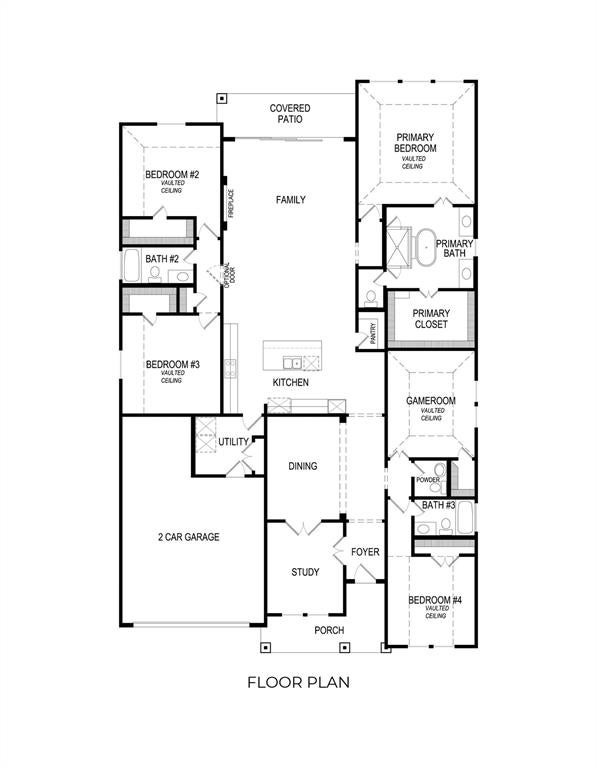
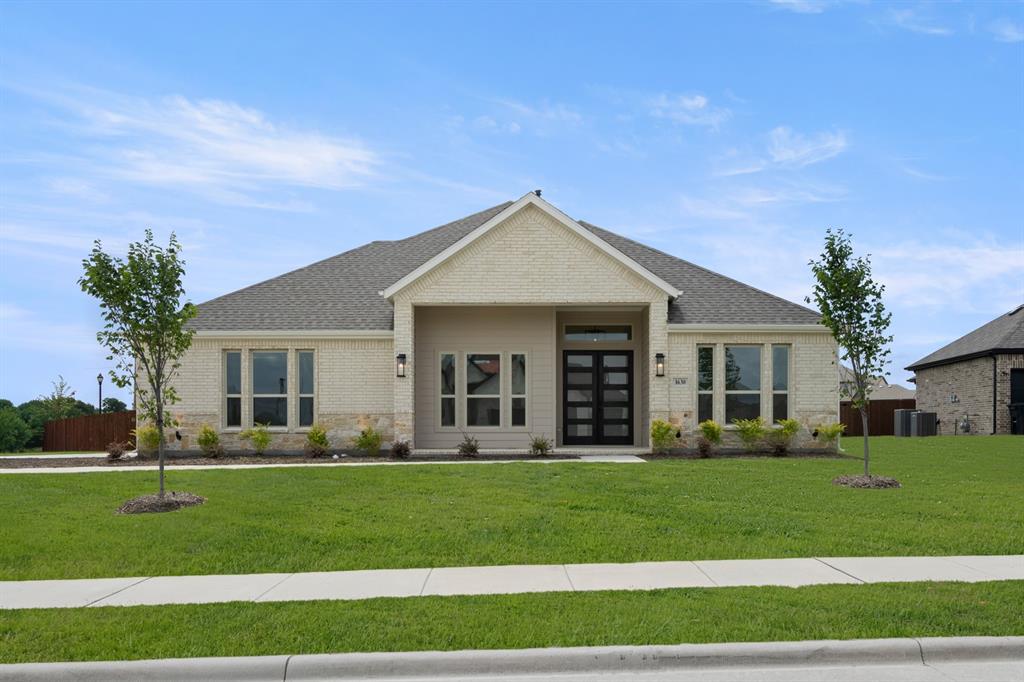
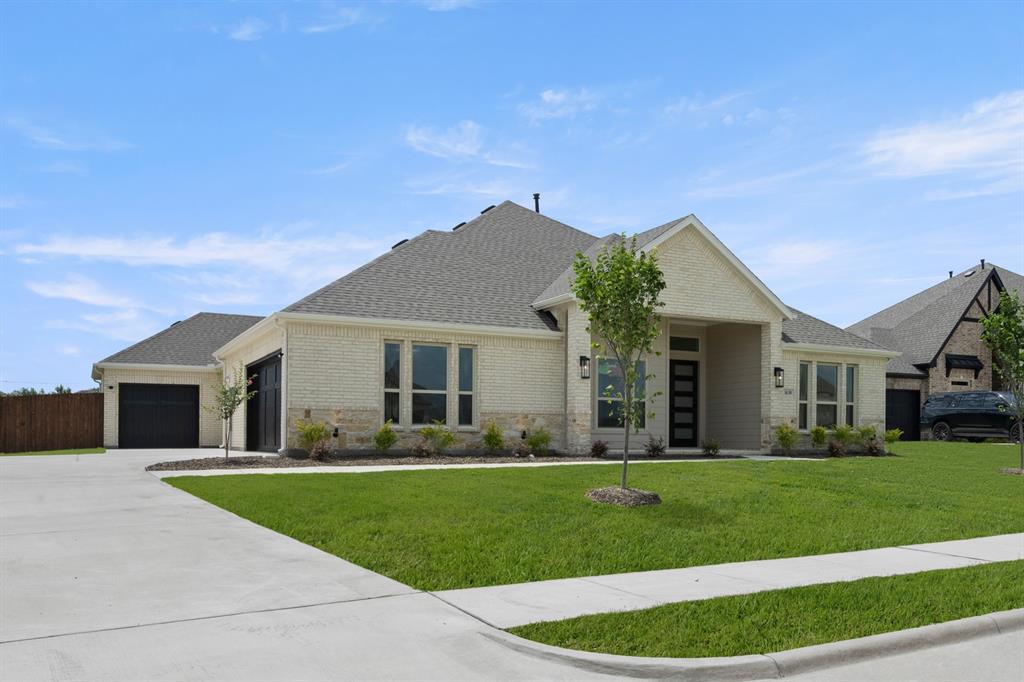
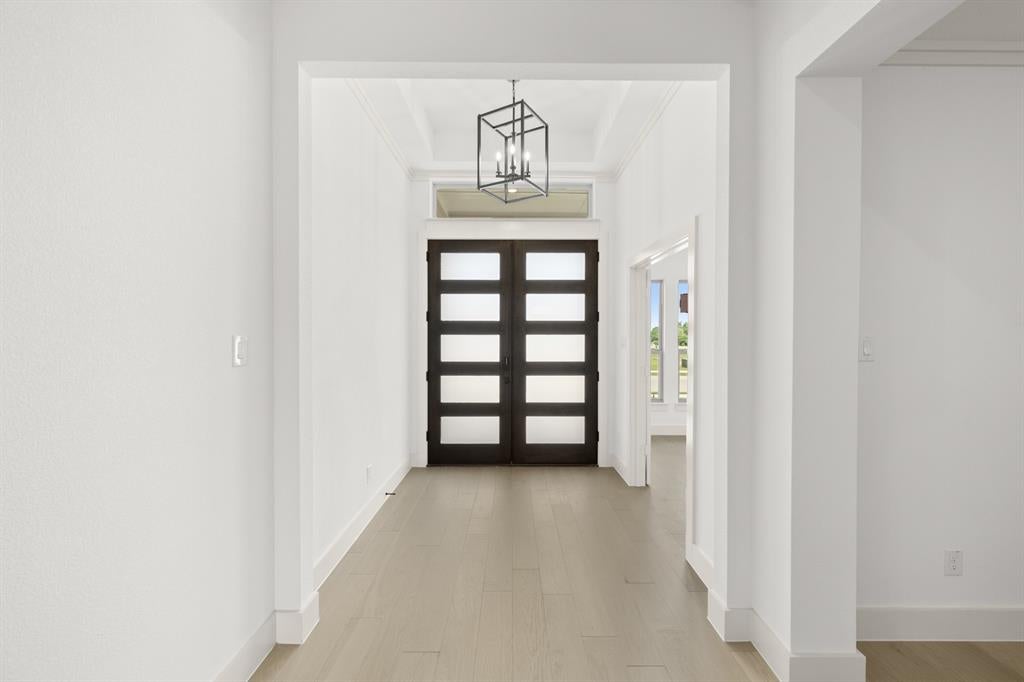
MLS# 21304477 - Built by First Texas Homes - June 2026 completion ~ Welcome to the Eagle 2F floor plan in the desirable Shady Valley Estates community of Midlothian, TX. This stunning single-family home spans 3,057 square feet and features five spacious bedrooms and three and a half bathrooms, providing ample room for family and guests alike. The inviting master suite, conveniently located downstairs, offers a private retreat with dual vanities in the en-suite bath. The open-concept layout includes a cozy fireplace in the living area and a versatile playroom that can adapt to your family's needs. Step outside to enjoy your covered patio, perfect for morning coffee or evening gatherings with friends. With a 3.5-car garage, you will have plenty of space for vehicles and storage. Imagine hosting family barbecues or enjoying quiet evenings under the stars in this welcoming home. At First Texas Homes, we offer the flexibility to customize your dream home, making it uniquely yours. Explore the possibilities today and discover the life you can create in Shady Valley Estates.

Save
Ask
Tour
Hide
Share
Listing Snapshot
Price 
$633,701
Days On Site 
88 Days
Bedrooms 
5
Inside Area (SqFt) 
3,057 sqft
Total Baths 
4
Full Baths 
3
Partial Baths 
1
Lot Size 
0.276 Acres
Year Built 
2025
MLS® Number 
21304477
Status 
Active
Property Tax 
N/A
HOA/Condo/Coop Fees 
N/A
Sq Ft Source 
N/A
Friends & Family
Recent Activity
12 hours agoListing updated with changes from the MLS®
3 months agoListing first seen on site
General Features
Acres 
0.276
Attached Garage 
Yes
Foundation 
Slab
Garage 
Yes
Garage Spaces 
3
Levels 
One
Parking 
Detached CarportGarage Door OpenerGarage Faces SideTandemAttached
Property Condition 
New Construction
Property Sub Type 
Single Family Residence
Security 
Carbon Monoxide Detector(s)Smoke Detector(s)
Sewer 
Public Sewer
Style 
Contemporary/ModernTraditional
Water Source 
Public
Interior Features
Appliances 
DishwasherDisposalMicrowave
Cooling 
Central Air
Fireplace 
Yes
Fireplace Features 
Family Room
Fireplaces 
1
Flooring 
CarpetCeramic Tile
Heating 
CentralNatural Gas
Interior 
Walk-In Closet(s)High Speed Internet
Laundry Features 
Electric Dryer HookupWasher Hookup
Bedroom 
Dimensions - 12 x 12Level - FirstFeatures - Walk-In Closet(s)
Breakfast Room 
Dimensions - 14 x 8Level - First
Dining Room 
Dimensions - 14 x 10Level - First
Kitchen 
Dimensions - 16 x 16Level - FirstFeatures - Eat-in Kitchen, Kitchen Island, Pantry
Living Room 
Dimensions - 15 x 19Level - FirstFeatures - Ceiling Fan(s)
Master Bedroom 
Dimensions - 17 x 16Level - FirstFeatures - Walk-In Closet(s)
Office 
Dimensions - 13 x 11Level - First
Utility Room 
Dimensions - 9 x 9Level - First
Save
Ask
Tour
Hide
Share
Exterior Features
Construction Details 
BrickFiber Cement
Exterior 
Private Yard
Fencing 
Wood
Other Structures 
None
Patio And Porch 
Covered
Roof 
Composition
Community Features
Association Fee Frequency 
Annually
Community Features 
SidewalksOther
School District 
Midlothian ISD
Financing Terms Available 
CashConventionalFHAVA Loan
Schools
School District
Midlothian ISD
Elementary School
Larue Miller
Middle School
Dieterich
High School
Midlothian
Listing courtesy of Ben Caballero of HomesUSA.com caballero@homesusa.com


© 2020 North Texas Real Estate Information Systems. All rights reserved. Information is deemed reliable but is not guaranteed accurate by the MLS or NTREIS. The information being provided is for the consumer's personal, non-commercial use, and may not be reproduced, redistributed, or used for any purpose other than to identify prospective properties consumers may be interested in purchasing.
Last checked: 2026-09-14 06:38 AM CDT

Neighborhood & Commute
Source: Walkscore
Disclosure: Community information and market data powered by Constellation Data Labs. Information is deemed reliable but not guaranteed.
Save
Ask
Tour
Hide
Share
Scroll to Top