Save
Ask
Tour
Hide
Share
$879,900
83 Days On Site

3525 Dancer Road
Celina, TX 75009

For Sale|Single Family Residence|Active
4
Beds
5
Total Baths
3
Full Baths
2
Partial Baths
3,725
SqFt
$236
/SqFt
2022
Built
Subdivision:
Mustang Lakes Ph Six
County:
Collin
Call Now: (817) 765-6730
Is this the listing for you? We can help make it yours.
(817) 765-6730
3525 Dancer Road3525 Dancer Road3525 Dancer Road3525 Dancer Road
Save
Ask
Tour
Hide
Share

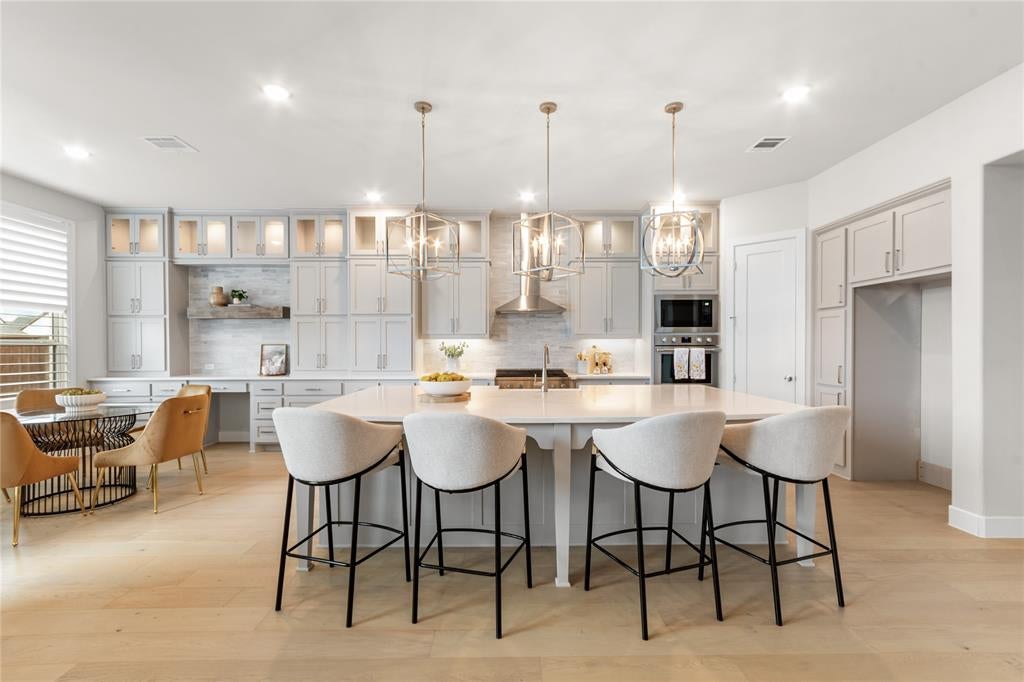
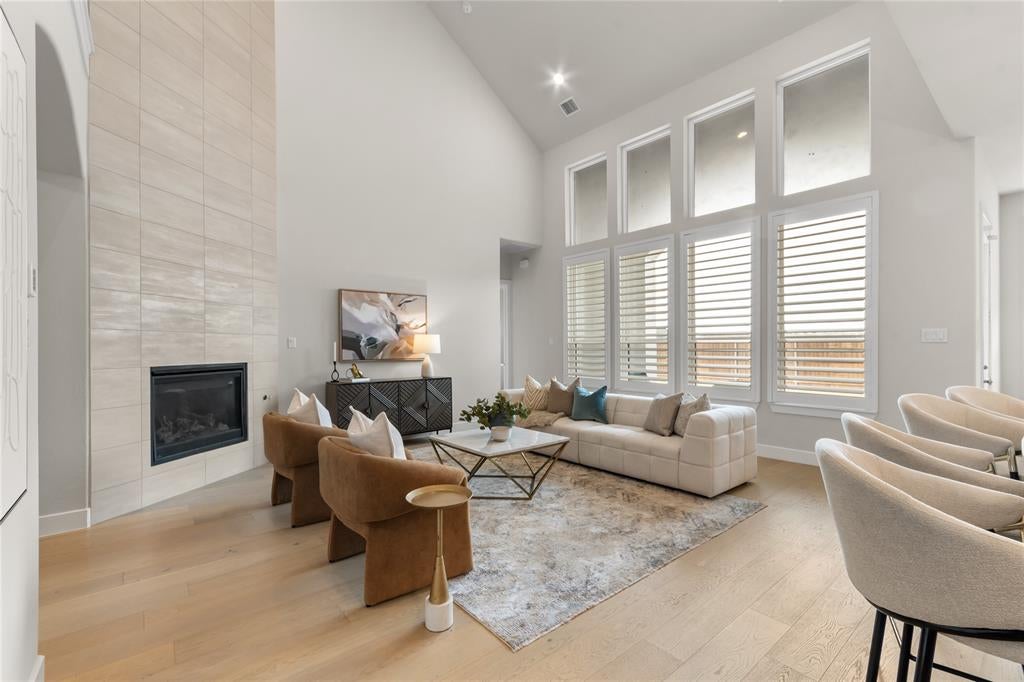
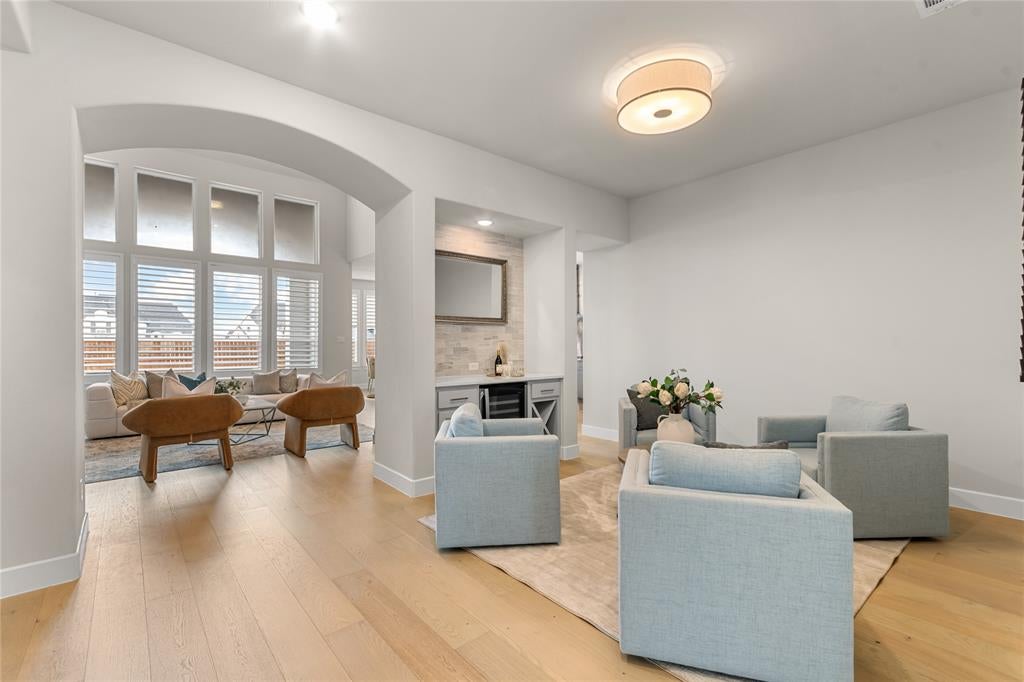
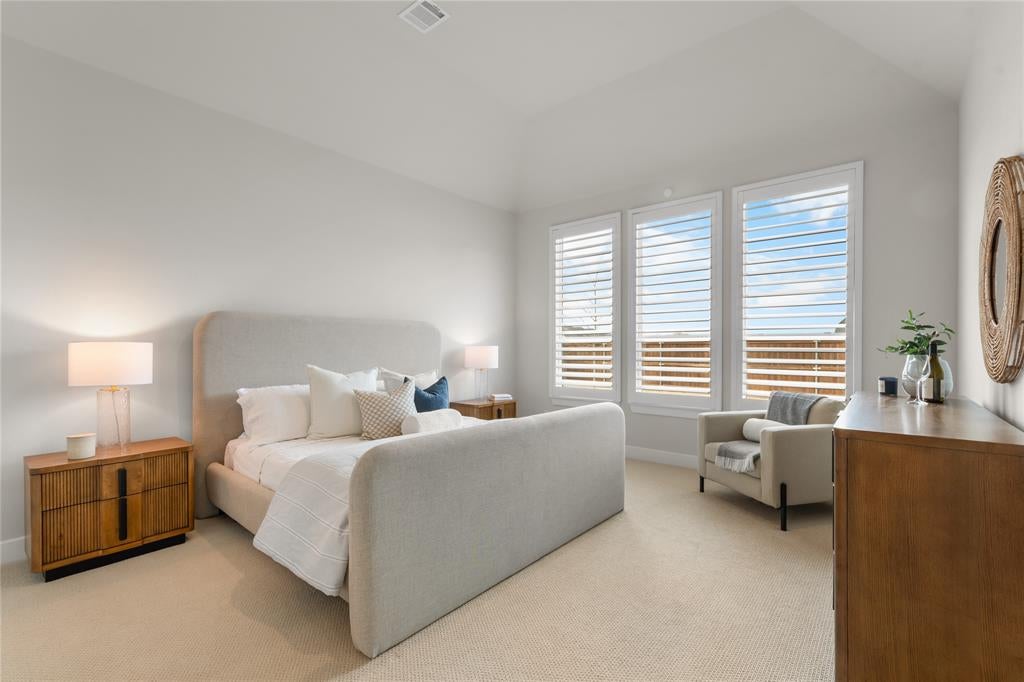
Don’t Miss This One! Welcome to 3525 Dancer Road — a rare opportunity in Celina’s premier master-planned community, Mustang Lakes. Set on a desirable corner homesite, this 4-bedroom, 3-full and 2-half-bath residence spans 3,725 square feet of thoughtfully designed living space. Soaring ceilings and abundant natural light fill the open-concept main living area, which flows seamlessly into a statement kitchen featuring an oversized island, high-end appliances, and elegant finishes throughout — perfect for both everyday living and entertaining. The private owner’s suite offers a true retreat, complete with a spa-inspired bath, dual vanities, a soaking tub, a spacious walk-in shower, and a custom-organized closet. Location is everything, and this home delivers: it’s zoned to the neighborhood elementary school, Sam Johnson, the stunning new Bridges Middle School and the highly sought-after Walnut Grove High School, giving families access to some of the area’s most exciting educational and sports related opportunities. Adding even more long-term value, a new neighborhood amenities center is coming soon just around the corner, further elevating the lifestyle appeal of this already thriving community. Come tour this one today!

Save
Ask
Tour
Hide
Share
Listing Snapshot
Price 
$879,900
Days On Site 
83 Days
Bedrooms 
4
Inside Area (SqFt) 
3,725 sqft
Total Baths 
5
Full Baths 
3
Partial Baths 
2
Lot Size 
0.23 Acres
Year Built 
2022
MLS® Number 
21304446
Status 
Active
Property Tax 
$17,265
HOA/Condo/Coop Fees 
$169 monthly
Sq Ft Source 
N/A
Friends & Family
Recent Activity
a month agoListing updated with changes from the MLS®
a month agoPrice changed to $879,900
3 months agoListing first seen on site
General Features
Acres 
0.23
Attached Garage 
Yes
Foundation 
Slab
Garage 
Yes
Garage Spaces 
3
Levels 
Two
Parking 
DrivewayGarageGarage Door OpenerGarage Faces FrontAttached
Property Sub Type 
Single Family Residence
Security 
Security System
Sewer 
Public Sewer
Special Circumstances 
Standard
Style 
Contemporary/Modern
Water Source 
Public
Interior Features
Appliances 
DishwasherDisposalGas CooktopMicrowaveDouble Oven
Cooling 
Central Air
Fireplace 
Yes
Fireplace Features 
GasGas StarterLiving RoomGas Log
Fireplaces 
1
Flooring 
CarpetCeramic TileWood
Heating 
Central
Interior 
ChandelierDouble VanityDry BarEat-in KitchenKitchen IslandOpen FloorplanPantryVaulted Ceiling(s)Walk-In Closet(s)In-Law Floorplan
Bedroom 
Dimensions - 13 x 13Level - Second
Bonus Room 
Dimensions - 13 x 10Level - Second
Breakfast Room 
Dimensions - 14 x 11Level - First
Dining Room 
Dimensions - 17 x 14Level - First
Game Room 
Dimensions - 17 x 13Level - Second
Kitchen 
Dimensions - 17 x 14Level - FirstFeatures - Breakfast Bar, Eat-in Kitchen, Kitchen Island, Pantry
Laundry 
Dimensions - 9 x 6Level - First
Living Room 
Dimensions - 19 x 18Level - First
Master Bathroom 
Dimensions - 15 x 11Level - First
Master Bedroom 
Dimensions - 17 x 14Level - FirstFeatures - Walk-In Closet(s)
Media Room 
Dimensions - 17 x 11Level - Second
Save
Ask
Tour
Hide
Share
Exterior Features
Construction Details 
Brick
Exterior 
Private Yard
Fencing 
Back Yard
Lot Features 
Corner LotFew TreesLandscaped
Roof 
Composition
Community Features
Association Fee 
$169.0
Association Fee Frequency 
Monthly
School District 
Prosper ISD
Financing Terms Available 
CashConventionalFHAVA Loan
Schools
School District
Prosper ISD
Elementary School
Sam Johnson
Middle School
Lorene Rogers
High School
Walnut Grove
Listing courtesy of Tracy Graham of Briggs Freeman Sotheby's Int'l tgraham@briggsfreeman.com


© 2020 North Texas Real Estate Information Systems. All rights reserved. Information is deemed reliable but is not guaranteed accurate by the MLS or NTREIS. The information being provided is for the consumer's personal, non-commercial use, and may not be reproduced, redistributed, or used for any purpose other than to identify prospective properties consumers may be interested in purchasing.
Last checked: 2026-09-09 09:15 AM CDT

Neighborhood & Commute
Source: Walkscore
Disclosure: Community information and market data powered by Constellation Data Labs. Information is deemed reliable but not guaranteed.
Save
Ask
Tour
Hide
Share
Scroll to Top