Save
Ask
Tour
Hide
Share
$370,000
89 Days On Site

7301 Tin Cup Drive
Arlington, TX 76001

For Sale|Single Family Residence|Active
4
Beds
3
Total Baths
2
Full Baths
1
Partial Bath
3,032
SqFt
$122
/SqFt
2001
Built
Subdivision:
South Ridge Hills Add
County:
Tarrant
Call Now: (817) 765-6730
Is this the listing for you? We can help make it yours.
(817) 765-6730
7301 Tin Cup Drive7301 Tin Cup Drive7301 Tin Cup Drive7301 Tin Cup Drive
Save
Ask
Tour
Hide
Share

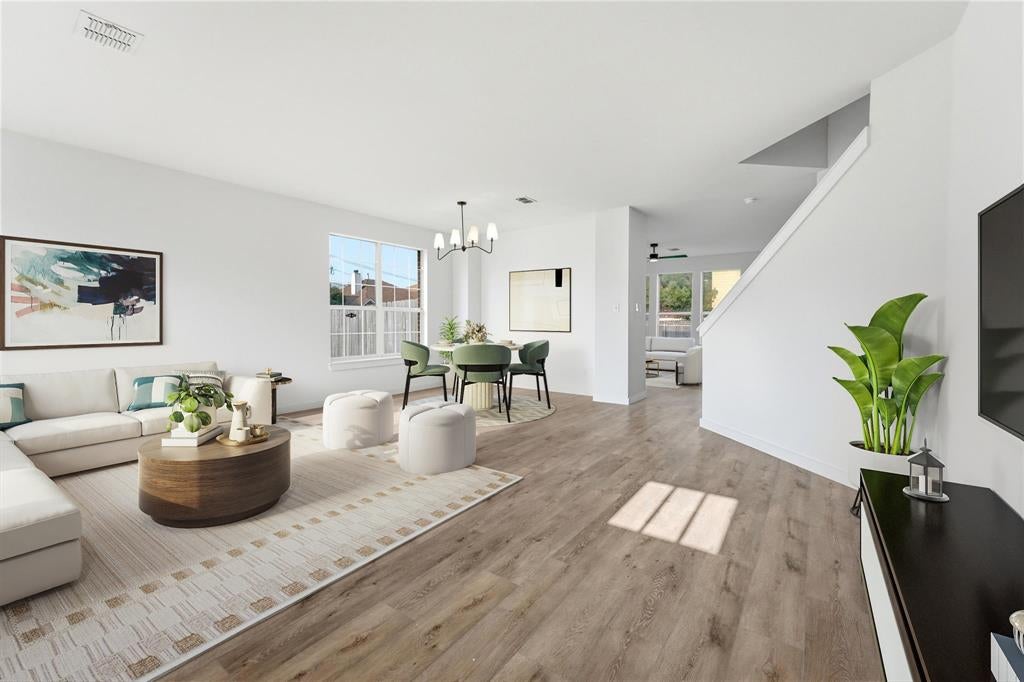
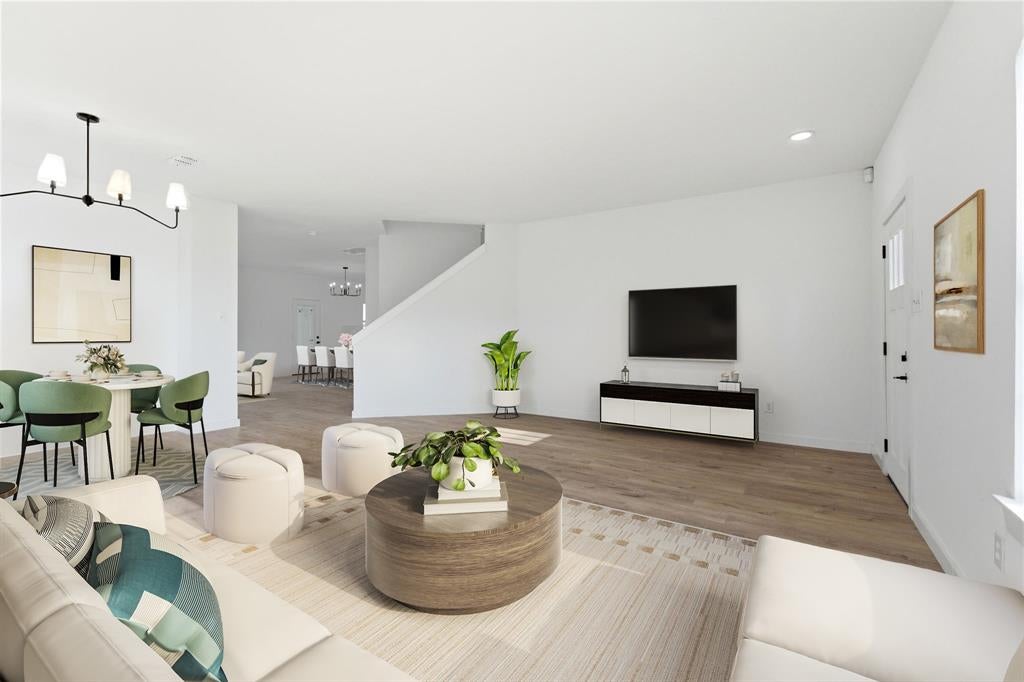
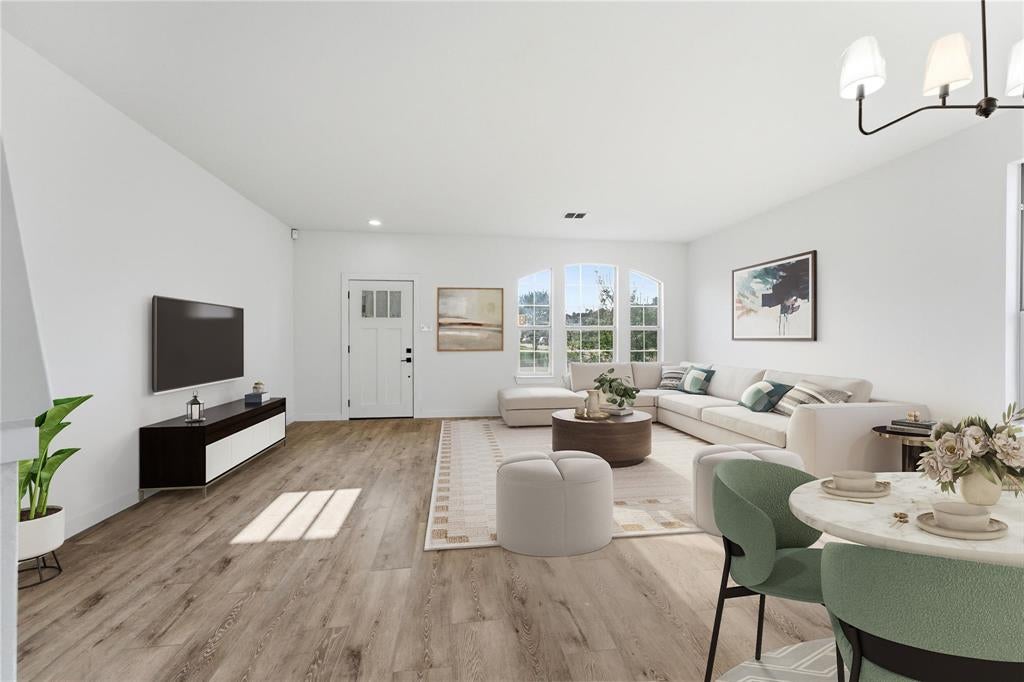
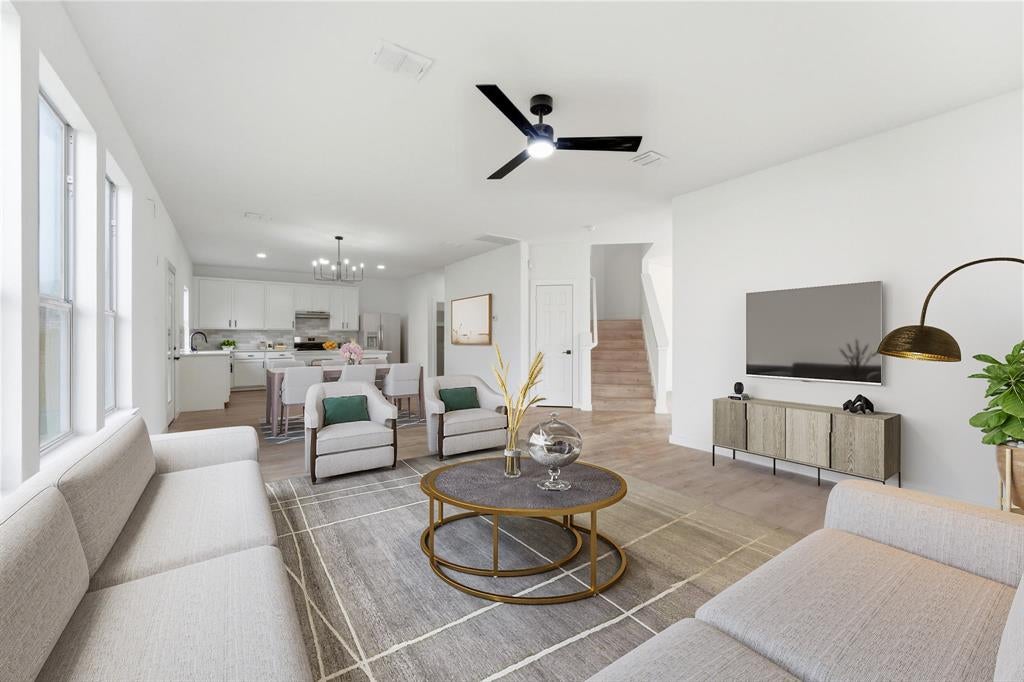
If you're looking for space, comfort, and a move-in ready home in one of Arlington's most desirable areas, this beautifully remodeled property deserves a spot at the top of your list. Offering over 3,000 square feet of thoughtfully designed living space, this home provides the flexibility today's buyers need with three separate living areas perfect for a media room, game room, home office, playroom, or additional entertaining space. The spacious island kitchen serves as the heart of the home, featuring soaring ceilings, abundant cabinetry, generous counter space, and an open-concept design that makes everyday living and hosting family and friends effortless. Upstairs, you'll find generously sized bedrooms that provide privacy, comfort, and room to grow. Throughout the home, abundant storage and closet space help keep everything organized and functional. Recent remodeling updates create a fresh, modern feel while still offering opportunities to personalize the home to your style. Located in highly sought-after South Arlington, you'll enjoy convenient access to major highways, shopping, dining, entertainment, parks, and all the amenities that make this area one of the most popular places to live in the DFW Metroplex. With over 3,000 square feet, multiple living spaces, modern updates, and exceptional value, this move-in ready home offers the perfect combination of size, location, and lifestyle.

Save
Ask
Tour
Hide
Share
Listing Snapshot
Price 
$370,000
Days On Site 
89 Days
Bedrooms 
4
Inside Area (SqFt) 
3,032 sqft
Total Baths 
3
Full Baths 
2
Partial Baths 
1
Lot Size 
0.149 Acres
Year Built 
2001
MLS® Number 
21304354
Status 
Active
Property Tax 
$9,134
HOA/Condo/Coop Fees 
N/A
Sq Ft Source 
N/A
Friends & Family
Recent Activity
3 weeks agoListing updated with changes from the MLS®
2 months agoPrice changed to $370,000
3 months agoListing first seen on site
General Features
Acres 
0.149
Attached Garage 
Yes
Foundation 
Slab
Garage 
Yes
Garage Spaces 
2
Levels 
Two
Parking 
DrivewayGarageGarage Faces FrontAttached
Property Sub Type 
Single Family Residence
Sewer 
Public Sewer
Special Circumstances 
Standard
Style 
Traditional
Water Source 
Public
Interior Features
Appliances 
DishwasherDisposalRefrigerator
Cooling 
Ceiling Fan(s)Central AirElectric
Flooring 
CarpetCeramic TileVinyl
Heating 
CentralElectric
Interior 
ChandelierDouble VanityEat-in KitchenGranite CountersKitchen IslandOpen FloorplanPantryVaulted Ceiling(s)Walk-In Closet(s)High Speed Internet
Laundry Features 
Gas Dryer HookupWasher Hookup
Bedroom 
Dimensions - 12 x 10Level - SecondFeatures - Ceiling Fan(s), Walk-In Closet(s)
Dining Room 
Dimensions - 12 x 10Level - FirstFeatures - Ceiling Fan(s)
Kitchen 
Dimensions - 15 x 13Level - FirstFeatures - Ceiling Fan(s), Eat-in Kitchen, Kitchen Island, Pantry
Laundry 
Dimensions - 10 x 8Level - First
Living Room 
Dimensions - 19 x 13Level - SecondFeatures - Ceiling Fan(s)
Master Bedroom 
Dimensions - 20 x 13Level - SecondFeatures - Ceiling Fan(s), Walk-In Closet(s)
Save
Ask
Tour
Hide
Share
Exterior Features
Construction Details 
Brick
Exterior 
Rain GuttersStorage
Fencing 
Wood
Lot Features 
Corner Lot
Patio And Porch 
Front PorchPatioRear Porch
Roof 
Composition
Community Features
School District 
Mansfield ISD
Financing Terms Available 
CashConventionalFHAVA Loan
Schools
School District
Mansfield ISD
Elementary School
Morris
Middle School
Howard
High School
Summit
Listing courtesy of Tyler Jenkins of WinHill Advisors DFW tylerjenkins303@gmail.com


© 2020 North Texas Real Estate Information Systems. All rights reserved. Information is deemed reliable but is not guaranteed accurate by the MLS or NTREIS. The information being provided is for the consumer's personal, non-commercial use, and may not be reproduced, redistributed, or used for any purpose other than to identify prospective properties consumers may be interested in purchasing.
Last checked: 2026-09-14 07:41 AM CDT

Neighborhood & Commute
Source: Walkscore
Disclosure: Community information and market data powered by Constellation Data Labs. Information is deemed reliable but not guaranteed.
Save
Ask
Tour
Hide
Share
Scroll to Top