
225 Palmerston DriveAledo, TX 76008
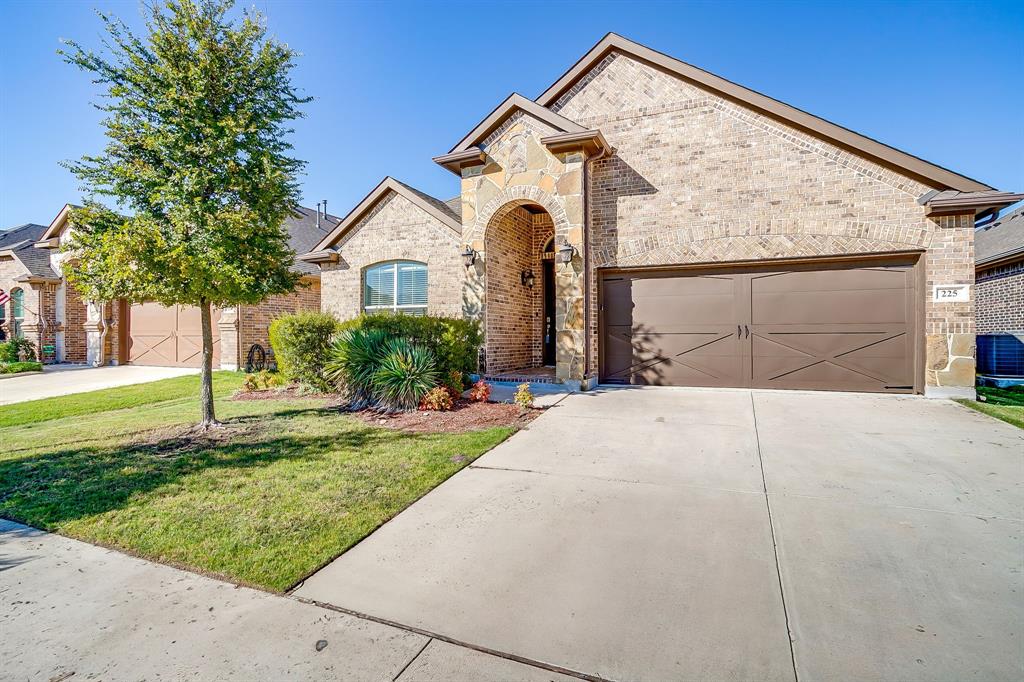
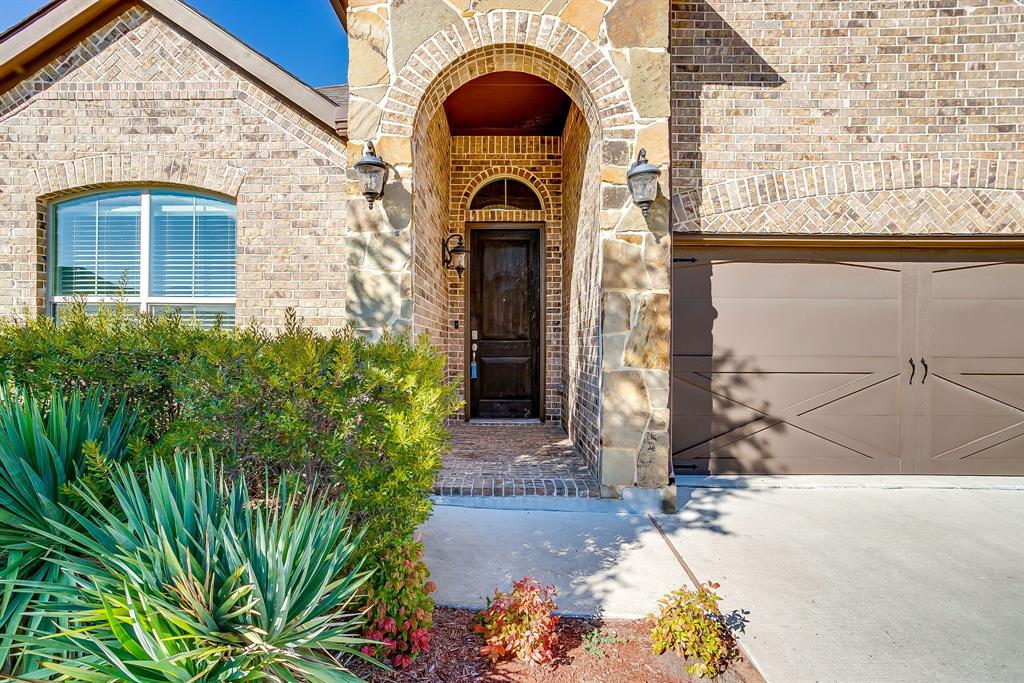
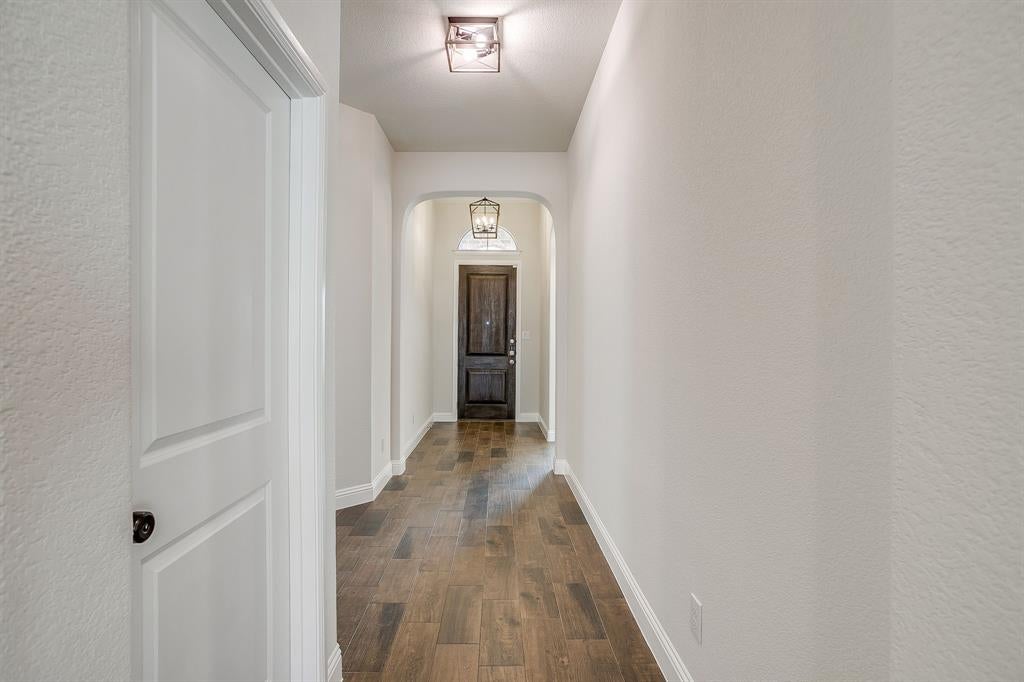
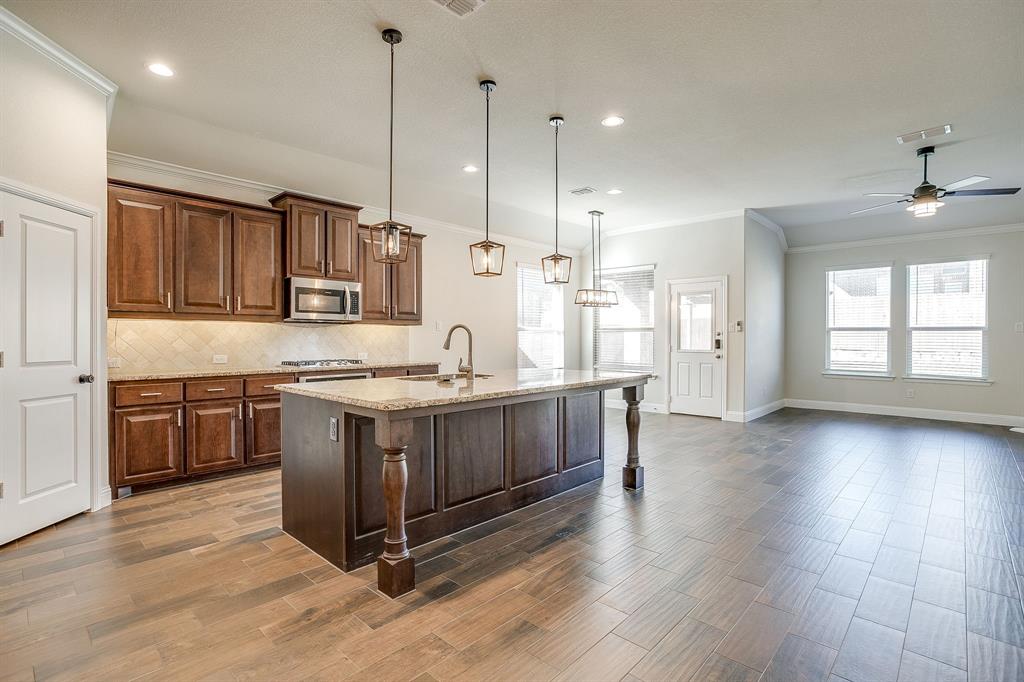
INVESTMENT OPPORTUNITY! TENANT OCCUPIED through FEBRUARY 2027. 1031 EXCHANGE potential! Beautiful 4 Bedroom Aledo ISD home located in the amazing Morningstar Community! Enjoy a community lifestyle with pools, playgrounds, basketball, soccer, clubhouse, fishing, pickleball, and endless resident activities in an award winning school district. This perfectly sized home features 4 Bedrooms, 2 Baths and a stunning open floor plan. Step inside to a comfortable space with wood look tile in all main spaces, a large gourmet kitchen with granite countertops, natural gas cooktop, ample counter space and walk in pantry. Large living space features a corner gas burning fireplace and plenty of natural light. Primary bedroom suite is larger than average with custom pendant lights. En-suite bath with dual sinks, garden tub, separate shower and custom closet system in large walk in closet. Covered back patio and pergola for entertaining out back and plenty of yard space! PERFECT OPPORTUNITY to purchase an investment property in an amazing neighborhood and school district wth a tenant already in place. Home is in great condition! Call agent for additional details.
| 10 hours ago | Listing updated with changes from the MLS | |
| 4 months ago | Listing first seen on site |

© 2020 North Texas Real Estate Information Systems. All rights reserved. Information is deemed reliable but is not guaranteed accurate by the MLS or NTREIS. The information being provided is for the consumer's personal, non-commercial use, and may not be reproduced, redistributed, or used for any purpose other than to identify prospective properties consumers may be interested in purchasing.
Last checked: 2026-10-19 09:38 PM CDT

Did you know? You can invite friends and family to your search. They can join your search, rate and discuss listings with you.