Save
Ask
Tour
Hide
Share
$499,000
103 Days On Site

787 Deverson Drive
Rockwall, TX 75087

For Sale|Single Family Residence|Active
4
Beds
2
Total Baths
2
Full Baths
2,192
SqFt
$228
/SqFt
2013
Built
Subdivision:
Stone Creek Ph Iib
County:
Rockwall
Call Now: (817) 765-6730
Is this the listing for you? We can help make it yours.
(817) 765-6730
Upcoming Open Houses
Sat, Oct 3, 11:00 AM - 1:00 PM
787 Deverson Drive787 Deverson Drive787 Deverson Drive787 Deverson Drive
Save
Ask
Tour
Hide
Share

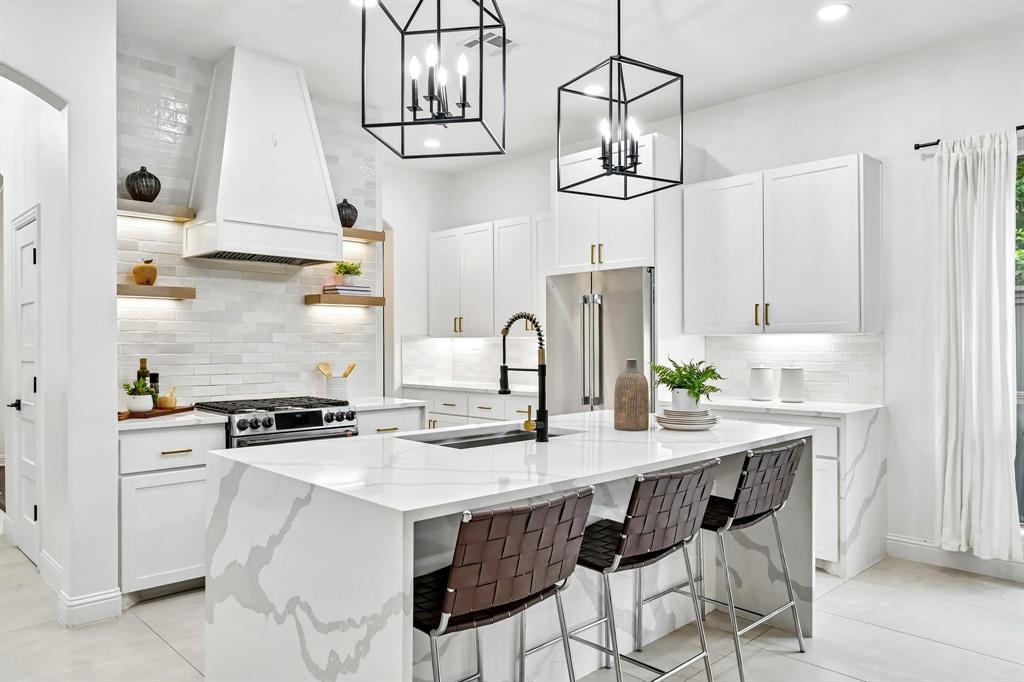
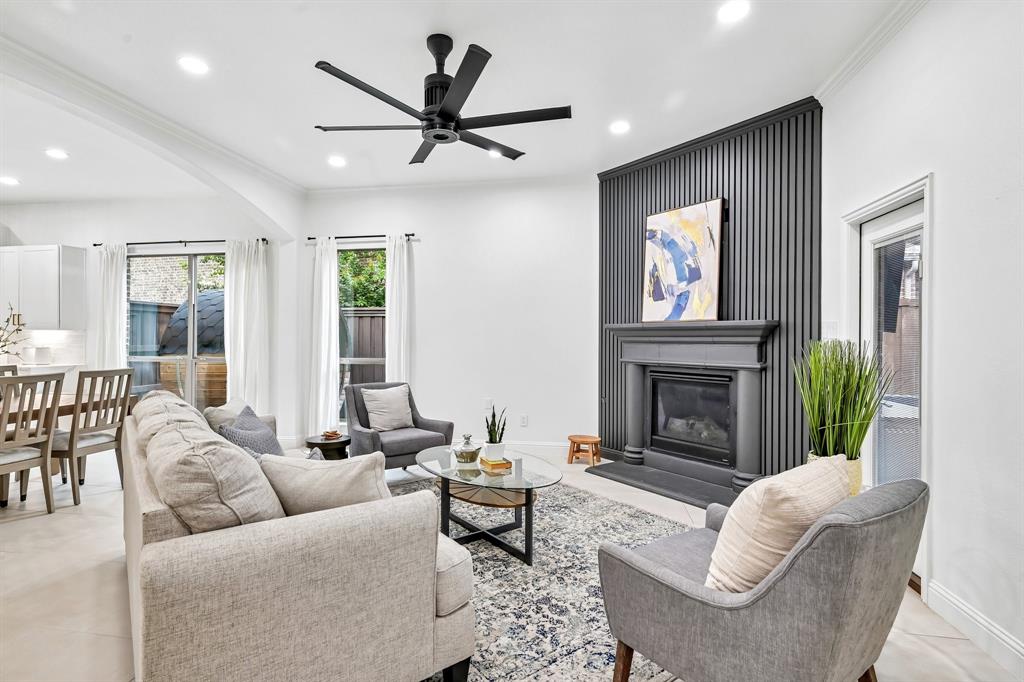
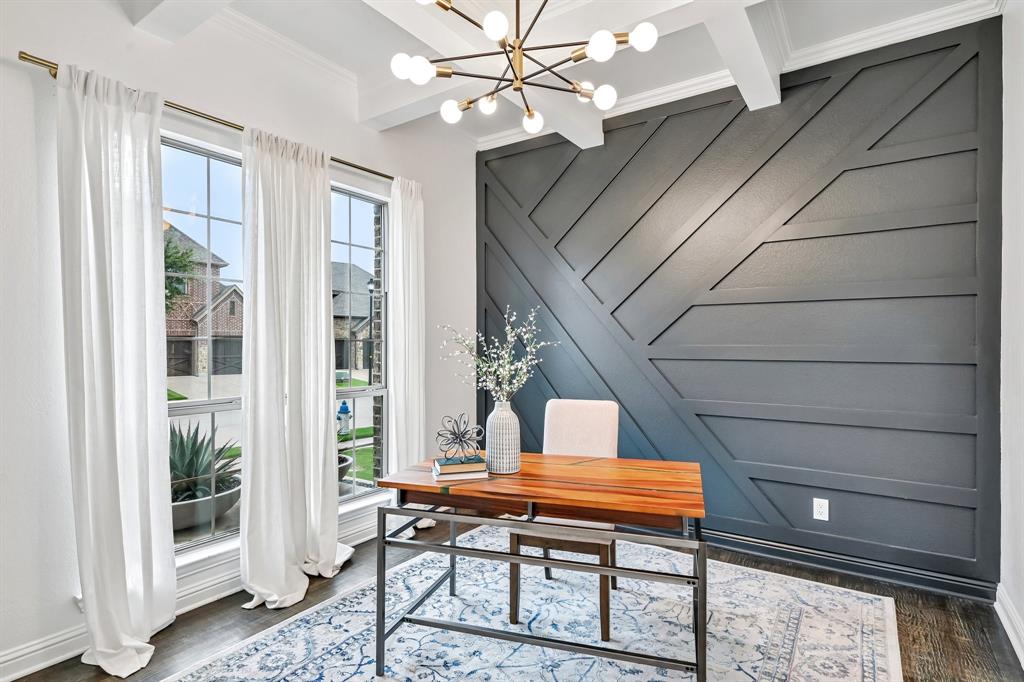
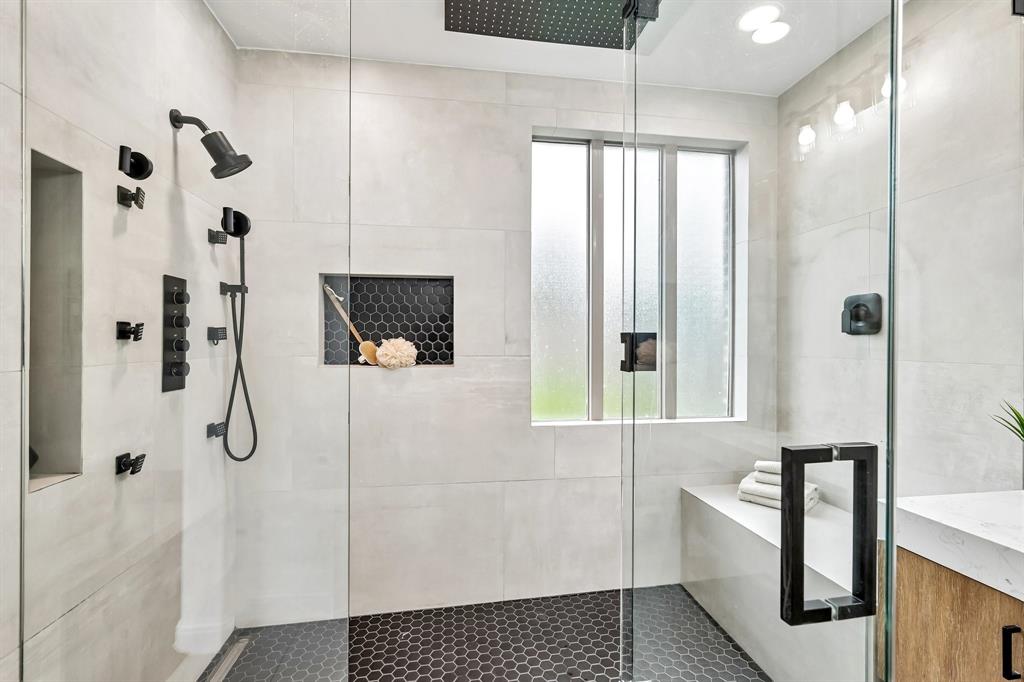
Welcome to 787 Deverson Drive in the highly sought-after Stone Creek community of Rockwall. This meticulously maintained, move-in ready home combines luxury finishes, major system upgrades, and everyday comfort in one exceptional package. Families will love the location, with Hamm Elementary and J.W. Williams Middle School, two highly regarded Rockwall ISD campuses, within walking distance. Inside, you'll find fresh interior paint, hand-scraped hardwood flooring in the bedrooms, office, hallway, and closets, designer tile flooring, custom accent walls, upgraded lighting, and a beautifully remodeled primary shower. The chef-inspired kitchen is the centerpiece of the home, featuring stunning quartz waterfall countertops, a designer backsplash, and an open-concept layout perfect for entertaining. Beyond the cosmetic upgrades, substantial investments have been made in the home's infrastructure, including a newer high-efficiency two-stage HVAC system, all-new ductwork, fresh attic insulation, Nest smart thermostat, and a Generac whole-home backup generator, providing comfort, reliability, and energy efficiency year-round. Step outside and enjoy a low-maintenance lifestyle with artificial turf, decorative paver enhancements, professional landscaping, and permanent JellyFish exterior lighting that enhances curb appeal day and night. The climate-controlled garage has also been upgraded with an oversized garage door and a new garage door opener and motor. Offering exceptional pride of ownership, luxury upgrades, and a prime location near schools, parks, shopping, and dining, this turnkey home is ready for its next owner to move in and enjoy from day one.

Save
Ask
Tour
Hide
Share
Listing Snapshot
Price 
$499,000
Days On Site 
103 Days
Bedrooms 
4
Inside Area (SqFt) 
2,192 sqft
Total Baths 
2
Full Baths 
2
Partial Baths 
N/A
Lot Size 
0.142 Acres
Year Built 
2013
MLS® Number 
21304251
Status 
Active
Property Tax 
$7,551
HOA/Condo/Coop Fees 
$70.83 monthly
Sq Ft Source 
N/A
Friends & Family
Recent Activity
yesterdayListing updated with changes from the MLS®
2 weeks agoPrice changed to $499,000
3 months agoListing first seen on site
General Features
Acres 
0.142
Attached Garage 
Yes
Foundation 
Slab
Garage 
Yes
Garage Spaces 
2
Green Energy Efficient 
HVAC
Levels 
One
Parking 
ConcreteDrivewayElectric Vehicle Charging Station(s)GarageGarage Door OpenerGarage Faces FrontHeated GarageLightedOversizedAttached
Property Sub Type 
Single Family Residence
Security 
Security SystemSmoke Detector(s)
Sewer 
Public Sewer
Special Circumstances 
Standard
Utilities 
Electricity Connected
Water Source 
Public
Interior Features
Appliances 
DishwasherDisposalGas RangeMicrowave
Cooling 
Central AirENERGY STAR Qualified Equipment
Fireplace 
Yes
Fireplace Features 
Electric
Fireplaces 
1
Flooring 
Hardwood
Heating 
CentralENERGY STAR Qualified Equipment
Interior 
ChandelierKitchen IslandOpen FloorplanPantryVaulted Ceiling(s)Walk-In Closet(s)
Bath-Full 
Dimensions - 11 x 4Level - First
Bedroom 
Dimensions - 15 x 12Level - FirstFeatures - Walk-In Closet(s)
Dining Room 
Dimensions - 17 x 7Level - First
Laundry 
Dimensions - 5 x 6Level - First
Living Room 
Dimensions - 17 x 16Level - First
Master Bathroom 
Dimensions - 8 x 12Level - First
Master Bedroom 
Dimensions - 12 x 19Level - FirstFeatures - Ceiling Fan(s)
Office 
Dimensions - 11 x 10Level - First
Save
Ask
Tour
Hide
Share
Exterior Features
Exterior 
Rain GuttersLighting
Fencing 
Wood
Lot Features 
Landscaped
Patio And Porch 
CoveredPatio
Roof 
Composition
Community Features
Association Fee 
$850.0
Association Fee Frequency 
Annually
Community Features 
PoolCurbsParkPlaygroundSidewalks
School District 
Rockwall ISD
Schools
School District
Rockwall ISD
Elementary School
Celia Hays
Middle School
JW Williams
High School
Rockwall
Listing courtesy of Lee Reyes of TruHome Real Estate lee@everblessedrealty.com


© 2020 North Texas Real Estate Information Systems. All rights reserved. Information is deemed reliable but is not guaranteed accurate by the MLS or NTREIS. The information being provided is for the consumer's personal, non-commercial use, and may not be reproduced, redistributed, or used for any purpose other than to identify prospective properties consumers may be interested in purchasing.
Last checked: 2026-09-29 01:51 PM CDT

Neighborhood & Commute
Source: Walkscore
Disclosure: Community information and market data powered by Constellation Data Labs. Information is deemed reliable but not guaranteed.
Save
Ask
Tour
Hide
Share
Scroll to Top