Save
Ask
Tour
Hide
Share
$399,000
153 Days On Site

1908 Scarlett Court
Arlington, TX 76012

For Sale|Single Family Residence|Active
4
Beds
3
Total Baths
3
Full Baths
2,610
SqFt
$153
/SqFt
1976
Built
Subdivision:
Timbercreek II Add
County:
Tarrant
Call Now: (817) 765-6730
Is this the listing for you? We can help make it yours.
(817) 765-6730
1908 Scarlett Court1908 Scarlett Court1908 Scarlett Court1908 Scarlett Court
Save
Ask
Tour
Hide
Share

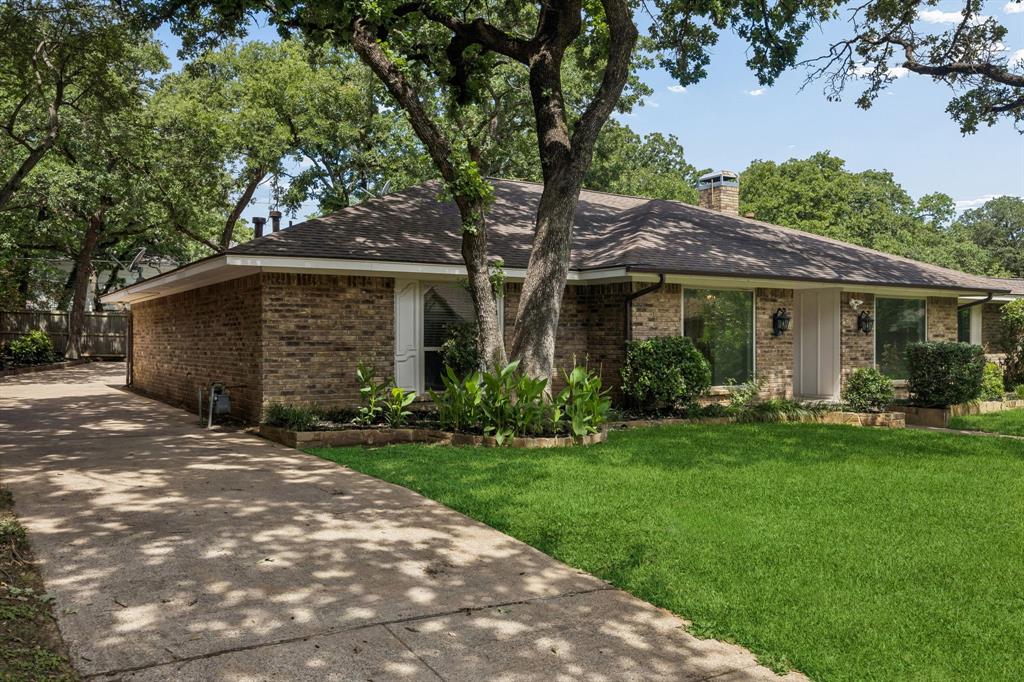
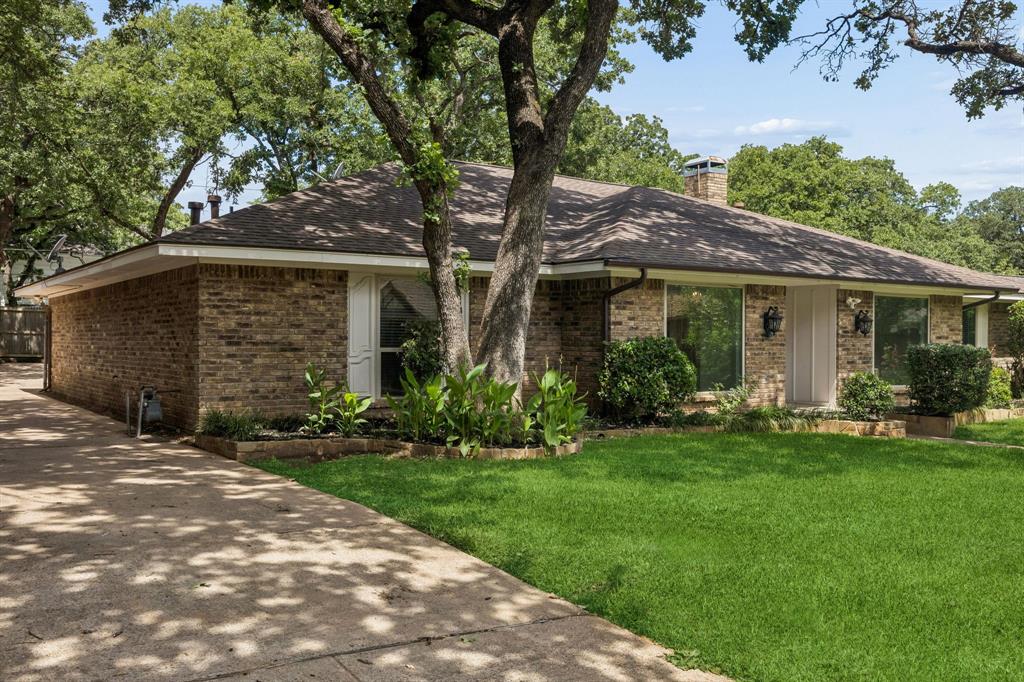
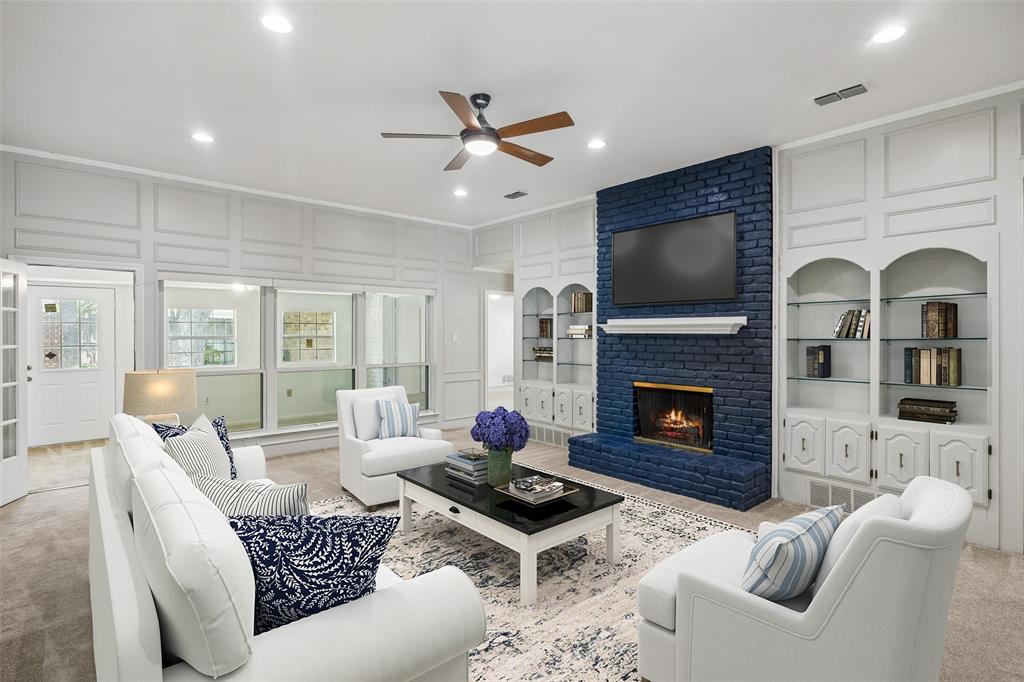
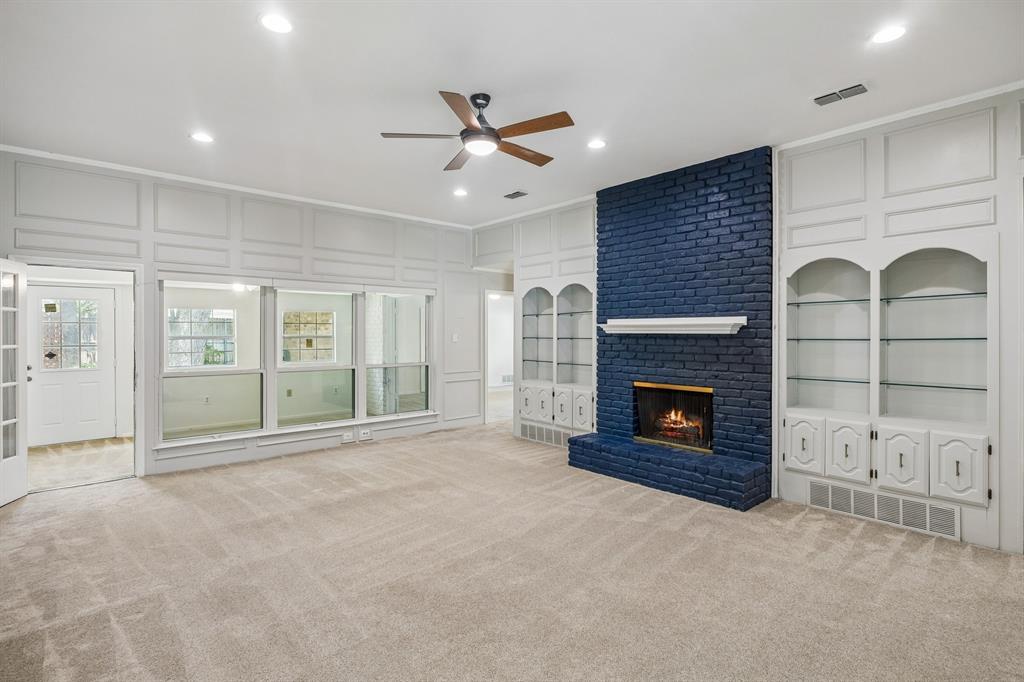
Beautifully updated single-story home offering 4 bedrooms, 3 bathrooms, and approximately 2,610 square feet in the established Timber Creek neighborhood with mature trees, on a cul-de-sac, and no HOA. The open-concept floor plan features a spacious living area with a gas fireplace, built-in shelving, bay windows, abundant natural light, and an updated kitchen with granite countertops that flows seamlessly into the main living spaces. The flexible layout includes a formal dining room and a versatile flex space ideal for a home office, formal living room, reading nook, or playroom. The private primary suite features a sitting area and updated ensuite bath with dual vanities, garden tub, and separate shower. A rare floor plan, one secondary bedroom offers a private ensuite bath, while two additional bedrooms share a Jack-and-Jill bathroom, giving every bedroom direct access to a bathroom. Recent updates include a new HVAC system (2026), fresh interior paint (2026), new high-end carpet (2024), an updated kitchen, and updates to all three bathrooms. Additional features include a climate-controlled sunroom, smart thermostat, two water heaters, rear-entry garage with epoxy flooring, and mature shade trees. Conveniently located near shopping, dining, parks, and major commuting routes, this move-in-ready home offers the perfect blend of comfort, functionality, and privacy.

Save
Ask
Tour
Hide
Share
Listing Snapshot
Price 
$399,000
Days On Site 
153 Days
Bedrooms 
4
Inside Area (SqFt) 
2,610 sqft
Total Baths 
3
Full Baths 
3
Partial Baths 
N/A
Lot Size 
0.196 Acres
Year Built 
1976
MLS Number 
21304147
Status 
Active
Property Tax 
$6,646
HOA/Condo/Coop Fees 
N/A
Sq Ft Source 
N/A
Friends & Family
Recent Activity
2 weeks agoListing updated with changes from the MLS
2 weeks agoPrice changed to $399,000
5 months agoListing first seen on site
General Features
Acres 
0.196
Attached Garage 
Yes
Foundation 
Slab
Garage 
Yes
Garage Spaces 
2
Levels 
One
Parking 
GarageGarage Door OpenerGarage Faces RearPrivateSecuredStorageAttached
Property Sub Type 
Single Family Residence
Security 
Smoke Detector(s)
Sewer 
Public Sewer
Special Circumstances 
Standard
Water Source 
Public
Interior Features
Appliances 
DishwasherDisposalElectric OvenGas CooktopGas Water HeaterMicrowaveVented Exhaust Fan
Cooling 
Electric
Fireplace 
Yes
Fireplace Features 
GasLiving Room
Fireplaces 
1
Flooring 
CarpetCeramic TileWood
Heating 
Exhaust FanNatural Gas
Interior 
Eat-in KitchenOpen FloorplanWalk-In Closet(s)
Bedroom 
Dimensions - 11 x 12Level - First
Breakfast Room 
Dimensions - 10 x 9Level - First
Dining Room 
Dimensions - 12 x 11Level - First
Laundry 
Dimensions - 9 x 6Level - First
Living Room 
Dimensions - 21 x 23Level - First
Master Bathroom 
Dimensions - 17 x 12Level - First
Master Bedroom 
Dimensions - 17 x 13Level - First
Office 
Dimensions - 11 x 13Level - First
Solarium/Sunrm 
Dimensions - 24 x 8Level - First
Save
Ask
Tour
Hide
Share
Exterior Features
Exterior 
Rain Gutters
Lot Features 
Few TreesInterior LotLandscapedLevel
Patio And Porch 
Patio
Roof 
Composition
Community Features
School District 
Arlington ISD
Financing Terms Available 
CashConventionalFHAVA Loan
Schools
School District
Arlington ISD
Elementary School
Butler
Middle School
Shackelford
High School
Lamar
Listing courtesy of Casey Shelander of Redfin Corporation casey.shelander@redfin.com


© 2020 North Texas Real Estate Information Systems. All rights reserved. Information is deemed reliable but is not guaranteed accurate by the MLS or NTREIS. The information being provided is for the consumer's personal, non-commercial use, and may not be reproduced, redistributed, or used for any purpose other than to identify prospective properties consumers may be interested in purchasing.
Last checked: 2026-11-19 02:53 AM CST

Neighborhood & Commute
Source: Walkscore
Disclosure: Community information and market data powered by Constellation Data Labs. Information is deemed reliable but not guaranteed.
Save
Ask
Tour
Hide
Share
Scroll to Top