Save
Ask
Tour
Hide
Share
$350,000
82 Days On Site

10805 Ambling Trail
Fort Worth, TX 76108

For Sale|Single Family Residence|Active
4
Beds
3
Total Baths
2
Full Baths
1
Partial Bath
2,664
SqFt
$131
/SqFt
2005
Built
Subdivision:
Vista West
County:
Tarrant
Call Now: (817) 765-6730
Is this the listing for you? We can help make it yours.
(817) 765-6730
10805 Ambling Trail10805 Ambling Trail10805 Ambling Trail10805 Ambling Trail
Save
Ask
Tour
Hide
Share

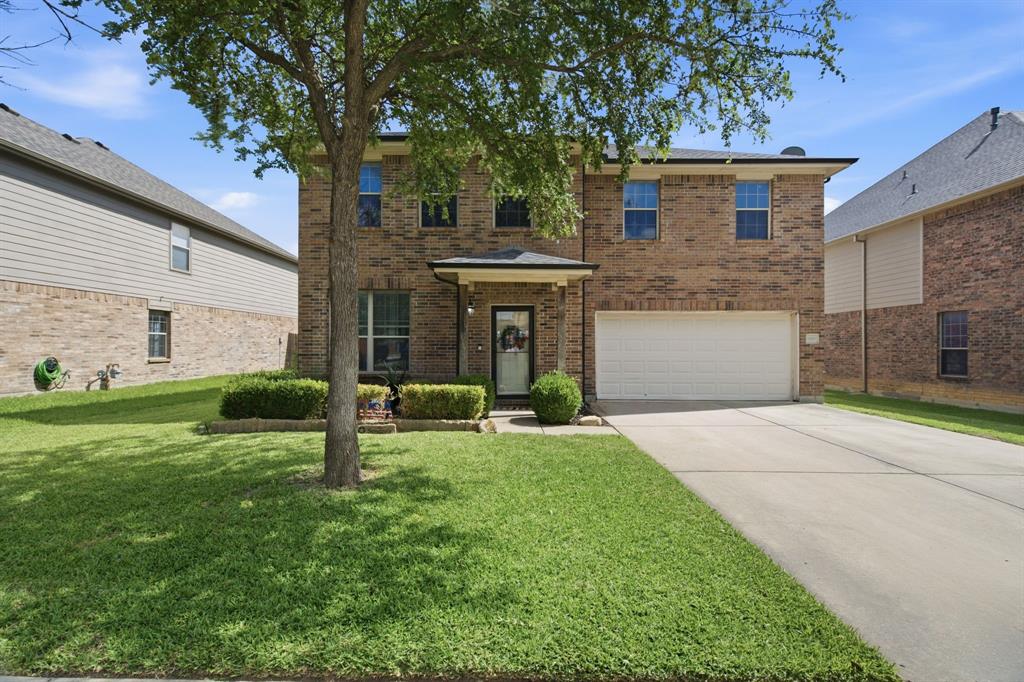
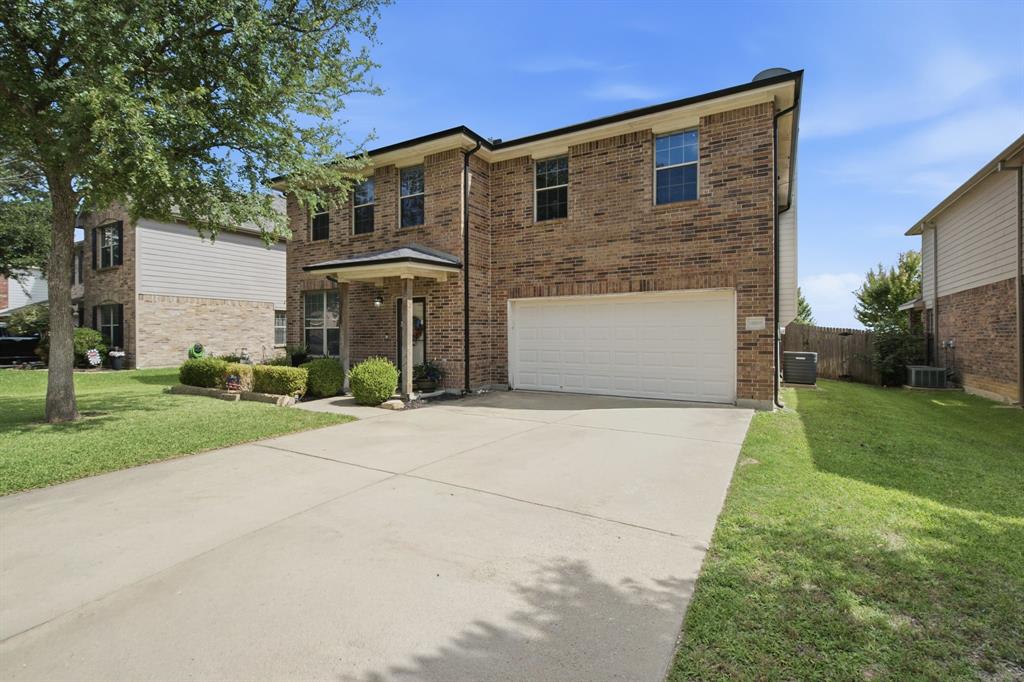
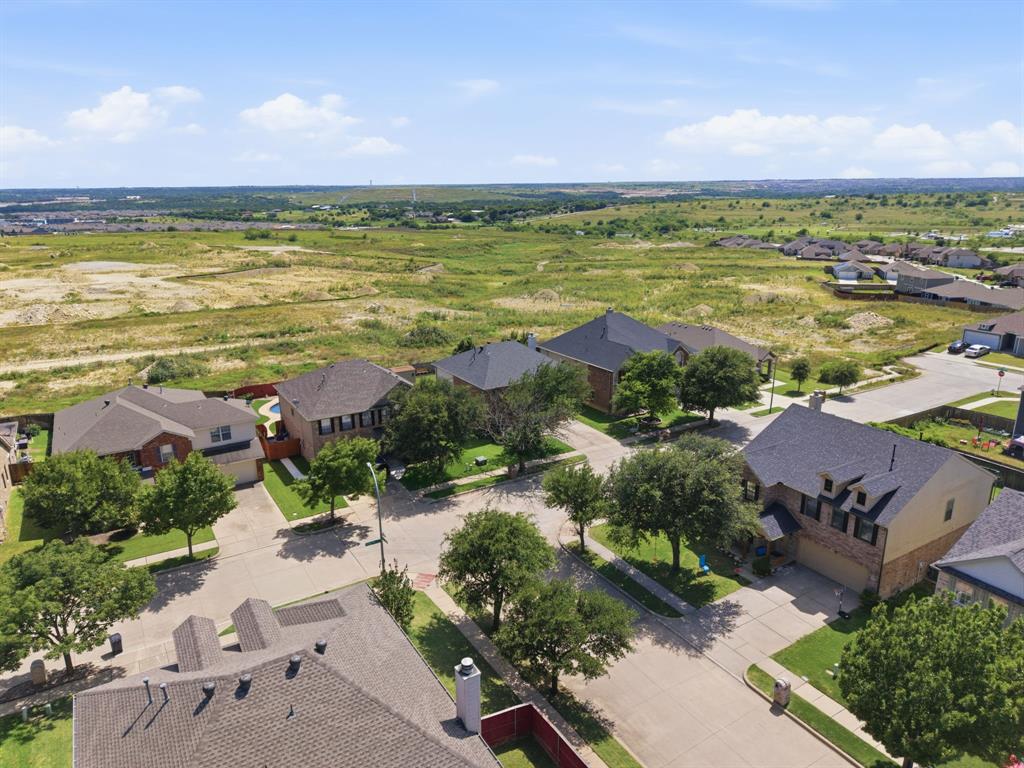
***Eligible buyers may qualify for up to $15,000 in grant assistance towards the purchase of this home. Ask the listing agent for details and qualification requirements****Welcome to 10805 Ambling Trail in Fort Worth, TX — where comfort, convenience, and stunning scenery come together. Nestled in a sought-after community known for its welcoming atmosphere and highly regarded schools, this beautifully maintained two-story home offers 4 spacious bedrooms, 2.5 bathrooms, and 2,664 square feet of thoughtfully designed living space. Enjoy the perfect blend of proximity and exclusivity — conveniently located near shopping, dining, and major commuting routes while still offering a peaceful neighborhood feel that feels tucked away from the hustle and bustle. Step outside to a truly exceptional backyard featuring breathtaking views, unforgettable Texas sunsets, and the perfect setting for relaxing evenings or entertaining family and friends. Whether enjoying your morning coffee or winding down after a long day, this outdoor space is sure to impress. Don’t miss the opportunity to own a home that offers space, scenic beauty, and a location that checks all the boxes!

Save
Ask
Tour
Hide
Share
Listing Snapshot
Price 
$350,000
Days On Site 
82 Days
Bedrooms 
4
Inside Area (SqFt) 
2,664 sqft
Total Baths 
3
Full Baths 
2
Partial Baths 
1
Lot Size 
0.165 Acres
Year Built 
2005
MLS® Number 
21304006
Status 
Active
Property Tax 
$6,452
HOA/Condo/Coop Fees 
$266 Semi-Annually
Sq Ft Source 
N/A
Friends & Family
Recent Activity
a month agoListing updated with changes from the MLS®
2 months agoPrice changed to $350,000
3 months agoListing first seen on site
General Features
Acres 
0.165
Attached Garage 
Yes
Garage 
Yes
Garage Spaces 
2
Levels 
Two
Parking 
ConcreteDrivewayGarageAttached
Property Sub Type 
Single Family Residence
Sewer 
Public Sewer
Special Circumstances 
Standard
Utilities 
Cable Available
Water Source 
Public
Interior Features
Appliances 
DishwasherDisposalGas Cooktop
Cooling 
Ceiling Fan(s)Central Air
Fireplace 
Yes
Fireplace Features 
Family Room
Fireplaces 
1
Flooring 
CarpetLaminateVinyl
Heating 
CentralNatural Gas
Interior 
Walk-In Closet(s)High Speed InternetWired for Sound
Laundry Features 
Electric Dryer HookupWasher Hookup
Bedroom 
Dimensions - 10 x 10Level - Second
Dining Room 
Dimensions - 15 x 8Level - First
Family Room 
Dimensions - 16 x 16Level - First
Living Room 
Dimensions - 19 x 13Level - First
Master Bedroom 
Dimensions - 20 x 15Level - Second
Save
Ask
Tour
Hide
Share
Exterior Features
Construction Details 
Wood SidingBrick
Exterior 
Rain GuttersLightingPrivate YardStorage
Fencing 
Back YardBrickFencedPrivacyWood
Lot Features 
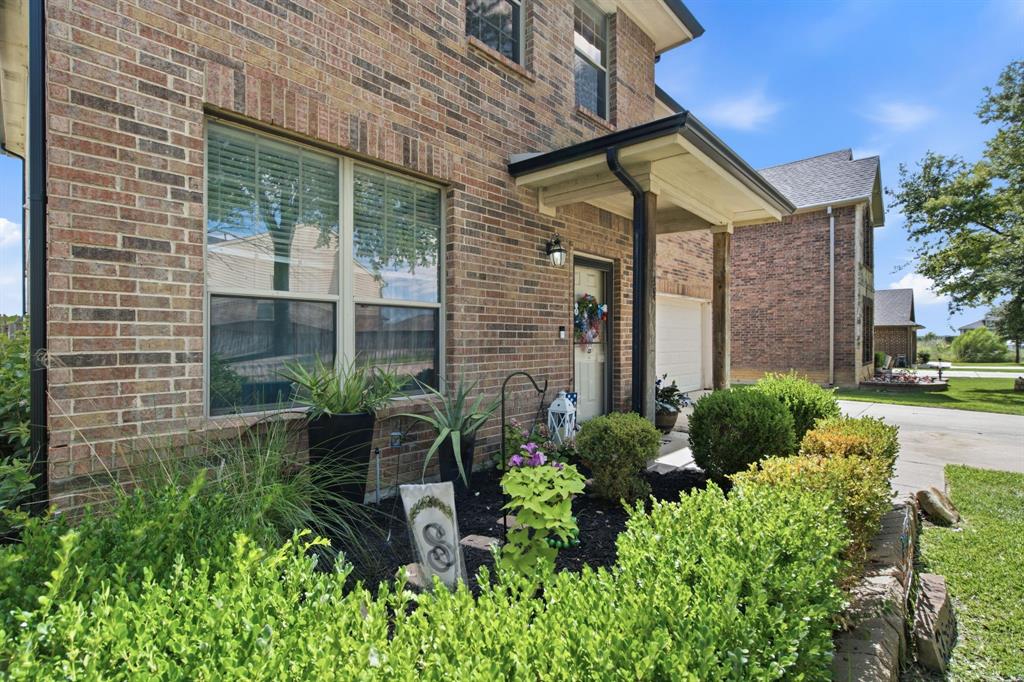
Few TreesGreenbeltLandscaped
Other Structures 
Covered ArenaPacking ShedShed(s)
Roof 
Composition
Community Features
Association Fee 
$266.0
Association Fee Frequency 
Semi-Annually
Community Features 
PoolFishingParkPlaygroundSidewalks
School District 
White Settlement ISD
Financing Terms Available 
CashConventionalFHAVA Loan
Schools
School District
White Settlement ISD
Elementary School
Bluehaze
Middle School
Brewer
High School
Brewer
Listing courtesy of Brandon Littlepage of Fieldhouse Realty Group Partners, LLC brandon@fieldhouserealty.com


© 2020 North Texas Real Estate Information Systems. All rights reserved. Information is deemed reliable but is not guaranteed accurate by the MLS or NTREIS. The information being provided is for the consumer's personal, non-commercial use, and may not be reproduced, redistributed, or used for any purpose other than to identify prospective properties consumers may be interested in purchasing.
Last checked: 2026-09-09 09:51 AM CDT

Neighborhood & Commute
Source: Walkscore
Disclosure: Community information and market data powered by Constellation Data Labs. Information is deemed reliable but not guaranteed.
Save
Ask
Tour
Hide
Share
Scroll to Top