Save
Ask
Tour
Hide
Share
$399,500
125 Days On Site

200 Westpark Drive N
McKinney, TX 75071

For Sale|Single Family Residence|Active
3
Beds
3
Total Baths
2
Full Baths
1
Partial Bath
1,831
SqFt
$218
/SqFt
1975
Built
Subdivision:
Northwood Park Add #2
County:
Collin
Call Now: (817) 765-6730
Is this the listing for you? We can help make it yours.
(817) 765-6730
200 Westpark Drive N200 Westpark Drive N200 Westpark Drive N200 Westpark Drive N
Save
Ask
Tour
Hide
Share

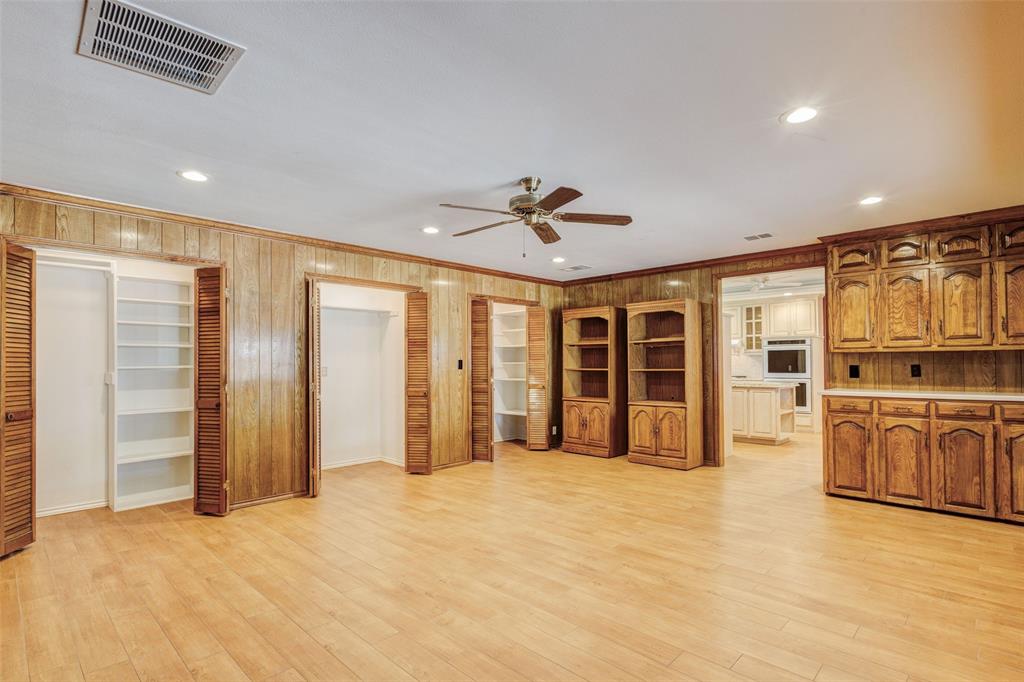
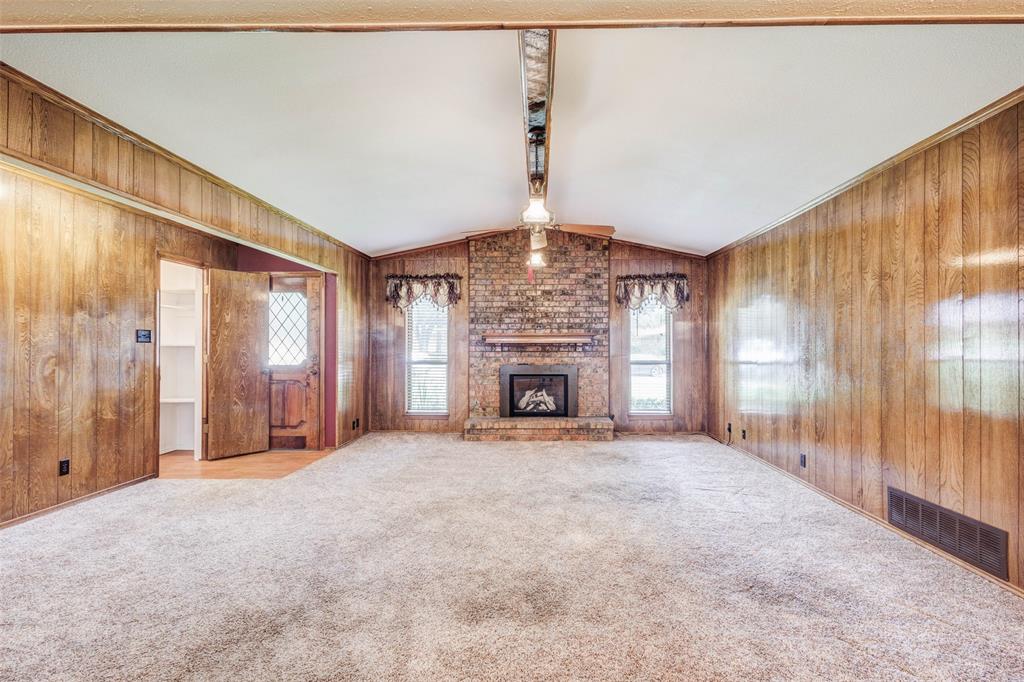
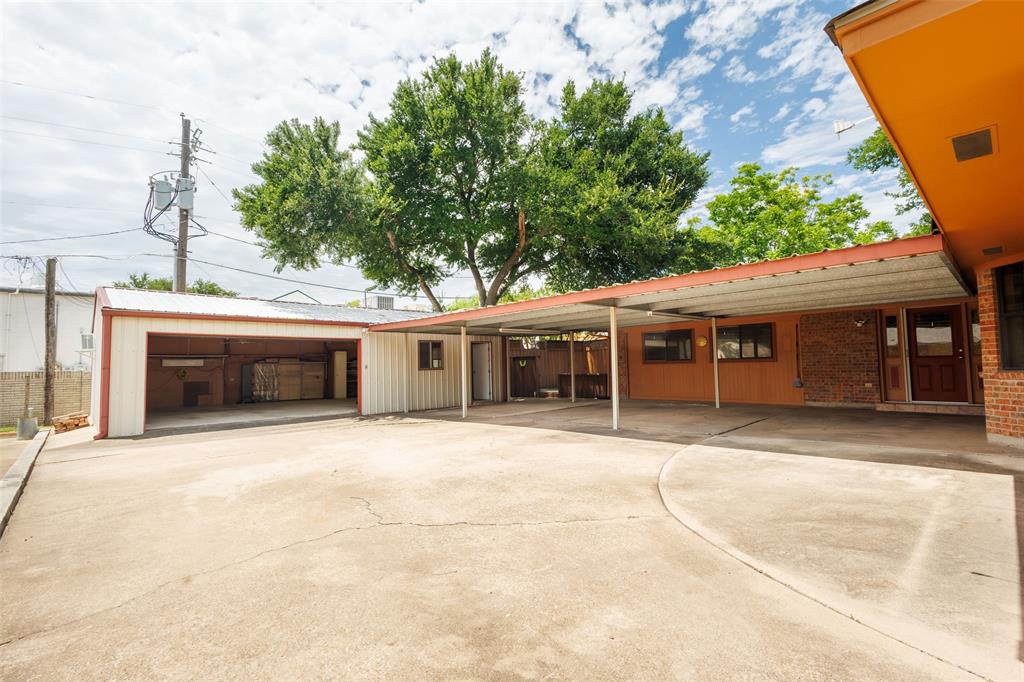
PRICE ADJUSTMENT! THE PRIDE OF OWNERSHIP shines throughout this lovingly maintained McKinney home, cared for by the same owner for decades! Offering exceptional flexibility, valuable updates, and a LARGE WORKSHOP, this property is anything but ordinary. The split-bedroom floor plan provides privacy and functionality, while the REMODELED KITCHEN AND BATHROOM bring stylish updates and abundant storage. One of the home's standout features is the OVERSIZED BONUS ROOM with versatile space that could easily serve as a THIRD BEDROOM, home office, media room, workout area, hobby room, or additional living space. Spacious living areas provide plenty of room for both everyday comfort and entertaining. Outside, you'll find an impressive LARGE WORKSHOP complete with a HALF BATHROOM and LARGE AIR COMPRESSOR—perfect for projects, equipment, storage, hobbies, or creating your dream workspace. With its flexible floor plan, remodeled spaces, incredible workshop, and long history of attentive ownership, this unique McKinney property offers the SPACE, FUNCTIONALITY, AND POSSIBILITIES today's buyers are looking for. Come see what makes this home so special!

Save
Ask
Tour
Hide
Share
Listing Snapshot
Price 
$399,500
Days On Site 
125 Days
Bedrooms 
3
Inside Area (SqFt) 
1,831 sqft
Total Baths 
3
Full Baths 
2
Partial Baths 
1
Lot Size 
0.26 Acres
Year Built 
1975
MLS Number 
21303883
Status 
Active
Property Tax 
$6,972
HOA/Condo/Coop Fees 
N/A
Sq Ft Source 
N/A
Friends & Family
Recent Activity
2 weeks agoListing updated with changes from the MLS
2 weeks agoPrice changed to $399,500
4 months agoListing first seen on site
General Features
Acres 
0.26
Carport 
3
Foundation 
Slab
Garage 
Yes
Garage Spaces 
3
Levels 
One
Parking 
Additional ParkingAsphaltAttached CarportBoatCarportConcreteConverted GarageCoveredDirect AccessDrivewayElectric Vehicle Charging Station(s)GarageGarage Door OpenerGarage Faces FrontGolf Cart GarageHeated GarageKitchen LevelLightedOn SiteOversizedStorageWorkshop in Garage
Property Sub Type 
Single Family Residence
Security 
Smoke Detector(s)
Sewer 
Public Sewer
Special Circumstances 
Standard
Style 
Traditional
Utilities 
Cable Available
Water Source 
Public
Interior Features
Appliances 
Trash CompactorBuilt-In Gas RangeDishwasherDisposalElectric OvenGas Water HeaterDouble OvenVented Exhaust Fan

Cooling 
Ceiling Fan(s)Central AirElectric
Fireplace 
Yes
Fireplace Features 
GasGlass DoorsLiving RoomGas Log
Fireplaces 
1
Flooring 
CarpetCeramic TileSimulated WoodTile
Heating 
Exhaust FanElectricFireplace(s)
Interior 
Built-in FeaturesChandelierDry BarEat-in KitchenGranite CountersKitchen IslandOpen FloorplanPantryVaulted Ceiling(s)Walk-In Closet(s)High Speed Internet
Laundry Features 
Electric Dryer HookupWasher Hookup
Window Features 
Bay Window(s)Window Coverings
Bath-Full 
Dimensions - 12 x 6Level - First
Bedroom 
Dimensions - 11 x 11Level - FirstFeatures - Walk-In Closet(s)
Bonus Room 
Dimensions - 21 x 17Level - FirstFeatures - Ceiling Fan(s)
Dining Room 
Dimensions - 10 x 10Level - First
Kitchen 
Dimensions - 12 x 10Level - FirstFeatures - Breakfast Bar, Ceiling Fan(s), Eat-in Kitchen, Kitchen Island, Pantry
Laundry 
Dimensions - 5 x 6Level - First
Living Room 
Dimensions - 18 x 19Level - FirstFeatures - Ceiling Fan(s)
Master Bathroom 
Dimensions - 9 x 13Level - First
Master Bedroom 
Dimensions - 16 x 13Level - FirstFeatures - Ceiling Fan(s), Walk-In Closet(s)
Workshop 
Dimensions - 23 x 35Level - FirstFeatures - Ceiling Fan(s)
Save
Ask
Tour
Hide
Share
Exterior Features
Construction Details 
Brick
Exterior 
Awning(s)LightingPrivate EntranceStorage
Fencing 
WoodStone
Lot Features 
LandscapedLevel
Patio And Porch 
Awning(s)CoveredDeckFront PorchPatioRear Porch
Roof 
CompositionShingle
Windows/Doors 
Bay Window(s)Window Coverings
Community Features
Accessibility Features 
Accessible BedroomAccessible DoorsAccessible EntranceAccessible Hallway(s)Accessible KitchenGrip-Accessible Features
Community Features 
CurbsSidewalks
School District 
McKinney ISD
Financing Terms Available 
CashConventionalFHAVA Loan
Schools
School District
McKinney ISD
Elementary School
Slaughter
Middle School
Dr Jack Cockrill
High School
Mckinney Boyd
Listing courtesy of Shelly Adkinson of Shelly Adkinson, Broker shelly@dfw-area.com


© 2020 North Texas Real Estate Information Systems. All rights reserved. Information is deemed reliable but is not guaranteed accurate by the MLS or NTREIS. The information being provided is for the consumer's personal, non-commercial use, and may not be reproduced, redistributed, or used for any purpose other than to identify prospective properties consumers may be interested in purchasing.
Last checked: 2026-10-19 10:46 PM CDT

Neighborhood & Commute
Source: Walkscore
Disclosure: Community information and market data powered by Constellation Data Labs. Information is deemed reliable but not guaranteed.
Save
Ask
Tour
Hide
Share
Scroll to Top