Save
Ask
Tour
Hide
Share
$375,000
75 Days On Site

10336 Bradshaw Drive
Fort Worth, TX 76108

For Sale|Single Family Residence|Active
4
Beds
3
Total Baths
2
Full Baths
1
Partial Bath
2,629
SqFt
$143
/SqFt
2011
Built
Subdivision:
Vista West
County:
Tarrant
Call Now: (817) 765-6730
Is this the listing for you? We can help make it yours.
(817) 765-6730
10336 Bradshaw Drive10336 Bradshaw Drive10336 Bradshaw Drive10336 Bradshaw Drive
Save
Ask
Tour
Hide
Share

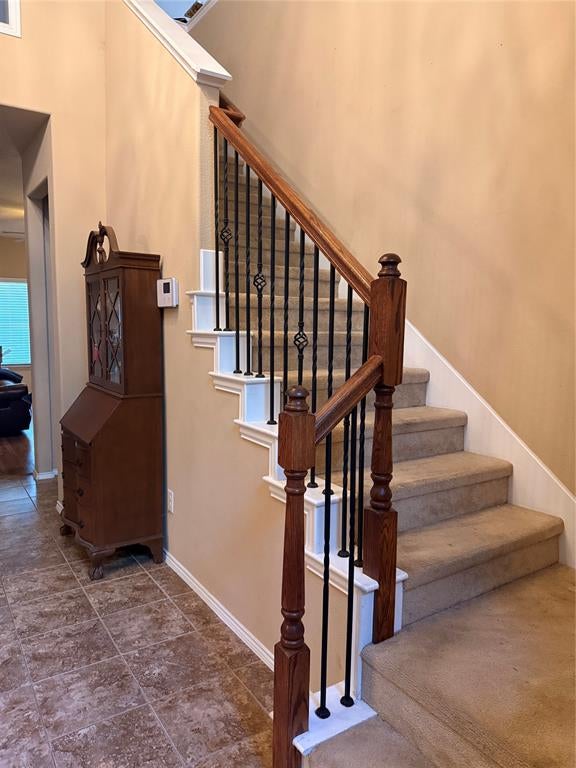
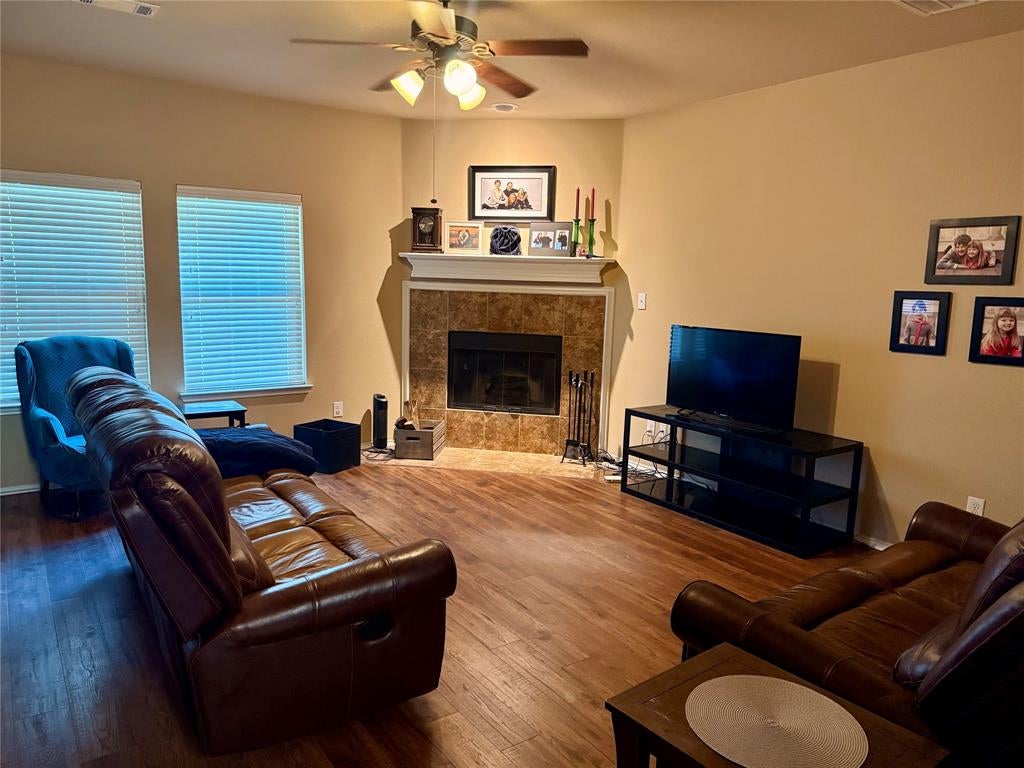
Welcome to a home designed for unforgettable gatherings and effortless daily living. Built in 2011, this well-maintained 4-bedroom, 2.5-bathroom west Fort Worth gem masterfully blends functional space with luxury perks. The versatile layout features both a spacious upper-level bonus room and a dedicated media room—perfect for hosting game days, movie nights, or creating the ultimate kids' retreat. This address is zoned for Fine Arts Elementary at Tannahill, WSISD's premier arts-focused elementary school. But the real showstopper is the backyard oasis. Step out onto the covered back patio, where you can lower the electric shades at the touch of a button for year-round comfort. Under the pergola, fire up the built-in, wood-burning pizza oven and host world-class artisan dinner parties right in your own backyard! Back inside, storage is never an issue with two distinct attic spaces: one with traditional ceiling access, and a highly coveted, oversized walk-in storage attic that makes seasonal organizing an absolute breeze. Don't miss this rare blend of entertainment, space, and storage in a prime location!

Save
Ask
Tour
Hide
Share
Listing Snapshot
Price 
$375,000
Days On Site 
75 Days
Bedrooms 
4
Inside Area (SqFt) 
2,629 sqft
Total Baths 
3
Full Baths 
2
Partial Baths 
1
Lot Size 
0.14 Acres
Year Built 
2011
MLS® Number 
21303641
Status 
Active
Property Tax 
$5,964
HOA/Condo/Coop Fees 
$50 monthly
Sq Ft Source 
N/A
Friends & Family
Recent Activity
17 hours agoListing updated with changes from the MLS®
22 hours agoPrice changed to $375,000
2 months agoListing first seen on site
General Features
Acres 
0.14
Attached Garage 
Yes
Foundation 
Slab
Garage 
Yes
Garage Spaces 
2
Levels 
Two
Parking 
DrivewayGarageGarage Door OpenerGarage Faces FrontPavedAttached
Property Sub Type 
Single Family Residence
Security 
Carbon Monoxide Detector(s)Smoke Detector(s)
Sewer 
Public Sewer
Special Circumstances 
Standard
Utilities 
Electricity Connected
Water Source 
Public
Interior Features
Appliances 
Built-In Gas RangeDishwasherDisposalGas OvenGas Water HeaterMicrowaveDouble OvenWasher
Cooling 
Central AirElectric
Fireplace 
Yes
Fireplace Features 
GasGlass DoorsLiving RoomRaised HearthGas Log
Fireplaces 
1
Flooring 
CarpetCeramic TileLaminate
Heating 
CentralElectric
Interior 
ChandelierDry BarGranite CountersPantry
Laundry Features 
Electric Dryer Hookup
Bath-Full 
Dimensions - 9 x 5Level - Second
Bath-Half 
Dimensions - 6 x 5Level - First
Bedroom 
Dimensions - 13 x 11Level - Second
Bonus Room 
Dimensions - 18 x 16Level - SecondFeatures - Ceiling Fan(s)
Dining Room 
Dimensions - 10 x 12Level - First
Extra Strg Rm 
Dimensions - 15 x 20Level - Second
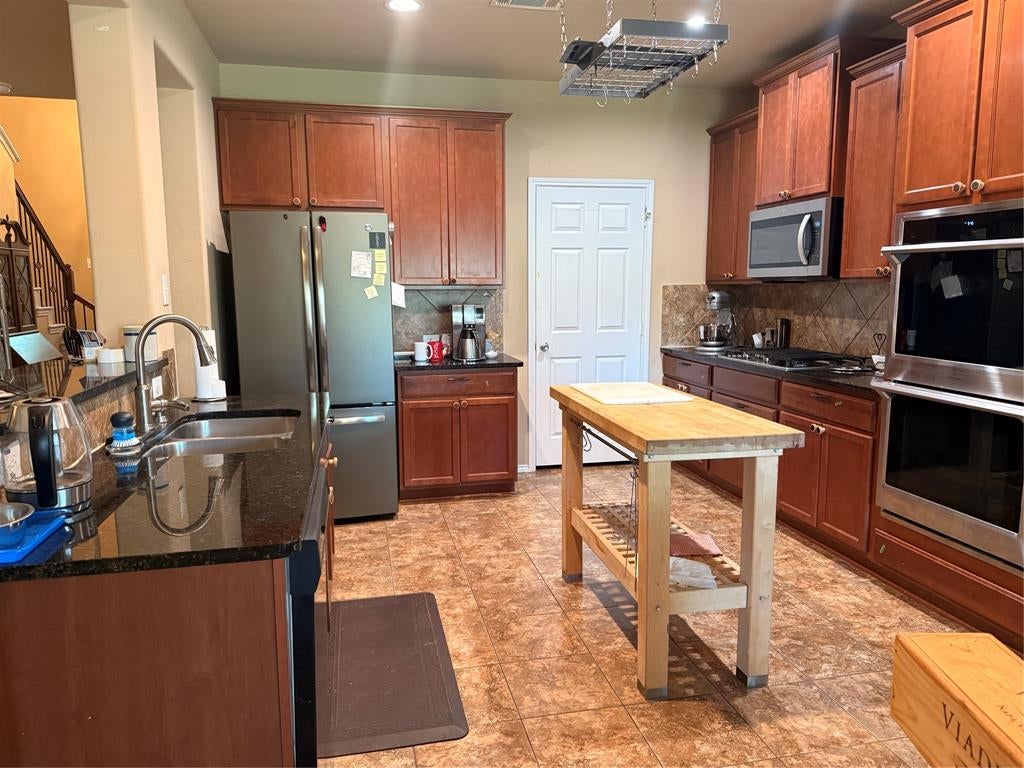
Kitchen 
Dimensions - 11 x 17Level - FirstFeatures - Pantry
Laundry 
Dimensions - 8 x 6Level - First
Living Room 
Dimensions - 15 x 17Level - FirstFeatures - Ceiling Fan(s)
Master Bathroom 
Dimensions - 8 x 9Level - First
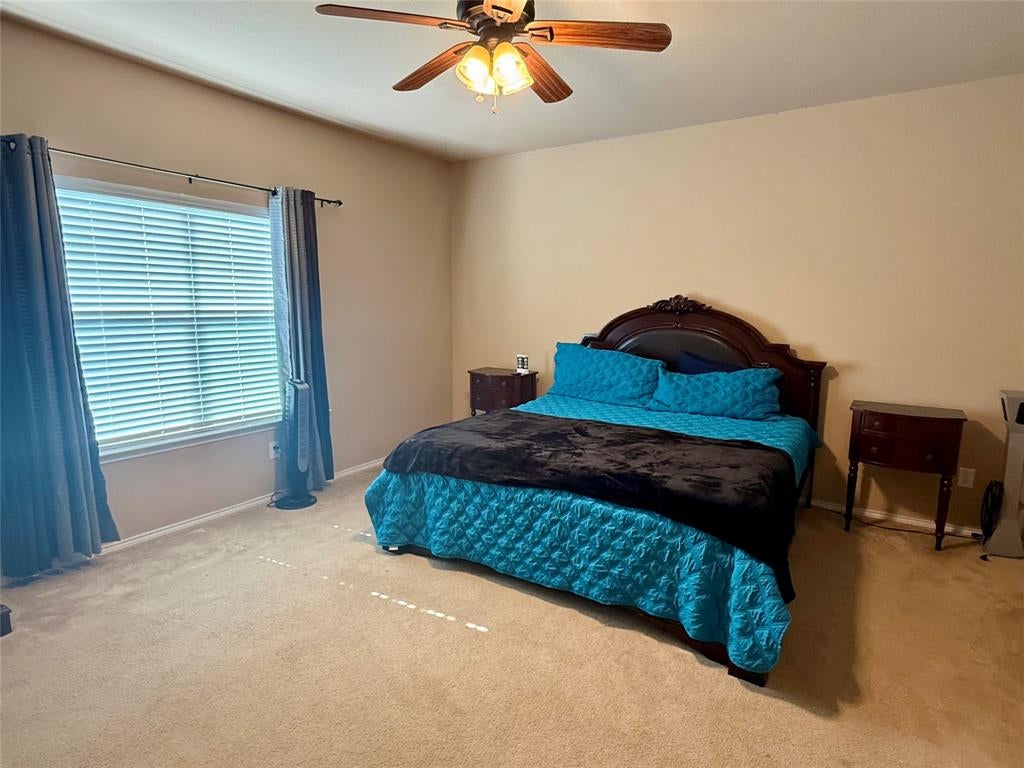
Master Bedroom 
Dimensions - 15 x 17Level - FirstFeatures - Ceiling Fan(s), Walk-In Closet(s)
Media Room 
Dimensions - 15 x 11Level - Second
Save
Ask
Tour
Hide
Share
Exterior Features
Construction Details 
Brick
Exterior 
Awning(s)Rain GuttersOther
Fencing 
Back YardFencedPrivacy
Lot Features 
Landscaped
Patio And Porch 
Awning(s)Covered
Roof 
Shingle
Community Features
Association Fee 
$600.0
Association Fee Frequency 
Annually
Community Features 
PoolCurbsParkPlaygroundSidewalks
School District 
White Settlement ISD
Financing Terms Available 
CashConventionalFHAVA Loan
Schools
School District
White Settlement ISD
Elementary School
Bluehaze
Middle School
Brewer
High School
Brewer
Listing courtesy of Stephanie Sanders of United Real Estate DFW stephanie@sanders-real-estate.com


© 2020 North Texas Real Estate Information Systems. All rights reserved. Information is deemed reliable but is not guaranteed accurate by the MLS or NTREIS. The information being provided is for the consumer's personal, non-commercial use, and may not be reproduced, redistributed, or used for any purpose other than to identify prospective properties consumers may be interested in purchasing.
Last checked: 2026-09-09 09:51 AM CDT

Neighborhood & Commute
Source: Walkscore
Disclosure: Community information and market data powered by Constellation Data Labs. Information is deemed reliable but not guaranteed.
Save
Ask
Tour
Hide
Share
Scroll to Top