Save
Ask
Tour
Hide
Share
$899,000
82 Days On Site

2905 Maverick Way
Celina, TX 75009

For Sale|Single Family Residence|Active
4
Beds
5
Total Baths
4
Full Baths
1
Partial Bath
3,593
SqFt
$250
/SqFt
2020
Built
Subdivision:
Mustang Lakes Ph 2b
County:
Collin
Call Now: (817) 765-6730
Is this the listing for you? We can help make it yours.
(817) 765-6730
2905 Maverick Way2905 Maverick Way2905 Maverick Way2905 Maverick Way
Save
Ask
Tour
Hide
Share

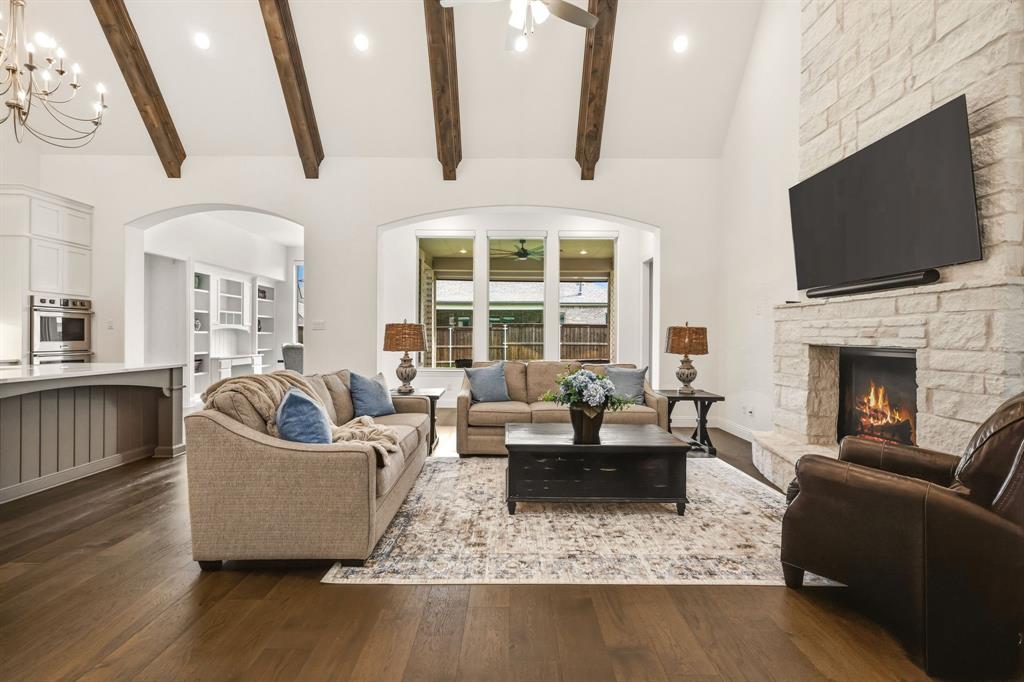
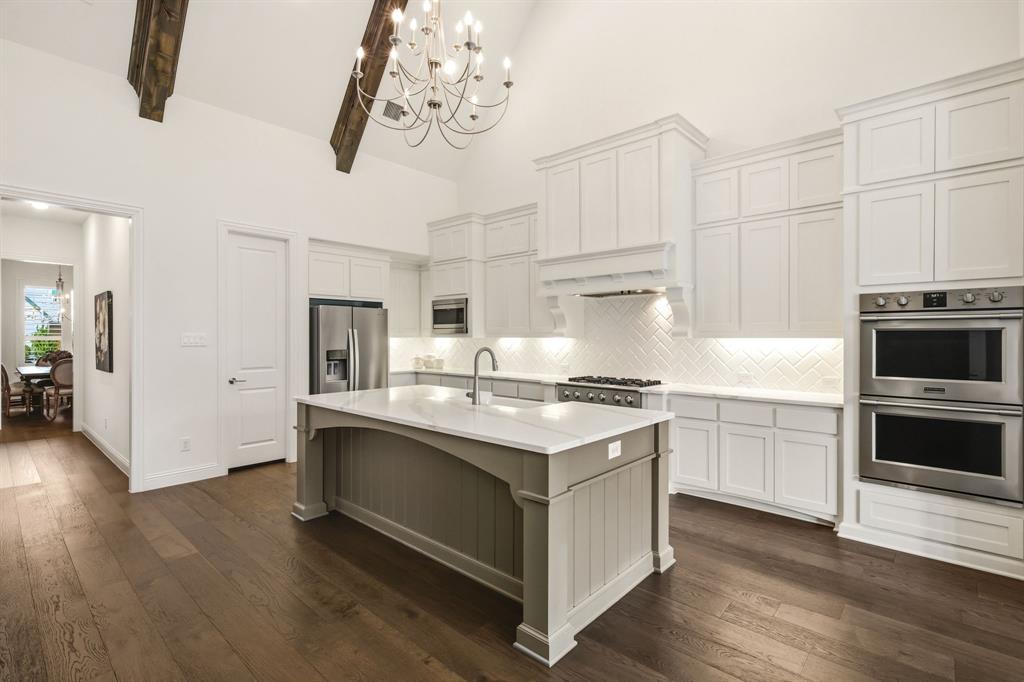
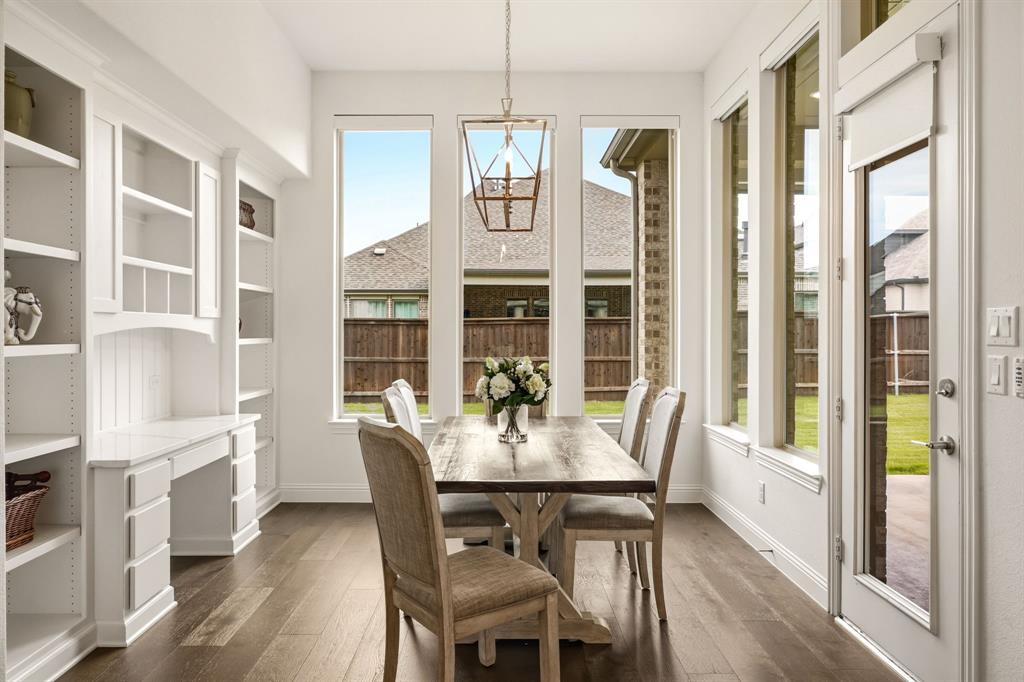
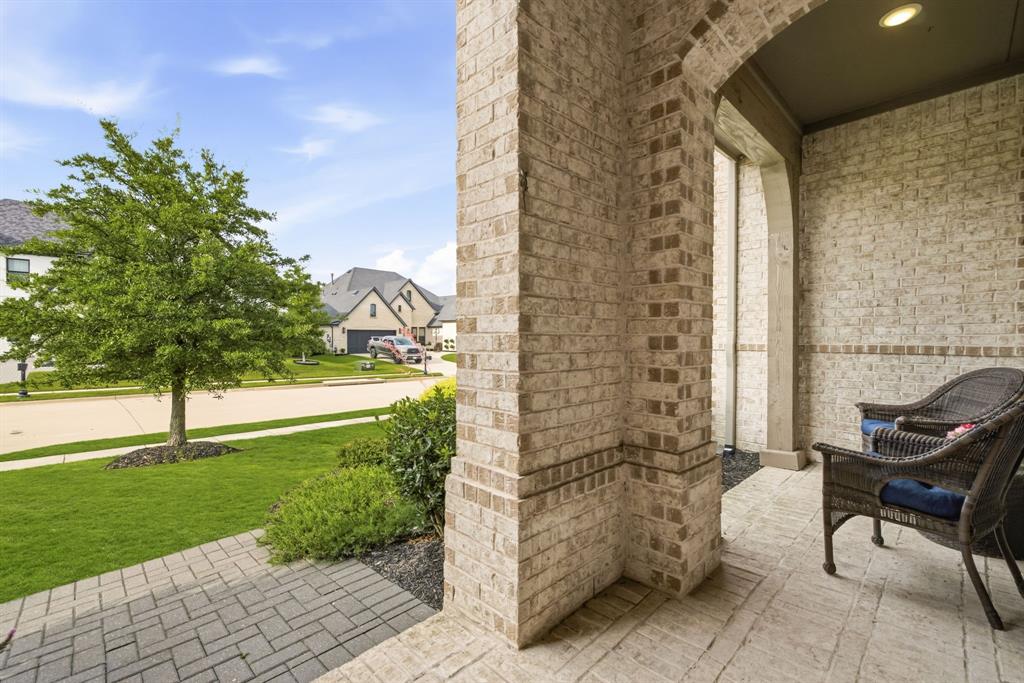
Welcome to luxury living in the highly sought-after Mustang Lakes community! This single-story home was built by Highland Homes. It has 4 bedrooms, 4.5 bathrooms, and an open floor plan. Upgraded finishes include wood floors throughout the main living areas, cathedral ceiling with gorgeous wood beams in the family room and kitchen, a floor to ceiling blanco chopped stone fireplace, and shutters throughout. The kitchen has a large island, double ovens, quartz countertops, custom cabinetry, farm sink, and a butler's pantry. Breakfast area features built in cabinetry and planning desk. Light and bright with wall of windows in family and breakfast. Split floorpan for privacy. Primary suite extended with sitting area and over-sized master bathroom with double vanities, upgraded tile on the shower walls and floor, and generous walk in closet. Every bedroom has en suite bath. Oversized lot with a huge covered patio that includes a drop-down patio screen and a gas stub for a future outdoor kitchen. Private yard and plenty of room to add a pool. Cedar garage doors on 3 car garage. The HOA covers front yard maintenance, and Mustang Lakes residents have access to hike and bike trails, a gym, resort-style pools, and a clubhouse for hosting. Just minutes from high-end grocers, Gentle Creek Country Club, and growing retail and dining options. The home is zoned to Prosper ISD, including Walnut Grove High School.

Save
Ask
Tour
Hide
Share
Listing Snapshot
Price 
$899,000
Days On Site 
82 Days
Bedrooms 
4
Inside Area (SqFt) 
3,593 sqft
Total Baths 
5
Full Baths 
4
Partial Baths 
1
Lot Size 
0.23 Acres
Year Built 
2020
MLS® Number 
21303596
Status 
Active
Property Tax 
$17,983
HOA/Condo/Coop Fees 
$169 monthly
Sq Ft Source 
N/A
Friends & Family
Recent Activity
3 weeks agoListing updated with changes from the MLS®
2 months agoPrice changed to $899,000
3 months agoListing first seen on site
General Features
Acres 
0.23
Attached Garage 
Yes
Foundation 
Slab
Garage 
Yes
Garage Spaces 
3
Green Energy Efficient 
HVACThermostatWindows
Levels 
One
Parking 
Garage Faces FrontTandemAttached
Property Sub Type 
Single Family Residence
Sewer 
Public Sewer
Special Circumstances 
Standard
Style 
Traditional
Utilities 
Cable AvailableUnderground Utilities
Water Source 
Public
Interior Features
Appliances 
DishwasherDisposalElectric OvenGas CooktopIce MakerMicrowaveConvection OvenDouble OvenTankless Water Heater
Cooling 
Attic FanCeiling Fan(s)Central AirElectricENERGY STAR Qualified EquipmentZoned
Fireplace 
Yes
Fireplace Features 
Gas StarterHeatilatorMetalGas Log
Fireplaces 
1
Flooring 
CarpetCeramic TileWood
Heating 
CentralENERGY STAR Qualified EquipmentENERGY STAR/ACCA RSI Qualified InstallationNatural GasZoned
Interior 
Double VanityPantryVaulted Ceiling(s)Walk-In Closet(s)High Speed Internet
Laundry Features 
Electric Dryer Hookup
Window Features 
ShuttersWindow Coverings
Bedroom 
Dimensions - 13 x 10Level - FirstFeatures - Walk-In Closet(s)
Breakfast Room 
Dimensions - 10 x 10Level - FirstFeatures - Eat-in Kitchen, Kitchen Island
Dining Room 
Dimensions - 14 x 11Level - First
Kitchen 
Dimensions - 16 x 18Level - FirstFeatures - Eat-in Kitchen, Kitchen Island, Pantry
Living Room 
Dimensions - 30 x 18Level - First
Master Bedroom 
Dimensions - 19 x 14Level - FirstFeatures - Walk-In Closet(s)
Media Room 
Dimensions - 16 x 14Level - First
Office 
Dimensions - 14 x 12Level - First
Utility Room 
Dimensions - 9 x 6Level - First
Save
Ask
Tour
Hide
Share
Exterior Features
Construction Details 
Wood SidingBrickFiber CementMetal Siding
Exterior 
Rain GuttersLighting
Fencing 
WoodWrought Iron
Lot Features 
Interior LotLandscapedSubdivided
Roof 
Composition
View 
Park/Greenbelt
Waterview 
Park/Greenbelt
Windows/Doors 
ShuttersWindow Coverings
Community Features
Association Fee 
$169.0
Association Fee Frequency 
Monthly
Community Features 
PoolClubhouseParkPlaygroundTennis Court(s)
School District 
Prosper ISD
Financing Terms Available 
CashConventionalVA Loan
Schools
School District
Prosper ISD
Elementary School
Sam Johnson
Middle School
Lorene Rogers
High School
Walnut Grove
Listing courtesy of Tiffany Smith of Compass RE Texas, LLC tiffany.smith@compass.com


© 2020 North Texas Real Estate Information Systems. All rights reserved. Information is deemed reliable but is not guaranteed accurate by the MLS or NTREIS. The information being provided is for the consumer's personal, non-commercial use, and may not be reproduced, redistributed, or used for any purpose other than to identify prospective properties consumers may be interested in purchasing.
Last checked: 2026-09-09 09:10 AM CDT

Neighborhood & Commute
Source: Walkscore
Disclosure: Community information and market data powered by Constellation Data Labs. Information is deemed reliable but not guaranteed.
Save
Ask
Tour
Hide
Share
Scroll to Top