
2152 Chisholm TrailRockwall, TX 75032
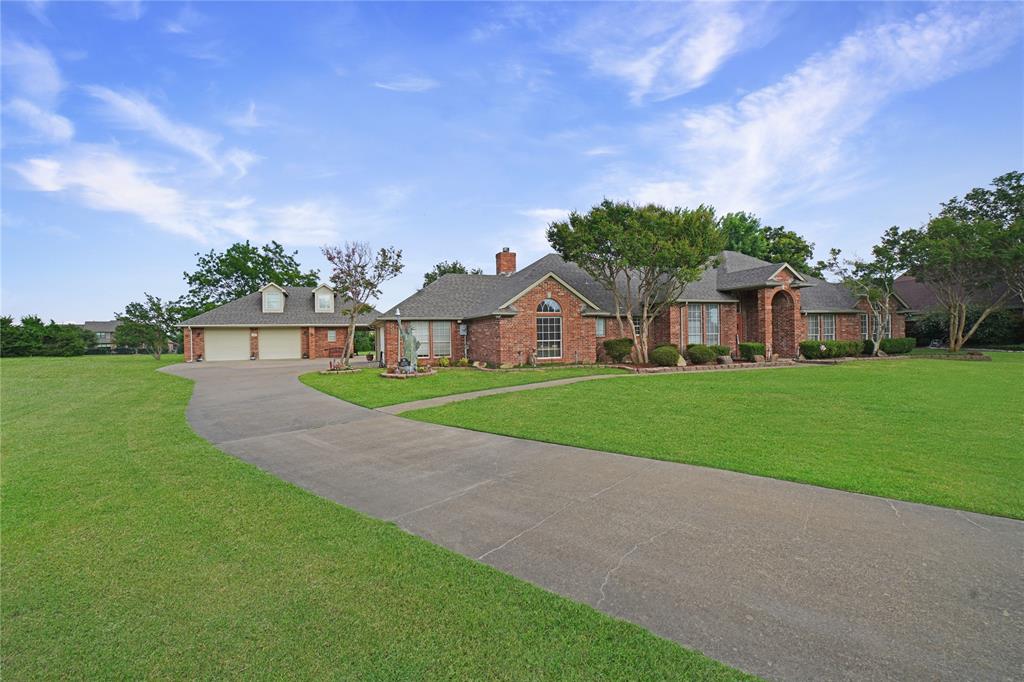
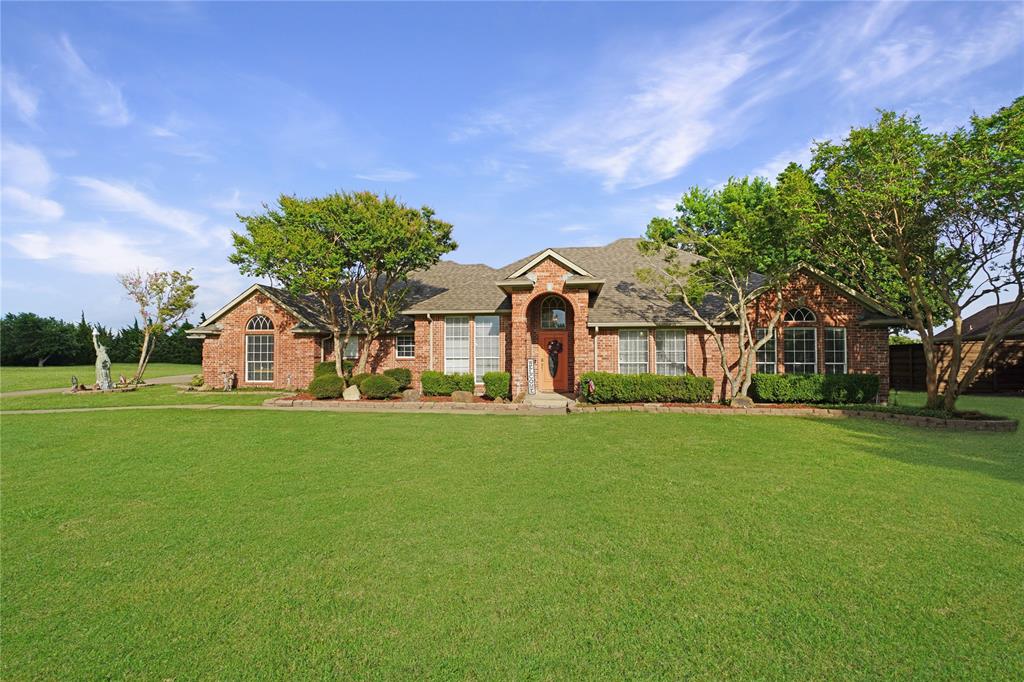
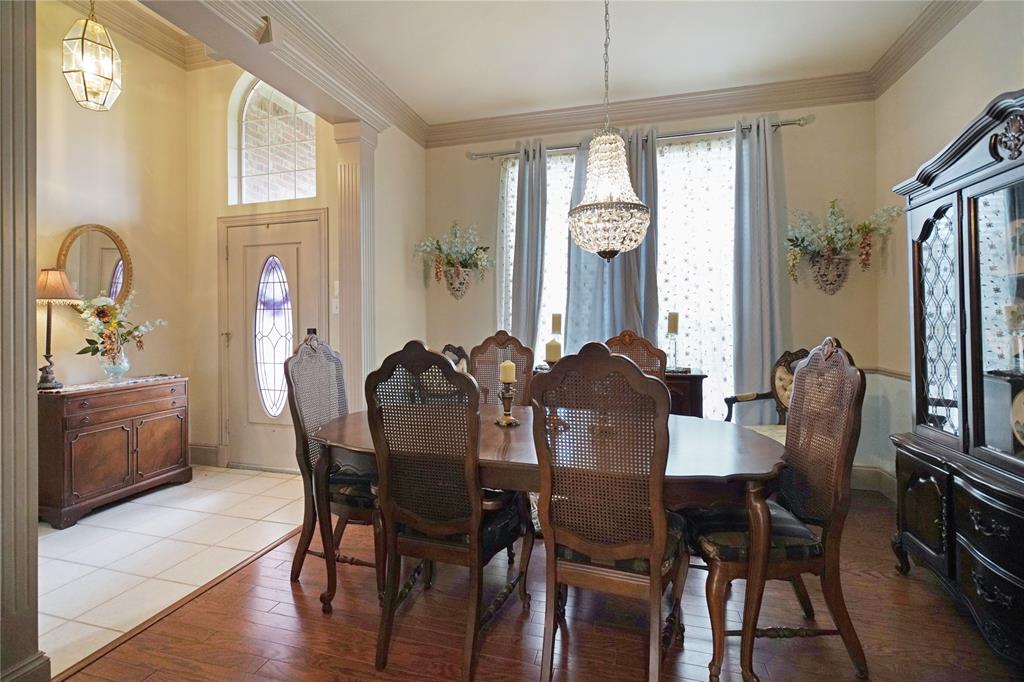
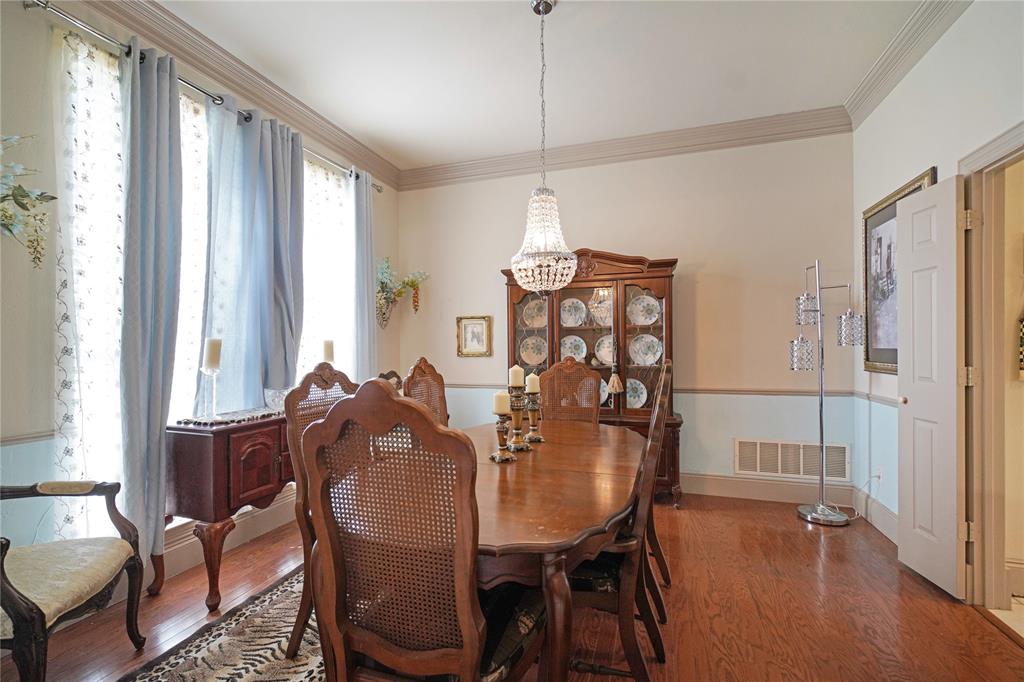
Is there a spacious 4-bedroom home on acreage in Rockwall with room for guests, hobbies, vehicles, and entertaining? Welcome to 2152 Chisholm Trail, a beautifully maintained 4-bedroom, 3-bath residence offering 3,165 square feet of living space on a picturesque 1.5-acre lot. This exceptional property combines comfort, functionality, and outdoor living in a highly desirable Rockwall location. Step through the impressive entry and discover hardwood and ceramic tile flooring, soaring ceilings, rich crown molding, recessed lighting, ceiling fans, and abundant natural light streaming through large windows. Multiple living areas include a formal living room, spacious family room, and formal dining room, creating flexible spaces for everyday living and entertaining. The kitchen is designed for gathering, featuring custom cabinetry, generous counter space, a convenient snack bar, and a bright breakfast area overlooking the backyard. A large utility room adds everyday convenience. The primary suite offers a relaxing retreat with a spacious bath, dual vanities, and a large walk-in shower. Three additional bedrooms provide room for family, guests, or home office needs. Outdoor living shines with a large covered patio and pergola overlooking the professionally landscaped grounds and expansive lawn. The fully fenced 1.5-acre property provides plenty of room to enjoy outdoor activities, gardening, or simply taking in the peaceful surroundings. Car enthusiasts, hobbyists, and remote professionals will appreciate the attached 2-car garage plus a detached 2-car garage complete with a full bath and large office or guest living area. This versatile space offers endless possibilities for a home business, studio, workshop, guest quarters, or additional recreation space. With low HOA dues of only $100 annually, a desirable Rockwall location, and ample room to work, entertain, and roam, this one-of-a-kind property delivers the space and flexibility buyers desire.
| 2 days ago | Listing updated with changes from the MLS | |
| 2 weeks ago | Price changed to $589,000 | |
| 4 months ago | Listing first seen on site |

© 2020 North Texas Real Estate Information Systems. All rights reserved. Information is deemed reliable but is not guaranteed accurate by the MLS or NTREIS. The information being provided is for the consumer's personal, non-commercial use, and may not be reproduced, redistributed, or used for any purpose other than to identify prospective properties consumers may be interested in purchasing.
Last checked: 2026-10-20 12:51 AM CDT

Did you know? You can invite friends and family to your search. They can join your search, rate and discuss listings with you.